Open Spacious reverse ranch! Beautiful LVP floors greet you at the front door and extend throughout the living room and kitchen. Stainless steel appliances, granite and/or quartz counters tops in kitchen and baths, Huge walk in pantry. Master bath has separate tub and shower with a double vanity. Finished basement includes two more bedrooms, wet bar 2nd family room with fireplace and Home office/Flex room. Simulated/stock photos from previous build job,.
Active
$629,905
17507 Grey Hawke Rdg, Smithville, MO 64089
4beds
2,668sqft
Single Family Residence
Built in 2026
0.25 Acres Lot
$-- Zestimate®
$236/sqft
$21/mo HOA
What's special
- 63 days
- 151
- 7
Zillow last checked:
Listing updated:
Listed by:
Jennifer Edlin 816-786-5819,
Keller Williams KC North,
The Edlin Team 816-977-5185,
Keller Williams KC North
Source: Heartland MLS as distributed by MLS GRID,MLS#: 2633656
Facts & features
Interior
Bedrooms & bathrooms
- Bedrooms: 4
- Bathrooms: 3
- Full bathrooms: 3
Primary bedroom
- Level: First
Bedroom 2
- Level: First
Bedroom 3
- Level: Basement
Bedroom 4
- Level: Basement
Primary bathroom
- Level: First
Bathroom 2
- Level: First
Bathroom 3
- Level: Basement
Family room
- Level: Basement
Kitchen
- Level: First
Living room
- Level: First
Office
- Features: All Carpet
- Level: Basement
Heating
- Natural Gas
Cooling
- Electric
Appliances
- Included: Dishwasher, Disposal, Microwave, Electric Range, Stainless Steel Appliance(s)
Features
- Ceiling Fan(s), Custom Cabinets, Kitchen Island, Pantry, Vaulted Ceiling(s), Walk-In Closet(s), Wet Bar
- Flooring: Carpet, Ceramic Tile, Luxury Vinyl, Wood
- Basement: Basement BR,Finished,Walk-Out Access
- Number of fireplaces: 2
- Fireplace features: Family Room, Living Room
Interior area
- Total structure area: 2,668
- Total interior livable area: 2,668 sqft
- Finished area above ground: 1,668
- Finished area below ground: 1,000
Property
Parking
- Total spaces: 3
- Parking features: Attached, Garage Faces Front
- Attached garage spaces: 3
Features
- Patio & porch: Deck- Covered
Lot
- Size: 0.25 Acres
- Features: Adjoin Greenspace
Details
- Parcel number: 056060003001.00
Construction
Type & style
- Home type: SingleFamily
- Architectural style: Traditional
- Property subtype: Single Family Residence
Materials
- Frame
- Roof: Composition
Condition
- Under Construction
- New construction: Yes
- Year built: 2026
Details
- Builder name: SNJ Construction LLC
Utilities & green energy
- Sewer: Public Sewer
- Water: Public
Community & HOA
Community
- Security: Smoke Detector(s)
- Subdivision: Greyhawke
HOA
- Has HOA: Yes
- HOA fee: $250 annually
- HOA name: Greyhawke at the Lakes HOA
Location
- Region: Smithville
Financial & listing details
- Price per square foot: $236/sqft
- Tax assessed value: $7,180
- Annual tax amount: $511
- Date on market: 8/4/2026
- Listing terms: Cash,Conventional,FHA,VA Loan
- Ownership: Private
Estimated market value
Not available
Estimated sales range
Not available
Not available
Price history
| Date | Event | Price |
|---|---|---|
| 8/5/2026 | Listed for sale | $629,905$236/sqft |
Source:  Heartland MLS as distributed by MLS GRID #2633656 Report a problem Heartland MLS as distributed by MLS GRID #2633656 Report a problem | ||
Public tax history
| Year | Property taxes | Tax assessment |
|---|---|---|
| 2025 | $511 +12.9% | $7,180 +14.5% |
| 2024 | $453 +4.5% | $6,270 |
| 2023 | $433 | $6,270 +96.6% |
| 2022 | -- | $3,190 |
| 2021 | -- | $3,190 |
Find assessor info on the county website
Monthly payment
Est. payment
Payment breakdown
Explore the cost of this home by adjusting the details. Changes won't be saved.Climate risks
Neighborhood: 64089
Nearby schools
Schools provided by the listing agent
- Elementary: Smithville
- Middle: Smithville
- High: Smithville
Source: Heartland MLS as distributed by MLS GRID. This data may not be complete. We recommend contacting the local school district to confirm school assignments for this home.


Similar homes
- $592,9004 bd3 ba2.5k sqft508 Whitetail Ct, Smithville, MO 64089New Construction
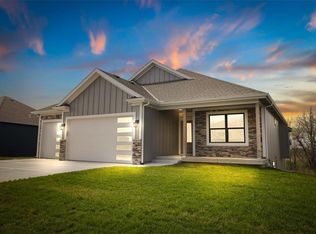 MLS ID #2546045, Jennifer Edlin, Keller Williams KC North. Heartland MLS as distributed by MLS GRID
 - $635,0004 bd3 ba2.8k sqft10511 N Liberty St, Kansas City, MO 64155New Construction
 Heartland MLS as distributed by MLS GRID
 - $599,9004 bd3 ba2.9k sqft2605 NE 92nd St, Kansas City, MO 64156For Sale
 MLS ID #2639354, The Small Team, ReeceNichols-KCN. Heartland MLS as distributed by MLS GRID
 - $680,0004 bd3 ba2.8k sqft10419 N Liberty St, Kansas City, MO 64155New Construction
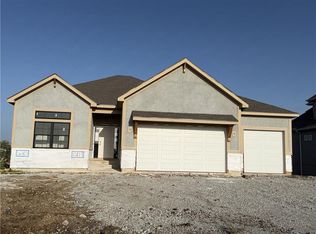 Heartland MLS as distributed by MLS GRID
