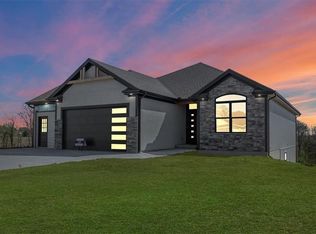
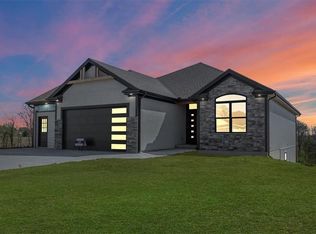
Pictures are of a custom build job that we just completed this summer 2026. Some design selections in kitchen and with windows are custom to the previous build. Please check with Listing agent with any questions. Come and Check out The Durango Our newest floor plan by Lakeshore Homes. We Modified the upstairs on this Reverse 1.5 story floor plan and boy did it turn out AWESOME!!!. It features 4 bedrooms and 3 bathrooms. Tall cathedral ceilings in living room with windows and views to knock your socks off. Upgraded custom Kitchen Cabinets. Upgraded extended Island, granite or quartzite countertops, Real site finished hardwood floors in upstairs living room, kitchen, and hallways. Upgraded Garage doors. Large tiled shower in Primary bathroom, large primary walk in closet, Large LL family room featuring a custom wet bar, This one is a must see.
Active
$659,900
2204 Arbor Ln, Excelsior Springs, MO 64024
4beds
2,720sqft
Single Family Residence
Built in 2027
0.32 Acres Lot
$-- Zestimate®
$243/sqft
$33/mo HOA
What's special
- 50 days
- 206
- 12
Zillow last checked:
Listing updated:
Listed by:
Jennifer Edlin 816-786-5819,
Keller Williams KC North,
The Edlin Team 816-977-5185,
Keller Williams KC North
Source: Heartland MLS as distributed by MLS GRID,MLS#: 2639349
Facts & features
Interior
Bedrooms & bathrooms
- Bedrooms: 4
- Bathrooms: 3
- Full bathrooms: 3
Primary bedroom
- Features: All Carpet, Ceiling Fan(s), Walk-In Closet(s)
- Level: Main
Bedroom 2
- Features: All Carpet, Ceiling Fan(s)
- Level: Main
Bedroom 3
- Features: All Carpet
- Level: Basement
Bedroom 4
- Features: All Carpet
- Level: Basement
Primary bathroom
- Features: Ceramic Tiles, Double Vanity, Granite Counters, Shower Only
- Level: Main
Bathroom 2
- Features: Shower Over Tub
- Level: Main
Bathroom 3
- Features: Granite Counters, Shower Over Tub
- Level: Basement
Dining room
- Level: Main
Kitchen
- Features: Granite Counters, Kitchen Island
- Level: Main
Other
- Features: All Carpet
- Level: Basement
Living room
- Features: Ceiling Fan(s), Fireplace
- Level: Main
Heating
- Natural Gas
Cooling
- Electric
Appliances
- Included: Dishwasher, Disposal, Exhaust Fan, Humidifier, Microwave, Gas Range, Stainless Steel Appliance(s), Tankless Water Heater
- Laundry: In Basement, Main Level
Features
- Ceiling Fan(s), Custom Cabinets, Kitchen Island, Painted Cabinets, Pantry, Stained Cabinets, Vaulted Ceiling(s), Walk-In Closet(s)
- Flooring: Carpet, Tile, Wood
- Basement: Basement BR,Finished,Full,Walk-Out Access
- Number of fireplaces: 1
- Fireplace features: Gas, Living Room
Interior area
- Total structure area: 2,720
- Total interior livable area: 2,720 sqft
- Finished area above ground: 1,762
- Finished area below ground: 958
Property
Parking
- Total spaces: 3
- Parking features: Attached, Garage Faces Front
- Attached garage spaces: 3
Features
- Patio & porch: Deck- Covered, Covered
Lot
- Size: 0.32 Acres
- Features: Many Trees
Details
- Parcel number: 999999
Construction
Type & style
- Home type: SingleFamily
- Architectural style: Traditional
- Property subtype: Single Family Residence
Materials
- Board & Batten Siding, Frame, Stone Trim
- Roof: Composition
Condition
- Under Construction
- New construction: Yes
- Year built: 2027
Details
- Builder model: The Maggie
- Builder name: Lakeshore Homes
Utilities & green energy
- Sewer: Public Sewer
- Water: Public
Community & HOA
Community
- Security: Smoke Detector(s)
- Subdivision: The Vintage
HOA
- Has HOA: Yes
- Amenities included: Pool
- HOA fee: $400 annually
- HOA name: The Vintage
Location
- Region: Excelsior Springs
Financial & listing details
- Price per square foot: $243/sqft
- Tax assessed value: $6,080
- Annual tax amount: $422
- Date on market: 8/29/2026
- Listing terms: Cash,Conventional,FHA,VA Loan
- Ownership: Private
- Road surface type: Paved
Estimated market value
Not available
Estimated sales range
Not available
Not available
Price history
| Date | Event | Price |
|---|---|---|
| 8/29/2026 | Listed for sale | $659,900+1740.8%$243/sqft |
Source:  Heartland MLS as distributed by MLS GRID #2639349 Report a problem Heartland MLS as distributed by MLS GRID #2639349 Report a problem | ||
| 12/16/2013 | Listed for sale | $35,849+10%$13/sqft |
Source: Northland Partners LLC #1861522 Report a problem | ||
| 12/12/2010 | Price change | $32,590-13.3%$12/sqft |
Source: RE/MAX Area Real Estate #1267284 Report a problem | ||
| 6/22/2010 | Listed for sale | $37,590$14/sqft |
Source: RE/MAX Area Real Estate #1267284 Report a problem | ||
Public tax history
| Year | Property taxes | Tax assessment |
|---|---|---|
| 2025 | $422 -1.1% | $6,080 |
| 2024 | $426 +0.6% | $6,080 |
| 2023 | $424 -1.6% | $6,080 |
| 2022 | $431 -0.4% | $6,080 |
| 2021 | $432 | $6,080 +6.7% |
| 2020 | -- | $5,700 |
| 2019 | $417 | $5,700 |
| 2018 | -- | $5,700 |
| 2017 | $408 | $5,700 |
| 2016 | $408 | $5,700 |
| 2015 | $408 -0.9% | $5,700 |
| 2014 | $411 | $5,700 |
| 2013 | -- | $5,700 |
| 2012 | -- | $5,700 |
| 2011 | -- | $5,700 -8.8% |
| 2010 | -- | $6,250 |
| 2009 | -- | $6,250 |
| 2007 | -- | $6,250 |
| 2006 | -- | $6,250 |
Find assessor info on the county website
Monthly payment
Est. payment
Payment breakdown
Explore the cost of this home by adjusting the details. Changes won't be saved.Climate risks
Neighborhood: 64024
Nearby schools
Schools provided by the listing agent
- Elementary: Ex Springs
- Middle: Excelsior Springs
- High: Excelsior
Source: Heartland MLS as distributed by MLS GRID. This data may not be complete. We recommend contacting the local school district to confirm school assignments for this home.


Similar homes
- $689,9004 bd4 ba2.6k sqft1006 Meadowbrook Dr, Kearney, MO 64060New Construction
 MLS ID #2628193, Nelson Home Group, Keller Williams KC North. Heartland MLS as distributed by MLS GRID
 - $592,9004 bd3 ba2.5k sqft508 Whitetail Ct, Smithville, MO 64089New Construction
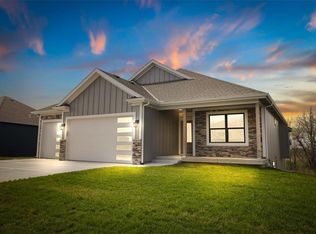 MLS ID #2546045, Jennifer Edlin, Keller Williams KC North. Heartland MLS as distributed by MLS GRID
 - $529,0003 bd2 ba2k sqft2211 Prairie Creek Dr, Kearney, MO 64060New Construction
 MLS ID #2619550, Ellen Campbell, ReeceNichols - Lees Summit. Heartland MLS as distributed by MLS GRID
 - $924,0004 bd3 ba2.2k sqft7203 92nd Hwy, Smithville, MO 64089For Sale
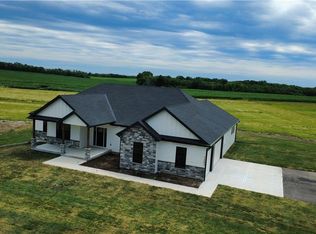 MLS ID #2587092, Dirk Talley Jr., Show-Me Real Estate. Heartland MLS as distributed by MLS GRID
