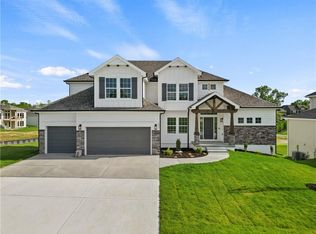
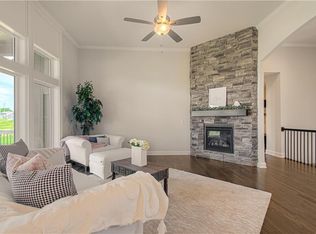
*ALMOST COMPLETED*BACKING TO GREEN SPACE WITH LAKE VIEW! Discover the "HALLE" by Robertson Construction! A well designed 1.5-Story showcasing beautiful detail throughout! Offering 4 Bedrooms, 3.5 Baths, 2nd Level Loft and WALKOUT BASEMENT makes this home a favorite! The Main Level features Wide Plank engineered hardwood flooring, Floor to Ceiling Windows providing a peaceful view while bringing in an abundance of natural light, Soaring Ceiling, Bonus Butlers Pantry, Stone Fireplace accented with Floating Shelves and Built-in Cabinets. The Master Suite has a luxurious spa-like Master Bath seamlessly connected to the Laundry Room complete with a sink, storage and large countertop. The Covered Deck is accessible from both the Main Level Master Suite and Breakfast Area. Upstairs you will find 3 more bedrooms, 2 full baths and a Loft. Covered porch at entry. Patio at Walkout Basement. SUBDIVISION POOL AND WALKING TRAIL. Located in the highly-rated Liberty School District. Close to the Historic Downtown Liberty Square with shops, dining, entertainment and farmers market. Photos and matterport video are of a previously built home, finishes may vary.
Active
$659,900
1039 Fir Ln, Liberty, MO 64068
4beds
2,700sqft
Single Family Residence
Built in 2026
10,454 Square Feet Lot
$-- Zestimate®
$244/sqft
$18/mo HOA
What's special
Walkout basementPatio at walkout basementCovered porch at entryLuxurious spa-like master bathBonus butlers pantrySoaring ceilingFloor to ceiling windows
- 201 days
- 355
- 18
Zillow last checked:
Listing updated:
Listed by:
Christine Lies 816-809-4212,
ReeceNichols-KCN
Source: Heartland MLS as distributed by MLS GRID,MLS#: 2612386
Facts & features
Interior
Bedrooms & bathrooms
- Bedrooms: 4
- Bathrooms: 4
- Full bathrooms: 3
- 1/2 bathrooms: 1
Dining room
- Description: Breakfast Area,Formal
Heating
- Heatpump/Gas
Cooling
- Electric, Heat Pump
Appliances
- Included: Dishwasher, Disposal, Microwave, Electric Range, Stainless Steel Appliance(s)
- Laundry: Laundry Room, Main Level
Features
- Ceiling Fan(s), Custom Cabinets, Kitchen Island, Pantry, Walk-In Closet(s)
- Flooring: Carpet, Tile, Wood
- Basement: Concrete,Walk-Out Access
- Number of fireplaces: 1
- Fireplace features: Gas, Gas Starter, Great Room
Interior area
- Total structure area: 2,700
- Total interior livable area: 2,700 sqft
- Finished area above ground: 2,700
- Finished area below ground: 0
Property
Parking
- Total spaces: 3
- Parking features: Garage Faces Front
- Garage spaces: 3
Features
- Patio & porch: Deck- Covered, Patio
Lot
- Size: 10,454 Square Feet
- Features: City Limits, City Lot
Details
- Parcel number: 155050004016.00
Construction
Type & style
- Home type: SingleFamily
- Architectural style: Traditional
- Property subtype: Single Family Residence
Materials
- Frame, Stone Trim
- Roof: Composition
Condition
- Under Construction
- New construction: Yes
- Year built: 2026
Details
- Builder model: The Halle
- Builder name: Robertson
Utilities & green energy
- Sewer: Public Sewer
- Water: Public
Community & HOA
Community
- Subdivision: Clay Meadows
HOA
- Has HOA: Yes
- Amenities included: Pool
- HOA fee: $220 annually
Location
- Region: Liberty
Financial & listing details
- Price per square foot: $244/sqft
- Date on market: 4/5/2026
- Listing terms: Cash,Conventional,FHA,VA Loan
- Ownership: Private
- Road surface type: Paved
Estimated market value
Not available
Estimated sales range
Not available
Not available
Price history
| Date | Event | Price |
|---|---|---|
| 4/5/2026 | Listed for sale | $659,900$244/sqft |
Source:  Heartland MLS as distributed by MLS GRID #2612386 Report a problem Heartland MLS as distributed by MLS GRID #2612386 Report a problem | ||
Public tax history
Tax history is unavailable.
Monthly payment
Est. payment
Payment breakdown
Explore the cost of this home by adjusting the details. Changes won't be saved.Climate risks
Neighborhood: 64068
Nearby schools
Schools provided by the listing agent
- Elementary: Schumacher
- Middle: Liberty
- High: Liberty
Source: Heartland MLS as distributed by MLS GRID. This data may not be complete. We recommend contacting the local school district to confirm school assignments for this home.


Similar homes
- $699,9005 bd4 ba3.1k sqft1070 Fir Ln, Liberty, MO 64068New Construction
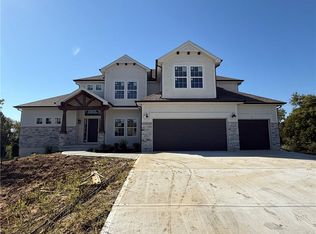 MLS ID #2612385, Christine Lies, ReeceNichols-KCN. Heartland MLS as distributed by MLS GRID
 - $547,9004 bd4 ba2.3k sqft520 Skyview Ln, Liberty, MO 64068New Construction
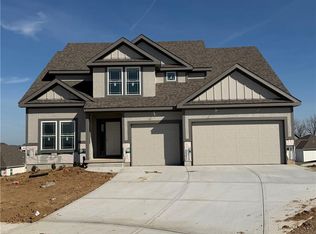 MLS ID #2634087, Fidelity RE Group, Keller Williams KC North. Heartland MLS as distributed by MLS GRID
 - $669,9004 bd4 ba2.7k sqft8965 NE 99th St, Kansas City, MO 64157New Construction
 MLS ID #2647202, Christine Lies, ReeceNichols-KCN. Heartland MLS as distributed by MLS GRID
 - $649,9005 bd5 ba3.5k sqft4815 NE 90th Ter, Kansas City, MO 64156For Sale
 MLS ID #2644355, Katie Prewitt, Real Broker, LLC-MO. Heartland MLS as distributed by MLS GRID
