Welcome to a new community where modern design meets a warm, timeless feel. Introducing "The Bentley" by Hoffmann Custom Homes, an exclusive 1.5 Story plan offering 5 bedrooms, 3.5 baths, and a dedicated main-level home office, perfect for today’s lifestyle. Step inside and you’ll immediately feel the difference, thoughtful craftsmanship, refined finishes, & a layout designed to make everyday living feel effortless. The main level features gorgeous lengineered hardwood floors and a stunning kitchen built for gathering, with a large island, modern lighting, brushed nickel hardware, a gas cooktop and wall oven, and creamy white enameled cabinetry that keeps the space bright and timeless. The great room is spacious and inviting, anchored by a striking stone fireplace that adds warmth and personality without overpowering the room, the perfect place host friends and family. Your main-level owner’s suite is a true retreat with spa-like comfort, featuring a freestanding soaker tub, double vanities, a tiled shower, and a generous walk-in closet. Upstairs, you’ll find room for everyone with four additional bedrooms, all with walk-in closets, plus a cozy loft space ideal for a second living area, playroom, or homework zone. And yes,you get the bonus everyone loves: a second upstairs laundry for convenience. The unfinished walk-out basement is already plumbed for a future bathroom, giving you the opportunity to expand and customize as your needs grow. Built with long-term comfort and efficiency in mind, this home includes 2x6 exterior wall construction, is prewired for solar, 9 ft basement walls, EV charging receptacle, energy-saving upgrades, and comes with a 10-year structural warranty for peace of mind. All of this is tucked inside the Staley High School attendance area, just minutes from city conveniences — yet still offering that “quiet country feel” everyone wants. Come experience "The Bentley" in Sara’s Meadow, Hoffmann’s craftsmanship shines in every detail!
Pending
$648,680
6925 NE 102nd St, Kansas City, MO 64156
5beds
3,256sqft
Single Family Residence
Built in 2026
9,583 Square Feet Lot
$-- Zestimate®
$199/sqft
$38/mo HOA
What's special
- 35 days |
- 80 |
- 14 |
Zillow last checked:
Listing updated:
Listed by:
Angie Stephenson 816-260-7294,
RE/MAX Innovations
Source: Heartland MLS as distributed by MLS GRID,MLS#: 2631344
Facts & features
Interior
Bedrooms & bathrooms
- Bedrooms: 5
- Bathrooms: 4
- Full bathrooms: 3
- 1/2 bathrooms: 1
Primary bedroom
- Features: All Carpet, Ceiling Fan(s), Walk-In Closet(s)
- Level: Main
- Dimensions: 16 x 16
Bedroom 2
- Features: All Carpet, Ceiling Fan(s), Walk-In Closet(s)
- Level: Second
- Dimensions: 12 x 15
Bedroom 3
- Features: All Carpet, Ceiling Fan(s), Walk-In Closet(s)
- Level: Second
- Dimensions: 15 x 11.1
Bedroom 4
- Features: All Carpet, Ceiling Fan(s), Walk-In Closet(s)
- Level: Second
- Dimensions: 16 x 11.8
Bedroom 5
- Level: Second
- Dimensions: 12.3 x 15.7
Primary bathroom
- Features: Ceramic Tiles, Double Vanity, Separate Shower And Tub, Walk-In Closet(s)
- Level: Main
- Dimensions: 18 x 16
Bathroom 2
- Level: Second
Bathroom 3
- Features: Double Vanity, Granite Counters, Shower Over Tub
- Level: Second
Dining room
- Features: Wood Floor
- Level: Main
- Dimensions: 15 x 9
Half bath
- Features: Wood Floor
- Level: Main
- Dimensions: 5.8 x 5
Kitchen
- Features: Granite Counters, Kitchen Island, Pantry, Wood Floor
- Level: Main
- Dimensions: 15 x 15
Laundry
- Features: Ceramic Tiles
- Level: Main
- Dimensions: 9.4 x 7.1
Laundry
- Level: Second
- Dimensions: 11 x 8.5
Living room
- Level: Main
- Dimensions: 17 x 15
Office
- Features: Ceiling Fan(s), Wood Floor
- Level: Main
- Dimensions: 12 x 11.4
Heating
- Forced Air
Cooling
- Electric
Appliances
- Included: Cooktop, Dishwasher, Disposal, Exhaust Fan, Humidifier, Microwave, Built-In Oven, Stainless Steel Appliance(s)
- Laundry: Bedroom Level, Main Level
Features
- Ceiling Fan(s), Kitchen Island, Painted Cabinets, Pantry, Vaulted Ceiling(s), Walk-In Closet(s)
- Flooring: Carpet, Tile, Wood
- Windows: Thermal Windows
- Basement: Full,Interior Entry,Bath/Stubbed,Walk-Out Access
- Number of fireplaces: 1
- Fireplace features: Electric, Living Room, Masonry
Interior area
- Total structure area: 3,256
- Total interior livable area: 3,256 sqft
- Finished area above ground: 3,256
- Finished area below ground: 0
Property
Parking
- Total spaces: 3
- Parking features: Attached, Garage Door Opener, Garage Faces Front
- Attached garage spaces: 3
Features
- Patio & porch: Deck, Patio
Lot
- Size: 9,583 Square Feet
- Features: Adjoin Greenspace, City Limits
Details
- Parcel number: 108140015007.00
Construction
Type & style
- Home type: SingleFamily
- Architectural style: Traditional
- Property subtype: Single Family Residence
Materials
- Frame, Stone Trim
- Roof: Composition
Condition
- Under Construction
- New construction: Yes
- Year built: 2026
Details
- Builder model: The Bentley
- Builder name: Hoffmann Custom Home
Utilities & green energy
- Sewer: Public Sewer
- Water: Public
Green energy
- Green verification: ENERGY STAR Certified Homes
- Energy efficient items: Appliances, Construction, HVAC, Lighting
Community & HOA
Community
- Security: Smoke Detector(s)
- Subdivision: Sara's Meadow
HOA
- Has HOA: Yes
- Amenities included: Pool
- HOA fee: $450 annually
- HOA name: Brookwater Management
Location
- Region: Kansas City
Financial & listing details
- Price per square foot: $199/sqft
- Tax assessed value: $10,870
- Annual tax amount: $857
- Date on market: 7/15/2026
- Listing terms: Cash,Conventional,FHA,VA Loan
- Ownership: Private
- Road surface type: Paved
Estimated market value
Not available
Estimated sales range
Not available
Not available
Price history
| Date | Event | Price |
|---|---|---|
| 7/21/2026 | Pending sale | $648,680$199/sqft |
Source:  Heartland MLS as distributed by MLS GRID #2631344 Report a problem Heartland MLS as distributed by MLS GRID #2631344 Report a problem | ||
| 7/15/2026 | Listed for sale | $648,680$199/sqft |
Source: Heartland MLS as distributed by MLS GRID #2631344 Report a problem | ||
Public tax history
| Year | Property taxes | Tax assessment |
|---|---|---|
| 2025 | $857 +1.4% | $10,870 +3.6% |
| 2024 | $845 +0.9% | $10,490 |
| 2023 | $838 | $10,490 |
| 2022 | -- | -- |
Find assessor info on the county website
Monthly payment
Est. payment
Payment breakdown
Explore the cost of this home by adjusting the details. Changes won't be saved.Climate risks
Neighborhood: Shoal Creek
Nearby schools
GreatSchools rating
- 10/10RISING HILL ELEMENTARYGrades: PK-5Distance: 0.7 mi
- 7/10GATEWAY 6TH GRADE CENTERGrades: 6Distance: 2.5 mi
- 9/10Staley High SchoolGrades: 9-12Distance: 2.7 mi
Schools provided by the listing agent
- Elementary: Rising Hill
- Middle: New Mark
- High: Staley High School
Source: Heartland MLS as distributed by MLS GRID. This data may not be complete. We recommend contacting the local school district to confirm school assignments for this home.
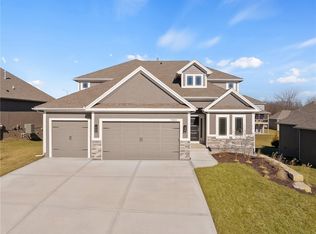
- $--5 bd4 ba3.2k sqft7004 NE 102nd Ct, Kansas City, MO 64156Sold
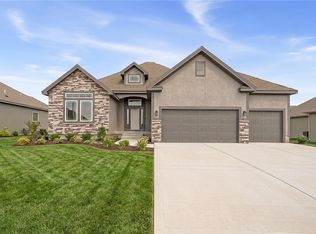
- $592,2004 bd3 ba2.9k sqft6934 NE 102nd St, Kansas City, MO 64156New Construction
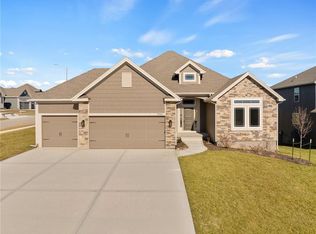
- $--4 bd3 ba2.9k sqft7000 NE 102nd Ct, Kansas City, MO 64156Sold
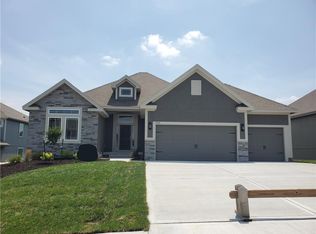
- $--4 bd3 ba2.9k sqft7005 NE 103rd St, Kansas City, MO 64156Sold
- $--4 bd3 ba2.6k sqft7008 NE 102nd Ct, Kansas City, MO 64156Sold
- $--5 bd4 ba3.2k sqft7005 NE 102nd Ct, Kansas City, MO 64156Sold
- $--4 bd3 ba2.9k sqft10212 N Winchester Ave, Kansas City, MO 64156Sold
- $--4 bd3 ba2.9k sqft10205 N Winchester Ave, Kansas City, MO 64156Sold
A local agent can set up tours, give advice and negotiate with sellers.
Similar homes
- $600,0404 bd3 ba2.9k sqft7012 NE 102nd Ct, Kansas City, MO 64156New Construction
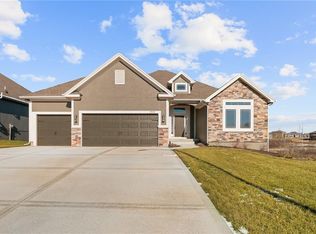 MLS ID #2596191, Angie Stephenson, RE/MAX Innovations. Heartland MLS as distributed by MLS GRID
 - $587,8404 bd3 ba2.6k sqft10216 N Winchester Ave, Kansas City, MO 64156New Construction
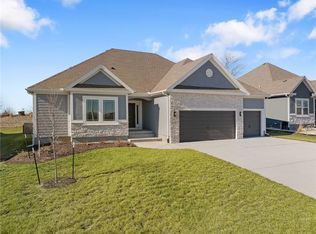 MLS ID #2596133, Angie Stephenson, RE/MAX Innovations. Heartland MLS as distributed by MLS GRID
 - $650,0006 bd5 ba4k sqft9543 N Kentucky Ave, Kansas City, MO 64157For Sale
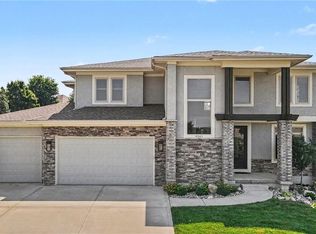 MLS ID #2632857, Madison Moss (Harpst), RE/MAX Innovations. Heartland MLS as distributed by MLS GRID
 - $542,1004 bd3 ba2.4k sqft11034 N Corrington Ave, Kansas City, MO 64156New Construction
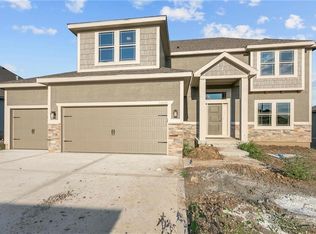 MLS ID #2636195, Larry Eckhoff, RE/MAX Innovations. Heartland MLS as distributed by MLS GRID
 - $650,0005 bd5 ba3.3k sqft10512 N Euclid Ave, Kansas City, MO 64155For SaleMLS ID #2616339, Kristy Wendt, United Real Estate Kansas City. Heartland MLS as distributed by MLS GRID
- $640,0004 bd8 ba3.7k sqft8820 NE 94th St, Kansas City, MO 64157For SaleMLS ID #2598411, Tabitha Elliott, Platinum Realty LLC. Heartland MLS as distributed by MLS GRID
- $566,0304 bd3 ba2.6k sqft11016 N Corrington Ave, Kansas City, MO 64156New ConstructionMLS ID #2627232, Larry Eckhoff, RE/MAX Innovations. Heartland MLS as distributed by MLS GRID
- $527,1203 bd2 ba1.8k sqft6926 NE 102nd St, Kansas City, MO 64156New ConstructionMLS ID #2613555, Angie Stephenson, RE/MAX Innovations. Heartland MLS as distributed by MLS GRID
- $430,0004 bd3 ba2k sqft6011 NE 119th Ter, Kansas City, MO 64156For SaleMLS ID #2636913, Kim Nofsinger, Keller Williams Realty Partners Inc.. Heartland MLS as distributed by MLS GRID
- $669,9505 bd5 ba3.3k sqft10411 N Liberty St, Kansas City, MO 64155New ConstructionHeartland MLS as distributed by MLS GRID
- $619,9004 bd3 ba2.5k sqft9810 N Laurel Ave, Kansas City, MO 64157New ConstructionMLS ID #2627964, Christine Lies, ReeceNichols-KCN. Heartland MLS as distributed by MLS GRID
- $552,7904 bd4 ba2.4k sqft11031 N Bristol Ave, Kansas City, MO 64156New ConstructionMLS ID #2534389, Larry Eckhoff, RE/MAX Innovations. Heartland MLS as distributed by MLS GRID
- $699,9504 bd5 ba4k sqft2827 NE 102nd Ter, Kansas City, MO 64155For SaleMLS ID #2607830, Kabuki Mungai-Anyumba, ReeceNichols-KCN. Heartland MLS as distributed by MLS GRID
- $519,9004 bd3 ba2.3k sqft10149 N Brighton Ave, Kansas City, MO 64156New ConstructionMLS ID #2628846, Christine Lies, ReeceNichols-KCN. Heartland MLS as distributed by MLS GRID
- $571,8804 bd4 ba2.5k sqft8891 N Monroe Ave, Kansas City, MO 64156New ConstructionMLS ID #2619810, Larry Eckhoff, RE/MAX Innovations. Heartland MLS as distributed by MLS GRID
- $725,0005 bd5 ba4.4k sqft8612 N Farley Ave, Kansas City, MO 64157For SaleMLS ID #2626945, Angie Bledsoe, Keller Williams KC North. Heartland MLS as distributed by MLS GRID
- $625,0006 bd5 ba3.7k sqft6613 NW 106th St, Kansas City, MO 64154For SaleMLS ID #2634214, Kara McGraw, ReeceNichols -The Village. Heartland MLS as distributed by MLS GRID
- $525,0004 bd3 ba2.6k sqft7710 NE 107th St, Kansas City, MO 64157For SaleMLS ID #2634361, Rothermel Group, Keller Williams KC North. Heartland MLS as distributed by MLS GRID
- $599,9006 bd5 ba3.5k sqft6717 NW 104th Ter, Kansas City, MO 64154For SaleMLS ID #2624430, Becky Riley, ReeceNichols-KCN. Heartland MLS as distributed by MLS GRID
- $529,5903 bd3 ba2.3k sqft11146 N Bristol Ave, Kansas City, MO 64156New ConstructionMLS ID #2627236, Larry Eckhoff, RE/MAX Innovations. Heartland MLS as distributed by MLS GRID
