Welcome to this stunning, like-new home in the highly sought-after Hawksbury neighborhood! This 6-bedroom, 5-bath, 2/1.5-story home with a finished basement offers the perfect blend of luxury, function, and thoughtful upgrades.
The open-concept main level features a spacious living area, quartz kitchen with a walk-in pantry, oversized mudroom, plus a main-level bedroom and full bath. Upstairs, the primary suite includes a spa-like bath and oversized walk-in closet with direct laundry access. Three additional bedrooms are connected by a Jack-and-Jill bath and a private en suite.
The finished basement offers a large rec room, wet bar, sixth bedroom, full bath, hidden play nook, and two storage rooms. Outside, enjoy the covered patio and fully fenced backyard.
Upgrades include hardwood floors, quartz countertops, matte black fixtures, stainless steel Frigidaire appliances, powered blinds in the main living area, window coverings throughout, and professional landscape rock surrounding the home.
Conveniently located near Tiffany Greens Golf Club and just minutes from KCI Airport, this move-in-ready home is one you won't want to miss!
Active
$625,000
6613 NW 106th St, Kansas City, MO 64154
6beds
3,768sqft
:
Get pre-qualified$4,080/mo
Single Family Residence
Built in 2020
10,875 Square Feet Lot
$-- Zestimate®
$166/sqft
$58/mo HOA
What's special
- 3 days |
- 314 |
- 25 |
Zillow last checked:
Listing updated:
Listed by:
Kara McGraw 913-620-2714,
ReeceNichols -The Village
Source: Heartland MLS as distributed by MLS GRID,MLS#: 2634214
Facts & features
Interior
Bedrooms & bathrooms
- Bedrooms: 6
- Bathrooms: 5
- Full bathrooms: 5
Primary bedroom
- Level: Second
- Area: 241 Square Feet
- Dimensions: 16 x 16
Other
- Level: Basement
Bedroom 2
- Level: Second
- Area: 128 Square Feet
- Dimensions: 13 x 11
Bedroom 3
- Level: Second
- Area: 143 Square Feet
- Dimensions: 14 x 11
Bedroom 4
- Level: Second
- Area: 130 Square Feet
- Dimensions: 13 x 11
Bedroom 5
- Level: First
- Area: 118 Square Feet
- Dimensions: 11 x 11
Primary bathroom
- Level: Second
- Area: 154 Square Feet
- Dimensions: 10 x 6
Bathroom 2
- Level: Second
Bathroom 3
- Level: Second
Bathroom 4
- Level: First
Bathroom 5
- Level: Basement
Dining room
- Level: First
- Area: 188 Square Feet
- Dimensions: 11 x 15
Great room
- Level: First
- Area: 242 Square Feet
- Dimensions: 16 x 15
Kitchen
- Level: First
- Area: 188 Square Feet
- Dimensions: 13 x 16
Heating
- Natural Gas
Cooling
- Electric
Appliances
- Included: Dishwasher, Disposal, Humidifier, Microwave, Stainless Steel Appliance(s)
- Laundry: Bedroom Level
Features
- Custom Cabinets, Kitchen Island, Painted Cabinets, Walk-In Closet(s), Wet Bar
- Basement: Concrete,Full,Sump Pump
- Number of fireplaces: 1
- Fireplace features: Gas, Living Room
Interior area
- Total structure area: 3,768
- Total interior livable area: 3,768 sqft
- Finished area above ground: 2,668
- Finished area below ground: 1,100
Video & virtual tour
Property
Parking
- Total spaces: 3
- Parking features: Attached, Garage Faces Front
- Attached garage spaces: 3
Features
- Patio & porch: Porch
- Fencing: Privacy,Wood
Lot
- Size: 10,875 Square Feet
- Features: City Limits, City Lot
Details
- Parcel number: 189030300021229000
Construction
Type & style
- Home type: SingleFamily
- Architectural style: Traditional
- Property subtype: Single Family Residence
Materials
- Lap Siding
- Roof: Composition
Condition
- Year built: 2020
Details
- Builder model: Canterbury
- Builder name: Summit Homes
Utilities & green energy
- Sewer: Public Sewer
- Water: Public
Community & HOA
Community
- Security: Security System
- Subdivision: Hawksbury
HOA
- Has HOA: Yes
- Amenities included: Pool, Trail(s)
- HOA fee: $700 annually
Location
- Region: Kansas City
Financial & listing details
- Price per square foot: $166/sqft
- Tax assessed value: $446,025
- Annual tax amount: $6,723
- Date on market: 8/6/2026
- Ownership: Private
Estimated market value
Not available
Estimated sales range
Not available
Not available
Price history
| Date | Event | Price |
|---|---|---|
| 8/6/2026 | Listed for sale | $625,000$166/sqft |
Source:  Heartland MLS as distributed by MLS GRID #2634214 Report a problem Heartland MLS as distributed by MLS GRID #2634214 Report a problem | ||
| 3/3/2021 | Sold | -- |
Source: Heartland MLS as distributed by MLS GRID #2232205 Report a problem | ||
Public tax history
| Year | Property taxes | Tax assessment |
|---|---|---|
| 2025 | $6,723 +5.8% | $84,745 |
| 2024 | $6,356 +0.1% | $84,745 |
| 2023 | $6,349 -3.1% | $84,745 |
| 2022 | $6,549 +30% | $84,745 +1386.8% |
| 2021 | $5,038 +1023.6% | $5,700 |
| 2020 | $448 | $5,700 |
Find assessor info on the county website
Monthly payment
Est. payment
Payment breakdown
Explore the cost of this home by adjusting the details. Changes won't be saved.Climate risks
Neighborhood: Kansas City International
Nearby schools
GreatSchools rating
- 7/10Barry SchoolGrades: PK-5Distance: 3.5 mi
- 6/10Platte Purchase Middle SchoolGrades: 6-8Distance: 3.1 mi
- 6/10Platte County High SchoolGrades: 9-12Distance: 8 mi
Schools provided by the listing agent
- Elementary: Pathfinder
- Middle: Barry Middle
- High: Platte City
Source: Heartland MLS as distributed by MLS GRID. This data may not be complete. We recommend contacting the local school district to confirm school assignments for this home.
- $574,1005 bd4 ba2.8k sqft10525 N Shelby Ave, Kansas City, MO 64154Off Market
- $--5 bd3 ba3k sqft10536 N Shelby Ave, Kansas City, MO 64154Sold
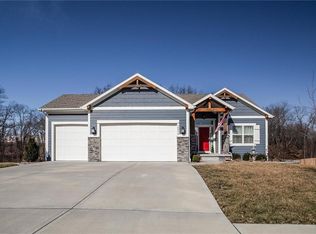
- $607,7004 bd3 ba2.9k sqft10536 N Shelby St, Kansas City, MO 64154Off Market

- $521,8004 bd3 ba2.3k sqft6609 NW 106th St, Kansas City, MO 64154Off Market
- $560,0004 bd3 ba2.5k sqft10540 N Shelby Ave, Kansas City, MO 64154Off Market
- $582,4004 bd4 ba2.4k sqft10521 N Shelby Ave, Kansas City, MO 64154Off Market
- $514,7004 bd3 ba2.6k sqft6614 NW 105th Ct, Kansas City, MO 64154Off Market
- $707,1004 bd2 ba3.4k sqft6608 NW 106th St, Kansas City, MO 64154Off Market
A local agent can set up tours, give advice and negotiate with sellers.
Similar homes
- $599,9006 bd5 ba3.5k sqft6717 NW 104th Ter, Kansas City, MO 64154For Sale
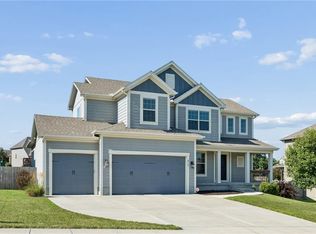 MLS ID #2624430, Becky Riley, ReeceNichols-KCN. Heartland MLS as distributed by MLS GRID
 - $545,0004 bd4 ba2.4k sqft6709 NW 105th St, Kansas City, MO 64154For Sale
 MLS ID #2612310, Jennifer Zhang, Keller Williams Realty Partners Inc.. Heartland MLS as distributed by MLS GRID
 - $525,0004 bd3 ba2.3k sqft10647 N Bell St, Kansas City, MO 64155For Sale
 MLS ID #2625695, Sam Blacksher, Aristocrat Realty. Heartland MLS as distributed by MLS GRID
 - $545,0004 bd3 ba2.7k sqft6229 N Green Hills Ln, Kansas City, MO 64151For Sale
 MLS ID #2629655, Aimee Paine, Keller Williams KC North. Heartland MLS as distributed by MLS GRID
 - $695,0004 bd5 ba4.3k sqft5303 NW 60th Ter, Kansas City, MO 64151For SaleMLS ID #2635084, Andrew Hicklin, ReeceNichols-KCN. Heartland MLS as distributed by MLS GRID
- $649,9005 bd5 ba3.3k sqft10512 N Euclid Ave, Kansas City, MO 64155For SaleMLS ID #2616339, Kristy Wendt, United Real Estate Kansas City. Heartland MLS as distributed by MLS GRID
- $645,0004 bd5 ba3.8k sqft8808 N Oxford Ave, Kansas City, MO 64157For SaleMLS ID #2634975, Tami Lewis, Real Broker, LLC. Heartland MLS as distributed by MLS GRID
- $669,9505 bd5 ba3.3k sqft10411 N Liberty St, Kansas City, MO 64155New ConstructionHeartland MLS as distributed by MLS GRID
- $580,0005 bd3 ba3.2k sqft6388 NW Sioux Dr, Parkville, MO 64152For SaleMLS ID #2634811, Jessica Walker, Keller Williams KC North. Heartland MLS as distributed by MLS GRID
- $650,0006 bd5 ba4k sqft9543 N Kentucky Ave, Kansas City, MO 64157For SaleMLS ID #2632857, Madison Moss (Harpst), RE/MAX Innovations. Heartland MLS as distributed by MLS GRID
- $650,0005 bd4 ba3.2k sqft7904 N Spruce Ave, Kansas City, MO 64119For SaleMLS ID #2632871, Nelson Home Group, Keller Williams KC North. Heartland MLS as distributed by MLS GRID
- $589,9005 bd5 ba3.2k sqft10838 N Bristol Ave, Kansas City, MO 64156For SaleMLS ID #2630069, Angela Moyer, RE/MAX Innovations. Heartland MLS as distributed by MLS GRID
- $560,0004 bd4 ba3.2k sqft9000 N Seymour Ave, Kansas City, MO 64153For SaleMLS ID #2626536, Janet Rao, BHG Kansas City Homes. Heartland MLS as distributed by MLS GRID
- $725,0005 bd5 ba4.2k sqft9519 N Lane Ave, Kansas City, MO 64157For SaleMLS ID #2633991, Jessica Arbuckle, Keller Williams KC North. Heartland MLS as distributed by MLS GRID
- $679,0003 bd3 ba3k sqft1923 NE 104th Ter, Kansas City, MO 64155For SaleMLS ID #2615828, Jenny Burkhead, Keller Williams KC North. Heartland MLS as distributed by MLS GRID
- $575,0005 bd4 ba3.6k sqft6190 N Nevada Ave, Parkville, MO 64152For SaleMLS ID #2632779, Dani Beyer Team, Keller Williams KC North. Heartland MLS as distributed by MLS GRID
- $565,0004 bd3 ba3k sqft9425 N Spruce Ct, Kansas City, MO 64156For SaleMLS ID #2608745, Michelle Cole, EXP Realty LLC. Heartland MLS as distributed by MLS GRID
- $599,9904 bd5 ba4k sqft5404 Meadow Lk, Parkville, MO 64152For SaleMLS ID #2632355, Deb Danaher, Platinum Realty LLC. Heartland MLS as distributed by MLS GRID
- $595,0005 bd4 ba3.4k sqft13365 NW 72nd St, Parkville, MO 64152For SaleMLS ID #2625421, Majid Ghavami, ReeceNichols- Leawood Town Center. Heartland MLS as distributed by MLS GRID
- $532,2825 bd3 ba2.5k sqft10523 N Jarboe St, Kansas City, MO 64155New ConstructionHeartland MLS as distributed by MLS GRID
