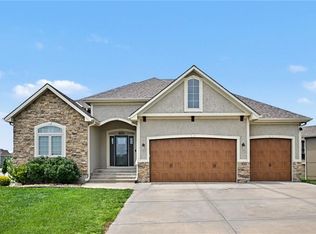
Welcome to effortless living in one of the Northland's most private maintenance-provided communities. Tucked away on a quiet street, this home offers the perfect balance of modern design, generous living spaces, and the freedom to enjoy life without the upkeep. If you've been waiting for the right home to transition from a larger family residence, this is the opportunity you've been looking for. With 4 bedrooms, 3 full baths, and a finished walkout lower level, there's plenty of room for visiting family, entertaining friends, pursuing hobbies, or simply spreading out—without the responsibilities that come with maintaining a large property. The open-concept floorplan welcomes you with 12-foot ceilings in the great room, 10-foot ceilings in the bedrooms, hardwood floors, and abundant natural light, creating a space that feels both sophisticated and comfortable. The kitchen is designed for gathering, featuring granite countertops, custom cabinetry, and an oversized walk-in pantry that offers exceptional storage. The thoughtfully designed layout includes two bedrooms on the main level and two additional bedrooms downstairs, providing flexibility for guests, a home office, or multi-generational living. Step outside to two covered decks overlooking mature trees and greenspace, where peaceful views create the perfect backdrop. With a main-level mudroom and laundry, a finished walkout basement, and maintenance-provided living, this home lets you spend less time on chores and more time doing what you love. Modern, spacious, and perfectly located—this is the next chapter you've been waiting for.
Active
$545,000
6229 N Green Hills Ln, Kansas City, MO 64151
4beds
2,764sqft
Villa
Built in 2017
7,840 Square Feet Lot
$-- Zestimate®
$197/sqft
$125/mo HOA
What's special
Granite countertopsQuiet streetPeaceful viewsTwo additional bedrooms downstairsOpen-concept floorplanFinished walkout basementFinished walkout lower level
- 34 days |
- 550 |
- 24 |
Zillow last checked:
Listing updated:
Listed by:
Aimee Paine 816-805-8113,
Keller Williams KC North
Source: Heartland MLS as distributed by MLS GRID,MLS#: 2629655
Facts & features
Interior
Bedrooms & bathrooms
- Bedrooms: 4
- Bathrooms: 3
- Full bathrooms: 3
Primary bedroom
- Features: Carpet, Ceiling Fan(s), Walk-In Closet(s)
- Level: First
- Area: 210 Square Feet
- Dimensions: 15 x 14
Bedroom 2
- Features: Carpet, Ceiling Fan(s)
- Level: First
- Area: 176 Square Feet
- Dimensions: 16 x 11
Bedroom 3
- Features: All Carpet
- Level: Basement
Bedroom 4
- Features: All Carpet
- Level: Basement
Primary bathroom
- Features: Ceramic Tiles, Double Vanity, Separate Shower And Tub
- Level: First
Bathroom 2
- Features: Ceramic Tiles, Shower Over Tub
- Level: First
Bathroom 3
- Level: Basement
Breakfast room
- Level: First
- Area: 110 Square Feet
- Dimensions: 10 x 11
Kitchen
- Features: Granite Counters, Pantry, Wood Floor
- Level: First
- Area: 150 Square Feet
- Dimensions: 15 x 10
Living room
- Features: Ceiling Fan(s), Fireplace
- Level: First
- Area: 320 Square Feet
- Dimensions: 16 x 20
Heating
- Forced Air, Heat Pump
Cooling
- Electric
Appliances
- Included: Cooktop, Dishwasher, Disposal, Microwave, Refrigerator, Built-In Oven
- Laundry: Main Level
Features
- Kitchen Island, Pantry, Vaulted Ceiling(s), Walk-In Closet(s)
- Flooring: Carpet, Tile, Wood
- Basement: Finished,Full,Sump Pump,Walk-Out Access
- Number of fireplaces: 1
- Fireplace features: Living Room
Interior area
- Total structure area: 2,764
- Total interior livable area: 2,764 sqft
- Finished area above ground: 1,668
- Finished area below ground: 1,096
Video & virtual tour
Property
Parking
- Total spaces: 2
- Parking features: Attached, Garage Faces Front
- Attached garage spaces: 2
Features
- Patio & porch: Patio
Lot
- Size: 7,840 Square Feet
- Features: Cul-De-Sac, Wooded
Details
- Parcel number: 199029100013018000
Construction
Type & style
- Home type: SingleFamily
- Architectural style: Traditional
- Property subtype: Villa
Materials
- Board & Batten Siding, Stucco
- Roof: Composition
Condition
- Year built: 2017
Details
- Builder name: Frisbie-Carter Custo
Utilities & green energy
- Sewer: Public Sewer
- Water: Public
Community & HOA
Community
- Subdivision: Villas at Coventry
HOA
- Has HOA: Yes
- Services included: Maintenance Grounds, Snow Removal
- HOA fee: $125 monthly
Location
- Region: Kansas City
Financial & listing details
- Price per square foot: $197/sqft
- Tax assessed value: $364,709
- Annual tax amount: $6,202
- Date on market: 7/16/2026
- Listing terms: Cash,Conventional,FHA,VA Loan
- Ownership: Private
Estimated market value
Not available
Estimated sales range
Not available
Not available
Price history
| Date | Event | Price |
|---|---|---|
| 8/6/2026 | Listed for sale | $545,000+55.7%$197/sqft |
Source:  Heartland MLS as distributed by MLS GRID #2629655 Report a problem Heartland MLS as distributed by MLS GRID #2629655 Report a problem | ||
| 8/15/2017 | Sold | -- |
Source: Agent Provided Report a problem | ||
| 5/15/2017 | Pending sale | $350,000$127/sqft |
Source: Kansas City - Northland #2027902 Report a problem | ||
| 2/1/2017 | Listed for sale | $350,000$127/sqft |
Source: Keller Williams KC North #2027902 Report a problem | ||
Public tax history
| Year | Property taxes | Tax assessment |
|---|---|---|
| 2025 | $6,203 +11.6% | $69,294 |
| 2024 | $5,556 +0.1% | $69,294 |
| 2023 | $5,548 -3.2% | $69,294 |
| 2022 | $5,732 -0.3% | $69,294 |
| 2021 | $5,751 +2.2% | $69,294 +3.8% |
| 2020 | $5,629 | $66,766 -0.1% |
| 2018 | -- | $66,821 |
| 2017 | $2,231 +278.4% | $66,821 +850.5% |
| 2016 | $589 -0.3% | $7,030 |
| 2015 | $591 -5.8% | $7,030 |
| 2013 | $628 | $7,030 |
| 2012 | -- | $7,030 |
| 2011 | -- | $7,030 |
| 2010 | -- | $7,030 |
| 2009 | -- | $7,030 |
Find assessor info on the county website
Monthly payment
Est. payment
Payment breakdown
Explore the cost of this home by adjusting the details. Changes won't be saved.Climate risks
Neighborhood: Breen Hills
Nearby schools
GreatSchools rating
- 3/10Line Creek Elementary SchoolGrades: K-5Distance: 1.4 mi
- 6/10Walden Middle SchoolGrades: 6-8Distance: 0.9 mi
- 8/10Park Hill South High SchoolGrades: 9-12Distance: 2.4 mi
Schools provided by the listing agent
- Elementary: South East
- Middle: Walden
- High: Park Hill South
Source: Heartland MLS as distributed by MLS GRID. This data may not be complete. We recommend contacting the local school district to confirm school assignments for this home.
- $481,1004 bd3 ba1.6k sqft6301 N Green Hills Ln, Kansas City, MO 64151Off Market
- $489,6004 bd3 ba2.4k sqft6225 N Green Hills Ln, Kansas City, MO 64151Off Market
- $497,9004 bd3 ba3.2k sqft6221 N Green Hills Ln, Kansas City, MO 64151Off Market

- $455,1002 bd2 ba1.5k sqft6221 Green Hills Ln, Kansas City, MO 64151Off Market
- $480,0002 bd2 ba-- sqft6305 Green Hills Ln, Kansas City, MO 64151Off Market
- $453,5002 bd2 ba1.5k sqft6305 N Green Hills Ln, Kansas City, MO 64151Off Market
- $--2 bd2 ba1.6k sqft6224 N Green Hills Ln, Kansas City, MO 64151Sold
- $418,4004 bd3 ba2.2k sqft4314 NW 63rd Ct, Kansas City, MO 64151Off Market
A local agent can set up tours, give advice and negotiate with sellers.
Similar homes
- $580,0004 bd4 ba3k sqft5819 N Liberty Ave, Kansas City, MO 64118For Sale
 MLS ID #2636580, Brian Partlow, ReeceNichols-KCN. Heartland MLS as distributed by MLS GRID
 - $530,0004 bd3 ba2.6k sqft1605 NW 59th St, Kansas City, MO 64118For Sale
 MLS ID #2630916, Angela Brown, Keller Williams KC North. Heartland MLS as distributed by MLS GRID
 - $399,0004 bd4 ba2.9k sqft5115 NW 66th Ter, Kansas City, MO 64151For Sale
 MLS ID #2634697, Franny Knight, KW KANSAS CITY METRO. Heartland MLS as distributed by MLS GRID
 - $560,0004 bd4 ba3.2k sqft9000 N Seymour Ave, Kansas City, MO 64153For Sale
 MLS ID #2626536, Janet Rao, BHG Kansas City Homes. Heartland MLS as distributed by MLS GRID
 - $480,0004 bd4 ba2.5k sqft9101 NW 86th Ct, Kansas City, MO 64153For SaleMLS ID #2636527, Karen Baum, Weichert, Realtors Welch & Co.. Heartland MLS as distributed by MLS GRID
- $525,0005 bd4 ba3.2k sqft6719 NW Monticello Ter, Parkville, MO 64152For SaleMLS ID #2614274, Melissa Hopkins, Keller Williams KC North. Heartland MLS as distributed by MLS GRID
- $585,0004 bd5 ba4k sqft5404 Meadow Lk, Parkville, MO 64152For SaleMLS ID #2632355, Deb Danaher, Platinum Realty LLC. Heartland MLS as distributed by MLS GRID
- $575,0005 bd3 ba3.2k sqft6388 NW Sioux Dr, Parkville, MO 64152For SaleMLS ID #2634811, Jessica Walker, Keller Williams KC North. Heartland MLS as distributed by MLS GRID
- $565,0004 bd3 ba3k sqft9425 N Spruce Ct, Kansas City, MO 64156For SaleMLS ID #2608745, Michelle Cole, EXP Realty LLC. Heartland MLS as distributed by MLS GRID
- $545,0004 bd3 ba2.7k sqft7029 N Cambridge Ave, Kansas City, MO 64119For SaleMLS ID #2621442, Jessica Walker, Keller Williams KC North. Heartland MLS as distributed by MLS GRID
- $532,2825 bd3 ba2.5k sqft10523 N Jarboe St, Kansas City, MO 64155New ConstructionHeartland MLS as distributed by MLS GRID
- $507,0003 bd3 ba2.6k sqft5316 NW Bluff Dr, Kansas City, MO 64152For SaleMLS ID #2626881, Amy Robertson, ReeceNichols - Lees Summit. Heartland MLS as distributed by MLS GRID
- $575,0005 bd4 ba3.6k sqft6190 N Nevada Ave, Parkville, MO 64152For SaleMLS ID #2632779, Dani Beyer Team, Keller Williams KC North. Heartland MLS as distributed by MLS GRID
- $425,0004 bd3 ba2.6k sqft4501 NE 85th St, Kansas City, MO 64156For SaleMLS ID #2636656, Kevin Holmes, Epique Realty. Heartland MLS as distributed by MLS GRID
- $599,9006 bd5 ba3.5k sqft6717 NW 104th Ter, Kansas City, MO 64154For SaleMLS ID #2624430, Becky Riley, ReeceNichols-KCN. Heartland MLS as distributed by MLS GRID
- $485,0004 bd4 ba3.5k sqft4410 NE 78th St, Kansas City, MO 64119For SaleMLS ID #2635065, Greg Bemboom, Sage Sotheby's International Realty. Heartland MLS as distributed by MLS GRID
- $599,0004 bd5 ba3.8k sqft14440 NW 64th Ter, Kansas City, MO 64152For SaleMLS ID #2629426, Mary Beth Schwartz, KW KANSAS CITY METRO. Heartland MLS as distributed by MLS GRID
- $599,0004 bd4 ba2.9k sqft7045 NW Yulich Ct, Kansas City, MO 64152New ConstructionMLS ID #2603739, ReeseMontgomery Team, Aristocrat Realty. Heartland MLS as distributed by MLS GRID
- $567,4004 bd3 ba2.2k sqft8125 N Farley Ave, Kansas City, MO 64158For SaleMLS ID #2617816, Drew Page, RE/MAX Premier Realty. Heartland MLS as distributed by MLS GRID
- $515,0004 bd4 ba2.8k sqft9409 N Laurel Ave, Kansas City, MO 64157For SaleMLS ID #2603567, Megan Osborn, Fitz Osborn Real Estate LLC. Heartland MLS as distributed by MLS GRID
