Welcome home to a beautifully appointed four-bedroom, three-and-a-half-bath home, boasting a large corner lot on a treed, dead-end street in a vibrant community in the North Kansas City school district. From the moment you step inside, the curved staircase and soaring ceilings create an impressive sense of space and elegance. The main level features beautiful hardwood floors, a spacious living room with a built-in entertainment system and custom bookcases, plus a formal dining room perfect for gatherings and celebrations.
The family room with gas fireplace joins the open kitchen with granite countertops, a big island, abundant cabinetry, and a huge walk-in pantry providing exceptional storage. The breakfast area opens to a covered deck overlooking the treed lot is an ideal spot for morning coffee, outdoor dining, or relaxing with friends. Upstairs, the oversized primary suite is your private retreat, complete with a martini deck for enjoying quiet evenings and a luxurious bath featuring a huge walk-in shower and 2 walk-in closets. Three additional bedrooms plus an open loft area provide plenty of space for family, guests, a home office, or hobbies.
The possibilities continue in the enormous walk-out basement, featuring high ceilings and an expansive unfinished space ready for you to personalize and make your own. Create a home theater, recreation room, gym or workshop with this additional living space.
A three-car garage adds convenience and storage. New interior and exterior paint, new carpet throughout, new deck railings and a new roof make this home move-in ready. Enjoy the beautiful, large community pool and all the benefits of living in a neighborhood designed for connection and enjoyment. Great access to downtown, MCI and nearby shopping. With generous living spaces, thoughtful features, and room to grow, this is a home ready for its next chapter.
Active
$580,000
5819 N Liberty Ave, Kansas City, MO 64118
4beds
3,058sqft
Single Family Residence
Built in 2007
0.29 Acres Lot
$-- Zestimate®
$190/sqft
$44/mo HOA
What's special
- 3 days |
- 333 |
- 22 |
Zillow last checked:
Listing updated:
Listed by:
Brian Partlow 816-898-0478,
ReeceNichols-KCN,
Rob Ellerman Team 816-304-4434,
ReeceNichols - Lees Summit
Source: Heartland MLS as distributed by MLS GRID,MLS#: 2636580
Facts & features
Interior
Bedrooms & bathrooms
- Bedrooms: 4
- Bathrooms: 4
- Full bathrooms: 3
- 1/2 bathrooms: 1
Primary bedroom
- Features: Carpet
- Level: Second
Bedroom 1
- Features: All Carpet, Ceiling Fan(s)
- Level: Second
Bedroom 2
- Features: All Carpet
- Level: Second
Bedroom 3
- Features: All Carpet
- Level: Second
Primary bathroom
- Features: Double Vanity, Granite Counters, Separate Shower And Tub
- Level: Second
Dining room
- Level: Main
Family room
- Features: Fireplace
- Level: Main
Kitchen
- Features: Granite Counters, Pantry
- Level: Main
Laundry
- Features: Linoleum
- Level: Second
Living room
- Features: All Carpet
- Level: Main
Heating
- Natural Gas, Forced Air
Cooling
- Electric
Appliances
- Included: Cooktop, Dishwasher, Disposal, Refrigerator, Built-In Oven, Stainless Steel Appliance(s), Under Cabinet Appliance(s)
- Laundry: Bedroom Level, Electric Dryer Hookup
Features
- Ceiling Fan(s), Central Vacuum, Pantry, Walk-In Closet(s)
- Flooring: Carpet, Tile, Wood
- Windows: Window Coverings, Thermal Windows
- Basement: Full,Interior Entry,Walk-Out Access
- Number of fireplaces: 1
- Fireplace features: Family Room, Gas
Interior area
- Total structure area: 3,058
- Total interior livable area: 3,058 sqft
- Finished area above ground: 3,058
Video & virtual tour
Property
Parking
- Total spaces: 3
- Parking features: Attached, Garage Door Opener, Garage Faces Front
- Attached garage spaces: 3
Features
- Patio & porch: Deck
- Spa features: Bath
Lot
- Size: 0.29 Acres
- Features: Corner Lot
Details
- Parcel number: 138110005005.00
Construction
Type & style
- Home type: SingleFamily
- Architectural style: Traditional
- Property subtype: Single Family Residence
Materials
- Board & Batten Siding, Stucco
- Roof: Composition
Condition
- Year built: 2007
Utilities & green energy
- Sewer: Public Sewer
- Water: Public
Community & HOA
Community
- Subdivision: Oakwood Forest
HOA
- Has HOA: Yes
- Amenities included: Play Area, Pool
- Services included: Management
- HOA fee: $525 annually
- HOA name: Oakwood Forest
Location
- Region: Kansas City
Financial & listing details
- Price per square foot: $190/sqft
- Tax assessed value: $86,450
- Annual tax amount: $6,812
- Date on market: 8/15/2026
- Listing terms: Cash,Conventional,FHA,VA Loan
- Ownership: Private
- Road surface type: Paved
Estimated market value
Not available
Estimated sales range
Not available
Not available
Price history
| Date | Event | Price |
|---|---|---|
| 8/15/2026 | Listed for sale | $580,000+1.8%$190/sqft |
Source:  Heartland MLS as distributed by MLS GRID #2636580 Report a problem Heartland MLS as distributed by MLS GRID #2636580 Report a problem | ||
| 2/14/2026 | Listing removed | $569,900$186/sqft |
Source: Heartland MLS as distributed by MLS GRID #2545904 Report a problem | ||
| 7/31/2025 | Price change | $569,900-3.4%$186/sqft |
Source: Heartland MLS as distributed by MLS GRID #2545904 Report a problem | ||
| 4/25/2025 | Listed for sale | $589,900-1.7%$193/sqft |
Source: Heartland MLS as distributed by MLS GRID #2545904 Report a problem | ||
| 4/9/2025 | Listing removed | $599,900$196/sqft |
Source: Heartland MLS as distributed by MLS GRID #2525568 Report a problem | ||
| 2/1/2025 | Listed for sale | $599,900+87.5%$196/sqft |
Source: Heartland MLS as distributed by MLS GRID #2525568 Report a problem | ||
| 1/23/2011 | Listing removed | $319,900$105/sqft |
Source: RE/MAX Results #1691261 Report a problem | ||
| 10/21/2010 | Listed for sale | $319,900-5.9%$105/sqft |
Source: RE/MAX Results #1691261 Report a problem | ||
| 8/26/2010 | Sold | -- |
Source: Public Record Report a problem | ||
| 8/21/2010 | Price change | $339,900-2.9%$111/sqft |
Source: RE/MAX Results #1691261 Report a problem | ||
| 7/29/2010 | Listed for sale | $349,900$114/sqft |
Source: RE/MAX Results #1691261 Report a problem | ||
Public tax history
| Year | Property taxes | Tax assessment |
|---|---|---|
| 2025 | $6,812 +7.7% | $86,450 +10.1% |
| 2024 | $6,328 +0.9% | $78,550 |
| 2023 | $6,272 +5.5% | $78,550 +10.4% |
| 2022 | $5,945 -0.1% | $71,160 |
| 2021 | $5,952 -0.8% | $71,160 +7.2% |
| 2020 | $6,000 | $66,350 |
| 2019 | $6,000 +1.9% | $66,350 +7.5% |
| 2018 | $5,888 +8.4% | $61,710 |
| 2017 | $5,430 | $61,710 +3.6% |
| 2016 | $5,430 | $59,550 |
| 2015 | $5,430 +0% | $59,550 +3.5% |
| 2014 | $5,428 | $57,510 |
| 2013 | -- | $57,510 -9.6% |
| 2012 | -- | $63,650 |
| 2011 | -- | $63,650 +9.9% |
| 2010 | -- | $57,910 +408.9% |
| 2009 | -- | $11,380 |
| 2007 | -- | $11,380 |
Find assessor info on the county website
Monthly payment
Est. payment
Payment breakdown
Explore the cost of this home by adjusting the details. Changes won't be saved.Climate risks
Neighborhood: Lakeview Terrace
Nearby schools
GreatSchools rating
- 3/10West Englewood Elementary SchoolGrades: K-5Distance: 0.3 mi
- 3/10Northgate Middle SchoolGrades: 7-8Distance: 2.8 mi
- 5/10North Kansas City High SchoolGrades: 9-12Distance: 4 mi
Schools provided by the listing agent
- Elementary: West Englewood
- Middle: Northgate
- High: North Kansas City
Source: Heartland MLS as distributed by MLS GRID. This data may not be complete. We recommend contacting the local school district to confirm school assignments for this home.
- $--4 bd3 ba2.3k sqft5815 N Liberty Ave, Kansas City, MO 64118Sold

- $--4 bd3 ba2.7k sqft5809 N Liberty Ave, Kansas City, MO 64118Sold
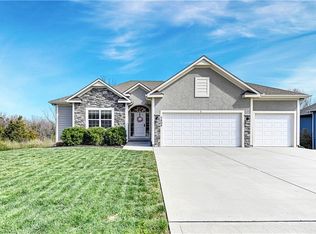
- $--4 bd3 ba2.6k sqft1416 NW 59th St, Kansas City, MO 64118Sold
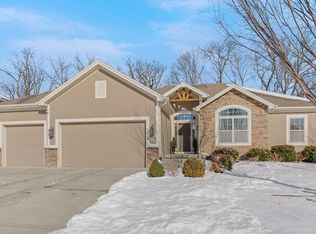
- $555,5004 bd4 ba2.8k sqft5816 N Liberty Ave, Kansas City, MO 64118Off Market

- $477,2003 bd2 ba1.8k sqft1416 Nw 59th, Kansas City, MO 64118Off Market
- $--5 bd4 ba2.8k sqft1500 NW 59th St, Kansas City, MO 64118Sold
- $707,6003 bd3 ba2.8k sqft5810 N Liberty Ave, Kansas City, MO 64118Off Market
- $470,9004 bd3 ba1.6k sqft5805 N Liberty Ave, Kansas City, MO 64118Off Market
A local agent can set up tours, give advice and negotiate with sellers.
Similar homes
- $595,0004 bd4 ba3k sqft5821 N Bedford Ave, Kansas City, MO 64151For Sale
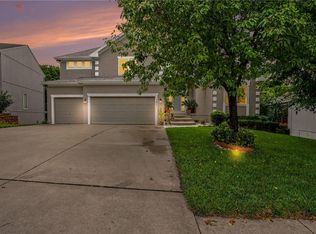 MLS ID #2634889, Stephen W Smith, RE/MAX Revolution. Heartland MLS as distributed by MLS GRID
 - $475,0003 bd4 ba2.8k sqft5224 N Main St, Kansas City, MO 64118For Sale
 MLS ID #2633210, Concierge Real Estate Group, Worth Clark Realty. Heartland MLS as distributed by MLS GRID
 - $480,0004 bd4 ba2.5k sqft9101 NW 86th Ct, Kansas City, MO 64153For Sale
 MLS ID #2636527, Karen Baum, Weichert, Realtors Welch & Co.. Heartland MLS as distributed by MLS GRID
 - $585,0004 bd5 ba4k sqft5404 Meadow Lk, Parkville, MO 64152For Sale
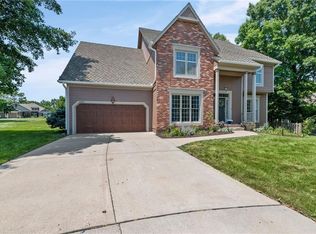 MLS ID #2632355, Deb Danaher, Platinum Realty LLC. Heartland MLS as distributed by MLS GRID
 - $549,9504 bd5 ba4.1k sqft5500 NW 62nd St, Kansas City, MO 64151For SaleMLS ID #2620932, Brooke Miller, ReeceNichols - Country Club Plaza. Heartland MLS as distributed by MLS GRID
- $525,0004 bd4 ba4.3k sqft7706 N Montgall Ave, Kansas City, MO 64119For SaleMLS ID #2633014, Fidelity RE Group, Keller Williams KC North. Heartland MLS as distributed by MLS GRID
- $495,0004 bd3 ba3.6k sqft8260 N Woodland Ave, Kansas City, MO 64118For SaleMLS ID #2628217, Kris Rezac, Platinum Realty LLC. Heartland MLS as distributed by MLS GRID
- $565,0004 bd3 ba3k sqft9425 N Spruce Ct, Kansas City, MO 64156For SaleMLS ID #2608745, Michelle Cole, EXP Realty LLC. Heartland MLS as distributed by MLS GRID
- $402,9004 bd3 ba1.8k sqft1120 NE 82nd St, Kansas City, MO 64118For SaleMLS ID #2635513, Sarah Nuckols, RE/MAX Revolution. Heartland MLS as distributed by MLS GRID
- $695,0004 bd5 ba4.3k sqft5303 NW 60th Ter, Kansas City, MO 64151For SaleMLS ID #2635084, Andrew Hicklin, ReeceNichols-KCN. Heartland MLS as distributed by MLS GRID
- $560,0004 bd4 ba3.2k sqft9000 N Seymour Ave, Kansas City, MO 64153For SaleMLS ID #2626536, Janet Rao, BHG Kansas City Homes. Heartland MLS as distributed by MLS GRID
- $425,0004 bd3 ba2.6k sqft4501 NE 85th St, Kansas City, MO 64156For SaleMLS ID #2636656, Kevin Holmes, Epique Realty. Heartland MLS as distributed by MLS GRID
- $575,0005 bd4 ba3.6k sqft6190 N Nevada Ave, Parkville, MO 64152For SaleMLS ID #2632779, Dani Beyer Team, Keller Williams KC North. Heartland MLS as distributed by MLS GRID
- $470,0004 bd4 ba3.4k sqft7648 N Lucerne Ct, Kansas City, MO 64151For SaleMLS ID #2618663, Nelson Home Group, Keller Williams KC North. Heartland MLS as distributed by MLS GRID
- $389,0004 bd3 ba2.5k sqft1624 NE 81st St, Kansas City, MO 64118For SaleMLS ID #2621058, Loughlin & Associates Team, Keller Williams KC North. Heartland MLS as distributed by MLS GRID
- $599,0004 bd5 ba3.8k sqft14440 NW 64th Ter, Kansas City, MO 64152For SaleMLS ID #2629426, Mary Beth Schwartz, KW KANSAS CITY METRO. Heartland MLS as distributed by MLS GRID
- $630,0004 bd5 ba3.8k sqft8808 N Oxford Ave, Kansas City, MO 64157For SaleMLS ID #2634975, Tami Lewis, Real Broker, LLC. Heartland MLS as distributed by MLS GRID
- $525,0005 bd4 ba3.2k sqft6719 NW Monticello Ter, Parkville, MO 64152For SaleMLS ID #2614274, Melissa Hopkins, Keller Williams KC North. Heartland MLS as distributed by MLS GRID
- $399,0004 bd4 ba2.9k sqft5115 NW 66th Ter, Kansas City, MO 64151For SaleMLS ID #2634697, Franny Knight, KW KANSAS CITY METRO. Heartland MLS as distributed by MLS GRID
- $525,0004 bd5 ba4.1k sqft3812 NE 94th Ter, Kansas City, MO 64156For SaleMLS ID #2632352, Brooke Miller, ReeceNichols - Country Club Plaza. Heartland MLS as distributed by MLS GRID
