Sellers have listened to your feedback: New Paint, New Carpet, New Roof, Freshly Stained Deck! TRUE MULTI-GENERATIONAL LIVING—WITH TWO SEPARATE LIVING SPACES AND TWO KITCHENS. If you’ve been searching for a home that allows you to live together without giving up privacy, this Parkville gem delivers a rare and highly sought-after setup. The fully finished lower level functions as its own private living quarters, complete with a separate kitchen, living area, and space ideal for aging parents, extended family, long-term guests, or even rental potential. Upstairs, you’ll find a bright, welcoming layout with a cozy fireplace and generously sized rooms designed for everyday comfort and entertaining. Located in the highly desirable Park Hill School District and tucked into a quiet neighborhood with quick access to shopping, dining, and major highways, this home offers both convenience and flexibility. Sitting outside Kansas City limits means no city earnings tax—an added financial advantage that sets it apart. Move-in ready and built to adapt to the way families live today, this is a unique opportunity to own a home that truly works for multi-generational living.
Active
Price cut: $10K (7/7)
$529,000
6719 NW Monticello Ter, Parkville, MO 64152
5beds
3,253sqft
:
Get pre-qualified$3,541/mo
Single Family Residence
Built in 2006
0.28 Acres Lot
$-- Zestimate®
$163/sqft
$100/mo HOA
What's special
Cozy fireplaceFreshly stained deckNew paintNew carpetNew roofBright welcoming layoutSeparate kitchen
- 117 days |
- 456 |
- 23 |
Zillow last checked:
Listing updated:
Listed by:
Melissa Hopkins 816-203-0104,
Keller Williams KC North
Source: Heartland MLS as distributed by MLS GRID,MLS#: 2614274
Facts & features
Interior
Bedrooms & bathrooms
- Bedrooms: 5
- Bathrooms: 4
- Full bathrooms: 3
- 1/2 bathrooms: 1
Dining room
- Description: Breakfast Area,Kit/Dining Combo
Heating
- Natural Gas
Cooling
- Electric
Appliances
- Included: Dishwasher, Humidifier
- Laundry: Bedroom Level, Laundry Room
Features
- Ceiling Fan(s), Pantry, In-Law Floorplan, Vaulted Ceiling(s), Walk-In Closet(s)
- Flooring: Carpet, Wood
- Windows: Window Coverings
- Basement: Concrete
- Number of fireplaces: 1
- Fireplace features: Family Room
Interior area
- Total structure area: 3,253
- Total interior livable area: 3,253 sqft
- Finished area above ground: 2,053
- Finished area below ground: 1,200
Property
Parking
- Total spaces: 3
- Parking features: Attached, Basement, Garage Door Opener, Garage Faces Front
- Attached garage spaces: 3
Features
- Spa features: Bath
- Fencing: Wood
Lot
- Size: 0.28 Acres
- Features: City Lot
Details
- Parcel number: 206.024400006005000
Construction
Type & style
- Home type: SingleFamily
- Architectural style: Other
- Property subtype: Single Family Residence
Materials
- Board & Batten Siding, Brick/Mortar
- Roof: Composition
Condition
- Year built: 2006
Utilities & green energy
- Sewer: Public Sewer
- Water: Public
Community & HOA
Community
- Security: Fire Alarm
- Subdivision: Hills of Monticello
HOA
- Has HOA: Yes
- Amenities included: Play Area, Pool
- HOA fee: $600 semi-annually
- HOA name: Hills of Monticello
Location
- Region: Parkville
Financial & listing details
- Price per square foot: $163/sqft
- Tax assessed value: $369,260
- Annual tax amount: $5,849
- Date on market: 4/16/2026
- Ownership: Private
Estimated market value
Not available
Estimated sales range
Not available
Not available
Price history
| Date | Event | Price |
|---|---|---|
| 7/7/2026 | Price change | $529,000-1.9%$163/sqft |
Source:  Heartland MLS as distributed by MLS GRID #2614274 Report a problem Heartland MLS as distributed by MLS GRID #2614274 Report a problem | ||
| 6/26/2026 | Price change | $539,000-0.2%$166/sqft |
Source: Heartland MLS as distributed by MLS GRID #2614274 Report a problem | ||
| 4/28/2026 | Price change | $540,000-1.8%$166/sqft |
Source: Heartland MLS as distributed by MLS GRID #2614274 Report a problem | ||
| 4/20/2026 | Price change | $549,995-1.8%$169/sqft |
Source: Heartland MLS as distributed by MLS GRID #2614274 Report a problem | ||
| 4/16/2026 | Listed for sale | $560,000+93.8%$172/sqft |
Source: Heartland MLS as distributed by MLS GRID #2614274 Report a problem | ||
| 7/17/2014 | Listing removed | $289,000$89/sqft |
Source: CENTURY 21 All-Pro #1875066 Report a problem | ||
| 7/3/2014 | Pending sale | $289,000$89/sqft |
Source: CENTURY 21 All-Pro #1875066 Report a problem | ||
| 6/30/2014 | Sold | -- |
Source: Agent Provided Report a problem | ||
| 6/7/2014 | Price change | $289,000-3%$89/sqft |
Source: CENTURY 21 All-Pro #1875066 Report a problem | ||
| 4/2/2014 | Listed for sale | $298,000+1%$92/sqft |
Source: Century 21 All-Pro #1875066 Report a problem | ||
| 8/17/2012 | Sold | -- |
Source: Heartland MLS as distributed by MLS GRID #45001_1768983 Report a problem | ||
| 3/11/2012 | Listed for sale | $295,000-1.5%$91/sqft |
Source: Reece and Nichols Realtors #1768983 Report a problem | ||
| 11/20/2011 | Listing removed | $299,500$92/sqft |
Source: Real Living #1743779 Report a problem | ||
| 10/24/2011 | Price change | $299,500-0.2%$92/sqft |
Source: Real Living #1743779 Report a problem | ||
| 10/15/2011 | Price change | $300,000+0.2%$92/sqft |
Source: Real Living #1743779 Report a problem | ||
| 8/21/2011 | Listed for sale | $299,500$92/sqft |
Source: Real Living #1743779 Report a problem | ||
Public tax history
| Year | Property taxes | Tax assessment |
|---|---|---|
| 2025 | $5,849 +12.1% | $70,160 |
| 2024 | $5,219 -0.2% | $70,160 |
| 2023 | $5,232 -1.3% | $70,160 |
| 2022 | $5,300 -0.4% | $70,160 |
| 2021 | $5,319 +10.2% | $70,160 +12.7% |
| 2020 | $4,825 | $62,254 +5.3% |
| 2018 | -- | $59,115 +7.3% |
| 2017 | $4,304 -1.6% | $55,100 |
| 2016 | $4,375 -0.5% | $55,100 |
| 2015 | $4,396 -8.1% | $55,100 |
| 2013 | $4,781 | $55,100 |
| 2012 | -- | $55,100 -10.7% |
| 2011 | -- | $61,712 |
| 2010 | -- | $61,712 |
| 2009 | -- | $61,712 |
Find assessor info on the county website
Monthly payment
Est. payment
Payment breakdown
Explore the cost of this home by adjusting the details. Changes won't be saved.Climate risks
Neighborhood: 64152
Nearby schools
GreatSchools rating
- 7/10English Landing Elementary SchoolGrades: K-5Distance: 0.2 mi
- 8/10Lakeview Middle SchoolGrades: 6-8Distance: 0.3 mi
- 8/10Park Hill South High SchoolGrades: 9-12Distance: 3.4 mi
Schools provided by the listing agent
- Elementary: English Landing
- Middle: Lakeview
- High: Park Hill South
Source: Heartland MLS as distributed by MLS GRID. This data may not be complete. We recommend contacting the local school district to confirm school assignments for this home.
- $384,9004 bd2 ba-- sqft6719 NW Monticello Trl, Parkville, MO 64152Off Market
- $582,1004 bd2 ba2.9k sqft6723 NW Monticello Ter, Kansas City, MO 64152Off Market
- $558,8004 bd3 ba2.9k sqft6715 NW Monticello Ter, Kansas City, MO 64152Off Market
- $631,7004 bd2 ba3.3k sqft6711 NW Monticello Ter, Parkville, MO 64152Off Market
- $559,2004 bd3 ba2.9k sqft6718 NW Monticello Ter, Parkville, MO 64152Off Market
- $518,5004 bd3 ba2.2k sqft6727 NW Monticello Ter, Parkville, MO 64152Off Market
- $653,2004 bd5 ba4.2k sqft6722 NW Monticello Ter, Kansas City, MO 64152Off Market
- $559,2004 bd4 ba2.8k sqft6714 NW Monticello Ter, Kansas City, MO 64152Off Market
A local agent can set up tours, give advice and negotiate with sellers.
A local lender can help you make sure your offer is ready when you are.
Similar homes
- $580,0005 bd3 ba3.2k sqft6388 NW Sioux Dr, Parkville, MO 64152For Sale
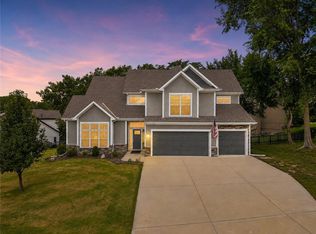 MLS ID #2634811, Jessica Walker, Keller Williams KC North. Heartland MLS as distributed by MLS GRID
 - $575,0005 bd4 ba3.6k sqft6190 N Nevada Ave, Parkville, MO 64152For Sale
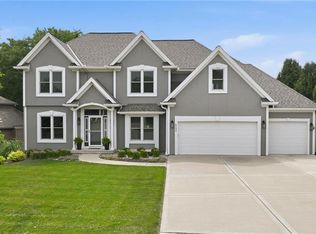 MLS ID #2632779, Dani Beyer Team, Keller Williams KC North. Heartland MLS as distributed by MLS GRID
 - $595,0005 bd4 ba3.4k sqft13365 NW 72nd St, Parkville, MO 64152For Sale
 MLS ID #2625421, Majid Ghavami, ReeceNichols- Leawood Town Center. Heartland MLS as distributed by MLS GRID
 - $574,0005 bd5 ba3.8k sqft5627 NW 81st Ter, Kansas City, MO 64151For Sale
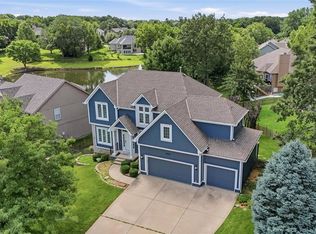 MLS ID #2627165, Luke Cachia, HomeSmart Legacy. Heartland MLS as distributed by MLS GRID
 - $625,0004 bd5 ba3.8k sqft14440 NW 64th Ter, Kansas City, MO 64152For SaleMLS ID #2629426, Mary Beth Schwartz, KW KANSAS CITY METRO. Heartland MLS as distributed by MLS GRID
- $650,0004 bd4 ba3.6k sqft14535 NW 63rd St, Parkville, MO 64152For SaleMLS ID #2619671, Ken Hoover Group, Keller Williams KC North. Heartland MLS as distributed by MLS GRID
- $560,0004 bd4 ba3.2k sqft9000 N Seymour Ave, Kansas City, MO 64153For SaleMLS ID #2626536, Janet Rao, BHG Kansas City Homes. Heartland MLS as distributed by MLS GRID
- $645,9006 bd3 ba3.6k sqft10402 NW River Hills Dr, Kansas City, MO 64152For SaleMLS ID #2626290, Julie Shiplet, ReeceNichols - Lees Summit. Heartland MLS as distributed by MLS GRID
- $649,9004 bd5 ba3.6k sqft10400 River Hills Dr, Kansas City, MO 64152For SaleMLS ID #2608902, Russ Wolfe, ReeceNichols-KCN. Heartland MLS as distributed by MLS GRID
- $650,0004 bd5 ba3.8k sqft14345 NW 65th Pl, Parkville, MO 64152For SaleMLS ID #2624409, Heather Baer, Real Broker, LLC. Heartland MLS as distributed by MLS GRID
- $388,9003 bd4 ba2.7k sqft7361 N Congress Ave, Kansas City, MO 64152For SaleMLS ID #2628623, Clare Bowen, Kansas City Realty. Heartland MLS as distributed by MLS GRID
- $434,9003 bd2 ba2.3k sqft6958 N Atkins Ave, Kansas City, MO 64152For SaleMLS ID #2591938, Dianna Minor, Mother & Son Realty Group. Heartland MLS as distributed by MLS GRID
- $785,0005 bd4 ba3.8k sqft8119 NW Venita St, Weatherby Lake, MO 64152For SaleMLS ID #2632794, Lara Golos, RE/MAX Revolution. Heartland MLS as distributed by MLS GRID
- $525,0004 bd4 ba4.3k sqft7706 N Montgall Ave, Kansas City, MO 64119For SaleMLS ID #2633014, Fidelity RE Group, Keller Williams KC North. Heartland MLS as distributed by MLS GRID
- $525,0005 bd5 ba3.3k sqft2210 NE 109th Ter, Kansas City, MO 64155For SaleMLS ID #2623731, Rachel Baer, Keller Williams KC North. Heartland MLS as distributed by MLS GRID
- $500,0004 bd3 ba2.6k sqft2901 Erie Park, Kansas City, MO 64116For SaleMLS ID #2635892, Kelly Tucker, ReeceNichols - Lees Summit. Heartland MLS as distributed by MLS GRID
- $399,0004 bd4 ba2.9k sqft5115 NW 66th Ter, Kansas City, MO 64151For SaleMLS ID #2634697, Franny Knight, KW KANSAS CITY METRO. Heartland MLS as distributed by MLS GRID
- $499,9994 bd4 ba3.5k sqft4410 NE 78th St, Kansas City, MO 64119For SaleMLS ID #2635065, Greg Bemboom, Sage Sotheby's International Realty. Heartland MLS as distributed by MLS GRID
- $725,0004 bd5 ba4.2k sqft5529 Sleepy Hollow Rd, Parkville, MO 64152For SaleMLS ID #2605572, Generations Real Estate Partners, BHG Kansas City Homes. Heartland MLS as distributed by MLS GRID
- $695,0004 bd5 ba4.3k sqft5303 NW 60th Ter, Kansas City, MO 64151For SaleMLS ID #2635084, Andrew Hicklin, ReeceNichols-KCN. Heartland MLS as distributed by MLS GRID
