Welcome to Northgate Village! This former model home offers an exceptional combination of style, space, and thoughtful updates. Featuring a welcoming wraparound porch, this beautifully maintained home has been freshly painted throughout and showcases hardwood flooring and granite countertops in the kitchen, along with LG stainless-steel appliances including a gas range, creating a stylish and functional space for everyday living and entertaining. Recent exterior improvements include a new roof, gutters, and windows, providing peace of mind for years to come.
One of only three homes in the subdivision featuring the additional third-level bonus room, this home offers valuable flexible space that can be used as a home office, media room, playroom, gym, or additional living area. Additional highlights include an extended garage and an irrigation/sprinkler system.
A rare opportunity to own a former model home with desirable updates, additional living space, and exceptional curb appeal in Northgate Village!
Pending
$500,000
2901 Erie Park, Kansas City, MO 64116
4beds
2,650sqft
:
Get pre-qualified$3,224/mo
Single Family Residence
Built in 2006
6,098 Square Feet Lot
$-- Zestimate®
$189/sqft
$35/mo HOA
What's special
Extended garageWraparound porchNew roofThird-level bonus roomFreshly painted throughoutExceptional curb appealHardwood flooring
- 5 days |
- 867 |
- 48 |
Likely to sell faster than
Zillow last checked:
Listing updated:
Listed by:
Kelly Tucker 816-564-4026,
ReeceNichols - Lees Summit,
Rob Ellerman Team 816-304-4434,
ReeceNichols - Lees Summit
Source: Heartland MLS as distributed by MLS GRID,MLS#: 2635892
Facts & features
Interior
Bedrooms & bathrooms
- Bedrooms: 4
- Bathrooms: 3
- Full bathrooms: 2
- 1/2 bathrooms: 1
Primary bedroom
- Features: Ceiling Fan(s), Luxury Vinyl, Walk-In Closet(s)
- Level: Second
- Area: 252 Square Feet
- Dimensions: 14 x 18
Bedroom 2
- Features: Luxury Vinyl
- Level: Second
- Area: 143 Square Feet
- Dimensions: 11 x 13
Bedroom 3
- Features: Luxury Vinyl
- Level: Second
- Area: 100 Square Feet
- Dimensions: 10 x 10
Bedroom 4
- Features: Luxury Vinyl
- Level: Second
- Area: 156 Square Feet
- Dimensions: 12 x 13
Primary bathroom
- Features: Double Vanity, Shower Only
- Level: Second
Bathroom 1
- Features: Separate Shower And Tub
- Level: Second
Breakfast room
- Level: First
- Area: 110 Square Feet
- Dimensions: 10 x 11
Den
- Level: First
- Area: 121 Square Feet
- Dimensions: 11 x 11
Dining room
- Level: First
- Area: 121 Square Feet
- Dimensions: 11 x 11
Family room
- Level: Third
- Area: 240 Square Feet
- Dimensions: 12 x 20
Hearth room
- Features: Fireplace
- Level: First
- Area: 208 Square Feet
- Dimensions: 13 x 16
Kitchen
- Features: Pantry
- Level: First
- Area: 121 Square Feet
- Dimensions: 11 x 11
Laundry
- Features: Vinyl
- Level: Second
Heating
- Heatpump/Gas
Cooling
- Electric
Appliances
- Included: Dishwasher, Disposal, Microwave
- Laundry: Bedroom Level
Features
- Ceiling Fan(s), Pantry, Walk-In Closet(s)
- Flooring: Carpet, Wood
- Windows: Thermal Windows
- Basement: Crawl Space,Sump Pump
- Number of fireplaces: 1
- Fireplace features: Hearth Room
Interior area
- Total structure area: 2,650
- Total interior livable area: 2,650 sqft
- Finished area above ground: 2,650
- Finished area below ground: 0
Property
Parking
- Total spaces: 2
- Parking features: Attached, Garage Faces Rear
- Attached garage spaces: 2
Features
- Patio & porch: Patio, Porch
- Spa features: Bath
- Fencing: Privacy
Lot
- Size: 6,098 Square Feet
- Features: Adjoin Greenspace, Corner Lot, Level
Details
- Parcel number: 176060015032.00
Construction
Type & style
- Home type: SingleFamily
- Architectural style: Traditional
- Property subtype: Single Family Residence
Materials
- Board & Batten Siding
- Roof: Composition
Condition
- Year built: 2006
Details
- Builder name: NGV/Gentry
Utilities & green energy
- Sewer: Public Sewer
- Water: Public
Community & HOA
Community
- Security: Security System, Smoke Detector(s)
- Subdivision: Northgate Village
HOA
- Has HOA: Yes
- Services included: Other
- HOA fee: $425 annually
- HOA name: Northgate Village
Location
- Region: Kansas City
Financial & listing details
- Price per square foot: $189/sqft
- Tax assessed value: $72,660
- Annual tax amount: $5,424
- Date on market: 8/8/2026
- Listing terms: Cash,Conventional,FHA,VA Loan
- Ownership: Private
Estimated market value
Not available
Estimated sales range
Not available
Not available
Price history
| Date | Event | Price |
|---|---|---|
| 8/12/2026 | Pending sale | $500,000$189/sqft |
Source:  Heartland MLS as distributed by MLS GRID #2635892 Report a problem Heartland MLS as distributed by MLS GRID #2635892 Report a problem | ||
| 8/8/2026 | Listed for sale | $500,000+47.1%$189/sqft |
Source: Heartland MLS as distributed by MLS GRID #2635892 Report a problem | ||
| 4/27/2010 | Sold | -- |
Source: Agent Provided Report a problem | ||
| 1/2/2010 | Listing removed | $339,950$128/sqft |
Source: Reece and Nichols #1309737 Report a problem | ||
| 6/12/2009 | Listed for sale | $339,950$128/sqft |
Source: REECE & NICHOLS SOUTHGATE #1309737 Report a problem | ||
| 3/10/2009 | Listing removed | $339,950$128/sqft |
Source: Listhub #1309737 Report a problem | ||
| 3/1/2009 | Listed for sale | $339,950$128/sqft |
Source: Listhub #1309737 Report a problem | ||
| 10/26/2008 | Listing removed | $339,950$128/sqft |
Source: Listhub #1309737 Report a problem | ||
| 8/23/2008 | Listed for sale | $339,950$128/sqft |
Source: Listhub #1309737 Report a problem | ||
| 7/13/2008 | Listing removed | $339,950$128/sqft |
Source: Listhub #1309737 Report a problem | ||
| 7/11/2008 | Listed for sale | $339,950+23.6%$128/sqft |
Source: Listhub #1309737 Report a problem | ||
| 5/24/2008 | Listing removed | $274,950$104/sqft |
Source: Listhub #1309737 Report a problem | ||
| 4/21/2008 | Listed for sale | $274,950$104/sqft |
Source: Listhub #1309737 Report a problem | ||
Public tax history
| Year | Property taxes | Tax assessment |
|---|---|---|
| 2025 | $5,424 +7.7% | $72,660 +10.8% |
| 2024 | $5,035 +0.7% | $65,550 |
| 2023 | $4,999 +10.2% | $65,550 +14% |
| 2022 | $4,538 +0.4% | $57,480 |
| 2021 | $4,521 -3.6% | $57,480 +5% |
| 2020 | $4,692 | $54,740 +0% |
| 2019 | $4,692 +0.1% | $54,739 +23.5% |
| 2018 | $4,687 | $44,330 |
| 2017 | -- | $44,330 |
| 2016 | -- | $44,330 |
| 2015 | -- | $44,330 +3.3% |
| 2014 | $3,988 | $42,900 |
| 2013 | -- | $42,900 -16.3% |
| 2012 | -- | $51,280 |
| 2011 | -- | $51,280 -0.3% |
| 2010 | -- | $51,430 |
| 2009 | -- | $51,430 +116.5% |
| 2007 | -- | $23,750 +707.8% |
| 2006 | -- | $2,940 |
Find assessor info on the county website
Monthly payment
Est. payment
Payment breakdown
Explore the cost of this home by adjusting the details. Changes won't be saved.Climate risks
Neighborhood: 64116
Nearby schools
GreatSchools rating
- 8/10Briarcliff Elementary SchoolGrades: K-5Distance: 1.4 mi
- 3/10Northgate Middle SchoolGrades: 7-8Distance: 2.3 mi
- 5/10North Kansas City High SchoolGrades: 9-12Distance: 0.3 mi
Schools provided by the listing agent
- Elementary: Briarcliff
- Middle: Eastgate
- High: North Kansas City
Source: Heartland MLS as distributed by MLS GRID. This data may not be complete. We recommend contacting the local school district to confirm school assignments for this home.
- $496,5004 bd3 ba2.6k sqft2901 Erie Park #A, North Kansas City, MO 64116Off Market
- $445,7004 bd3 ba2k sqft2907 Erie Park, Kansas City, MO 64116Off Market
- $246,600-- bd-- ba-- sqft2907 Erie Park #A, North Kansas City, MO 64116Off Market
- $--4 bd3 ba2.4k sqft2911 Erie Park, Kansas City, MO 64116Sold
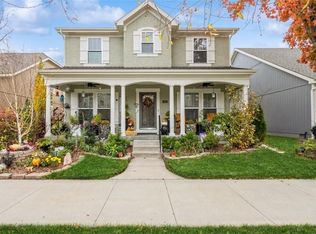
- $433,9003 bd3 ba2k sqft400 E 29th Ave, Kansas City, MO 64116Off Market
- $400,1003 bd2 ba1.5k sqft313 E 29th Ave, Kansas City, MO 64116Off Market
- $380,3002 bd2 ba1.4k sqft311 E 29th Ave, Kansas City, MO 64116Off Market
- $337,4002 bd2 ba1.5k sqft315 E 29th Ave, Kansas City, MO 64116Off Market
A local agent can set up tours, give advice and negotiate with sellers.
Similar homes
- $475,0003 bd4 ba2.8k sqft5224 N Main St, Kansas City, MO 64118For Sale
 MLS ID #2633210, Concierge Real Estate Group, Worth Clark Realty. Heartland MLS as distributed by MLS GRID
 - $380,0003 bd3 ba1.7k sqft2901 Gentry Park, Kansas City, MO 64116For Sale
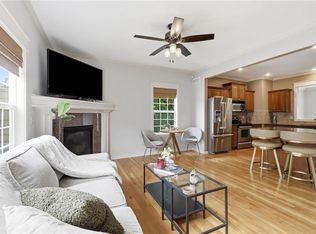 MLS ID #2634293, Bryan Fish, Real Broker, LLC. Heartland MLS as distributed by MLS GRID
 - $595,0004 bd4 ba3k sqft5821 N Bedford Ave, Kansas City, MO 64151For Sale
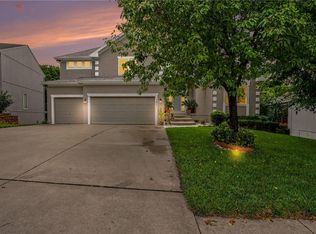 MLS ID #2634889, Stephen W Smith, RE/MAX Revolution. Heartland MLS as distributed by MLS GRID
 - $495,0004 bd3 ba3.6k sqft8260 N Woodland Ave, Kansas City, MO 64118For Sale
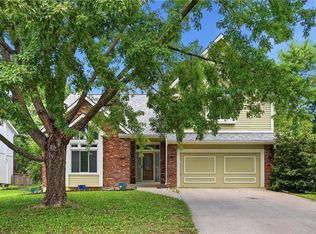 MLS ID #2628217, Kris Rezac, Platinum Realty LLC. Heartland MLS as distributed by MLS GRID
 - $359,0002 bd3 ba1.5k sqft2911 Gentry Park, Kansas City, MO 64116For SaleMLS ID #2626654, Myeesa White, Murrell Homes Real Estate Grp. Heartland MLS as distributed by MLS GRID
- $514,0003 bd3 ba2.6k sqft5316 NW Bluff Dr, Kansas City, MO 64152For SaleMLS ID #2626881, Amy Robertson, ReeceNichols - Lees Summit. Heartland MLS as distributed by MLS GRID
- $465,0004 bd3 ba2k sqft2219 N Whitney Rd, Independence, MO 64058For SaleMLS ID #2633592, Aerianna Pazienza, 1st Class Real Estate KC. Heartland MLS as distributed by MLS GRID
- $465,0004 bd4 ba3.7k sqft6923 N Colorado Ave, Kansas City, MO 64119For SaleMLS ID #2631004, John Tapp, EXP Realty LLC. Heartland MLS as distributed by MLS GRID
- $500,0005 bd4 ba3.1k sqft13317 Davis Ave, Bonner Springs, KS 66012For SaleMLS ID #2635737, Kimberly Sanders, BHG Kansas City Homes. Heartland MLS as distributed by MLS GRID
- $489,0004 bd4 ba3.2k sqft3010 S Bradford Ln, Blue Springs, MO 64015For SaleMLS ID #2635444, Jenn Chism, Real Broker, LLC-MO. Heartland MLS as distributed by MLS GRID
- $402,9004 bd3 ba1.8k sqft1120 NE 82nd St, Kansas City, MO 64118For SaleMLS ID #2635513, Sarah Nuckols, RE/MAX Revolution. Heartland MLS as distributed by MLS GRID
- $499,9004 bd4 ba3.6k sqft8509 N Eastern Ave, Kansas City, MO 64157For SaleMLS ID #2607558, Lisa Sapenaro, Keller Williams KC North. Heartland MLS as distributed by MLS GRID
- $485,0005 bd3 ba2.2k sqft3907 NE 91st Ter, Kansas City, MO 64156For SaleMLS ID #2627178, Brittany Kennedy, Keller Williams Realty Partners Inc.. Heartland MLS as distributed by MLS GRID
- $399,0004 bd4 ba2.9k sqft5115 NW 66th Ter, Kansas City, MO 64151For SaleMLS ID #2634697, Franny Knight, KW KANSAS CITY METRO. Heartland MLS as distributed by MLS GRID
- $505,0005 bd5 ba3.3k sqft9009 N Kentucky Ave, Kansas City, MO 64157For SaleMLS ID #2625390, Jami Bailey, RE/MAX Revolution. Heartland MLS as distributed by MLS GRID
- $525,0005 bd4 ba3.2k sqft6719 NW Monticello Ter, Parkville, MO 64152For SaleMLS ID #2614274, Melissa Hopkins, Keller Williams KC North. Heartland MLS as distributed by MLS GRID
- $389,0004 bd3 ba2.5k sqft1624 NE 81st St, Kansas City, MO 64118For SaleMLS ID #2621058, Loughlin & Associates Team, Keller Williams KC North. Heartland MLS as distributed by MLS GRID
- $450,0003 bd3 ba2k sqft5204 Stearns St, Shawnee, KS 66203For SaleMLS ID #2635674, Jake Zillner, Modern Realty Advisors. Heartland MLS as distributed by MLS GRID
- $515,0004 bd4 ba2.8k sqft9409 N Laurel Ave, Kansas City, MO 64157For SaleMLS ID #2603567, Megan Osborn, Fitz Osborn Real Estate LLC. Heartland MLS as distributed by MLS GRID
- $399,9004 bd3 ba2.5k sqft1403 NE 87th St, Kansas City, MO 64155For SaleMLS ID #2629553, Dave Baldwin, Platinum Realty LLC. Heartland MLS as distributed by MLS GRID
