A Must See! Move-in ready 4-bedrooms, 2.5-bathrooms , 2 car-garage and 2 add'l parking spaces, 2-story home perfectly situated in a peaceful neighborhood with an exclusive view of a community-owned pocket park. The lush, well-landscaped grounds are a true gardener's dream, filled with vibrant perennials that will bloom year after year. Relax on the front porch with views of the park or unwind in the inviting back patio area, perfect for entertaining or quiet evenings at home. Inside, you'll find a formal dining and living room, an inviting, great-room with fireplace, and breakfast nook. Gorgeous hardwood floors and gleaming granite countertops add elegance throughout. The chef in the family will love the spacious kitchen with SS smart LG appliances, abundant cabinetry, and a sleek breakfast bar. The primary suite features a walk-in closet, spa-like bathroom with jetted tub, separate shower, new quartz countertops and more, making it the perfect place to relax and rejuvenate. SMART Features includes: Smart garage door opener, thermostat, and in-ground sprinkler system. The water softener and water heater have also been upgraded for efficiency, comfort, and convenience. The fully fenced-in backyard is a tranquil haven featuring a stamped patio, garden beds, and a fire pit for cheerful gatherings. Need storage? This home has it! A massive "crouch space" crawl space with a 5-foot clearance, an attic, and a spacious garage provide all the room you'll need. Prime Location - This home is ideally located within walking distance of community pocket parks, Macken Park, North Kansas City High School, trendy downtown North Kansas City, and Waggin' Trail dog park. Close to shopping, Enjoy easy access to downtown (less than 10 minutes) and the airport (about 15 min away). This home offers the perfect combination of luxury, comfort, and convenience – Don't miss your chance to make this stunning property your own. Schedule a tour today!
Sold
Price Unknown
2911 Erie Park, Kansas City, MO 64116
4beds
2,472sqft
Single Family Residence
Built in 2006
5,227 Square Feet Lot
$489,200 Zestimate®
$--/sqft
$2,972 Estimated rent
Home value
$489,200
$465,000 - $514,000
$2,972/mo
Zestimate® history
Owner options
List your home for rent
$2,972/mo
Rent Zestimate®
Find your next renter with Zillow Rental Manager. Plus, with online applications, you can quickly screen prospective tenants – for free.
$2,972/mo
Rent Zestimate®
Refinance and save
$435/mo
Est. payment
Refinancing to a lower rate could help reduce your monthly payments and save thousands over the life of the loan.
$435/mo
Est. payment
Explore your selling options
Work with a Zillow partner agent
Leverage their expertise and Zillow's premium Showcase listings to get your home seen by more buyers.
Get startedList with your own agent
Get your home in front of millions of buyers by listing it on Zillow.
Learn how to do itSell it yourself
Take full control of how buyers see your home on Zillow by listing For Sale by Owner (FSBO).
List your homeWhat's special
Great-room with fireplaceFully fenced-in backyardNew quartz countertopsGleaming granite countertopsLush well-landscaped groundsVibrant perennialsGorgeous hardwood floors
Zillow last checked:
Listing updated:
Listed by:
Deborah Gladney 816-957-7920,
ReeceNichols - Lees Summit
Bought with:
Beth Faulkner, 2024022129
RE/MAX Premier Realty
Source: Heartland MLS as distributed by MLS GRID,MLS#: 2519352
Facts & features
Interior
Bedrooms & bathrooms
- Bedrooms: 4
- Bathrooms: 3
- Full bathrooms: 2
- 1/2 bathrooms: 1
Primary bedroom
- Features: Carpet, Ceiling Fan(s), Indirect Lighting
- Level: Second
- Dimensions: 13 x 18
Bedroom 2
- Features: All Carpet, Ceiling Fan(s)
- Level: Second
- Dimensions: 13 x 11
Bedroom 3
- Features: All Carpet, Ceiling Fan(s)
- Level: Second
- Dimensions: 12 x 10
Bedroom 4
- Features: Carpet, Ceiling Fan(s)
- Level: Second
- Dimensions: 10 x 10
Primary bathroom
- Features: Double Vanity, Quartz Counter, Separate Shower And Tub, Walk-In Closet(s)
- Level: Second
- Dimensions: 11 x 6
Bathroom 3
- Features: Carpet, Ceiling Fan(s)
- Level: Second
- Dimensions: 14 x 4
Basement
- Level: Lower
Breakfast room
- Level: Main
- Dimensions: 13 x 9
Dining room
- Features: Wood Floor
- Level: Main
- Dimensions: 12 x 11
Great room
- Features: Fireplace, Wood Floor
- Level: Main
- Dimensions: 13 x 13
Half bath
- Features: Wood Floor
- Level: Main
- Dimensions: 3 x 7
Kitchen
- Features: Granite Counters, Pantry, Wood Floor
- Level: Main
- Dimensions: 9 x 10
Laundry
- Level: Second
- Dimensions: 10 x 5
Living room
- Features: Wood Floor
- Level: Main
- Dimensions: 18 x 11
Loft
- Features: All Carpet
- Level: Second
Heating
- Natural Gas
Cooling
- Electric
Appliances
- Included: Dishwasher, Disposal, Microwave, Refrigerator, Gas Range
- Laundry: Bedroom Level, Laundry Room
Features
- Bidet, Ceiling Fan(s), Pantry, Smart Thermostat, Vaulted Ceiling(s), Walk-In Closet(s)
- Flooring: Carpet, Wood
- Basement: Crawl Space
- Number of fireplaces: 1
- Fireplace features: Great Room
Interior area
- Total structure area: 2,472
- Total interior livable area: 2,472 sqft
- Finished area above ground: 2,472
- Finished area below ground: 0
Property
Parking
- Total spaces: 2
- Parking features: Attached
- Attached garage spaces: 2
Accessibility
- Accessibility features: Smart Technology
Features
- Patio & porch: Porch
- Spa features: Bath
- Fencing: Privacy
Lot
- Size: 5,227 Square Feet
- Features: City Lot
Details
- Parcel number: 176060015034.00
Construction
Type & style
- Home type: SingleFamily
- Architectural style: Traditional
- Property subtype: Single Family Residence
Materials
- Frame, Stucco & Frame
- Roof: Composition
Condition
- Year built: 2006
Utilities & green energy
- Sewer: Public Sewer
- Water: Public
Community & HOA
Community
- Security: Security System, Smoke Detector(s)
- Subdivision: Northgate Village
HOA
- Has HOA: Yes
- HOA fee: $435 annually
Location
- Region: Kansas City
Financial & listing details
- Tax assessed value: $78,260
- Annual tax amount: $5,836
- Date on market: 11/23/2024
- Listing terms: Cash,Conventional,FHA,VA Loan
- Ownership: Private
Price history
| Date | Event | Price |
|---|---|---|
| 12/19/2024 | Sold | -- |
Source:  Heartland MLS as distributed by MLS GRID #2519352 Report a problem Heartland MLS as distributed by MLS GRID #2519352 Report a problem | ||
| 11/29/2024 | Pending sale | $485,000$196/sqft |
Source: Heartland MLS as distributed by MLS GRID #2519352 Report a problem | ||
| 11/23/2024 | Listed for sale | $485,000+57%$196/sqft |
Source: Heartland MLS as distributed by MLS GRID #2519352 Report a problem | ||
| 10/1/2019 | Sold | -- |
Source: Heartland MLS as distributed by MLS GRID #45001_2182114 Report a problem | ||
| 8/22/2019 | Pending sale | $309,000$125/sqft |
Source: Keller Williams Northland Partners #2182114 Report a problem | ||
| 8/19/2019 | Price change | $309,000-4.9%$125/sqft |
Source: Keller Williams Northland Partners #2182114 Report a problem | ||
| 8/15/2019 | Listed for sale | $325,000+41.3%$131/sqft |
Source: Keller Williams Northland Prts #2182114 Report a problem | ||
| 5/22/2014 | Sold | -- |
Source: Heartland MLS as distributed by MLS GRID #1865619 Report a problem | ||
| 5/23/2012 | Sold | -- |
Source: Agent Provided Report a problem | ||
| 2/4/2012 | Price change | $230,000-8%$93/sqft |
Source: Reece and Nichols Realtors #1746413 Report a problem | ||
| 1/5/2012 | Price change | $249,900-1.6%$101/sqft |
Source: Reece and Nichols Realtors #1746413 Report a problem | ||
| 10/25/2011 | Price change | $254,000-3.8%$103/sqft |
Source: Reece and Nichols Realtors #1746413 Report a problem | ||
| 10/19/2011 | Price change | $264,000-1.9%$107/sqft |
Source: Reece and Nichols Realtors #1746413 Report a problem | ||
| 9/9/2011 | Listed for sale | $269,000$109/sqft |
Source: Reece and Nichols Realtors #1746413 Report a problem | ||
| 6/28/2006 | Sold | -- |
Source: Agent Provided Report a problem | ||
Public tax history
| Year | Property taxes | Tax assessment |
|---|---|---|
| 2025 | $5,836 +13.1% | $78,260 +16.9% |
| 2024 | $5,160 +0.7% | $66,960 |
| 2023 | $5,122 +10.9% | $66,960 +14.9% |
| 2022 | $4,618 +0.4% | $58,270 |
| 2021 | $4,600 -3.6% | $58,270 +5.1% |
| 2020 | $4,771 | $55,460 |
| 2019 | $4,771 +0.1% | $55,460 +21.4% |
| 2018 | $4,765 +15.7% | $45,700 +0% |
| 2017 | $4,120 | $45,690 |
| 2016 | $4,120 | $45,690 |
| 2015 | $4,120 +0% | $45,690 +3.6% |
| 2014 | $4,120 | $44,100 |
| 2013 | -- | $44,100 -15.3% |
| 2012 | -- | $52,080 |
| 2011 | -- | $52,080 -4.8% |
| 2010 | -- | $54,700 |
| 2009 | -- | $54,700 -1.1% |
| 2007 | -- | $55,330 +1782% |
| 2006 | -- | $2,940 |
Find assessor info on the county website
Neighborhood: 64116
Nearby homes
- $445,7004 bd3 ba2k sqft2907 Erie Park, Kansas City, MO 64116Off Market
- $303,800-- bd-- ba-- sqft2907 Erie Park #A, North Kansas City, MO 64116Off Market
- $448,1003 bd3 ba2.2k sqft2915 Erie Park, Kansas City, MO 64116Off Market
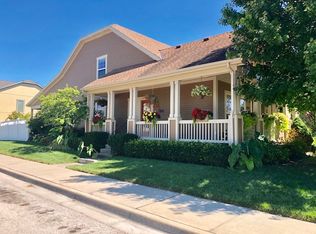
- $481,7004 bd3 ba2.6k sqft2901 Erie Park #A, North Kansas City, MO 64116Off Market
- $421,7004 bd3 ba2k sqft401 E 30th Ave, Kansas City, MO 64116Off Market
- $500,0004 bd3 ba2.6k sqft2901 Erie Park, Kansas City, MO 64116Pending
- $436,8003 bd3 ba2k sqft400 E 29th Ave, Kansas City, MO 64116Off Market
- $444,2003 bd4 ba2k sqft3010 Erie Park, North Kansas City, MO 64116Off Market
Nearby schools
GreatSchools rating
- 8/10Briarcliff Elementary SchoolGrades: K-5Distance: 1.4 mi
- 3/10Northgate Middle SchoolGrades: 7-8Distance: 2.3 mi
- 5/10North Kansas City High SchoolGrades: 9-12Distance: 0.3 mi
Schools provided by the listing agent
- Elementary: Briarcliff
- Middle: Northgate
- High: North Kansas City
Source: Heartland MLS as distributed by MLS GRID. This data may not be complete. We recommend contacting the local school district to confirm school assignments for this home.
Get a cash offer in 3 minutes
Find out how much your home could sell for in as little as 3 minutes with a no-obligation cash offer.
Estimated market value
$489,200
Get a cash offer in 3 minutes
Find out how much your home could sell for in as little as 3 minutes with a no-obligation cash offer.
Estimated market value
$489,200
- Missouri
- Clay County
- North Kansas City
- 64116
- 2911 Erie Park
Nearby cities
Nearby zip codes
Other North Kansas City Topics
- Apartments for Rent in 64116
- Houses for Sale in 64116
- Houses for Rent in 64116
- 64116 Real Estate
- North Kansas City Condos
- Houses for Sale in North Kansas City
- Newest Listings in North Kansas City
- North Kansas City Home Values
- North Kansas City Real Estate Agents
- North Kansas City Refinance
- North Kansas City Mortgage Rates
