**$10,000 Buyer Credit Available Toward Closing Costs and/or Rate Buy Down!**
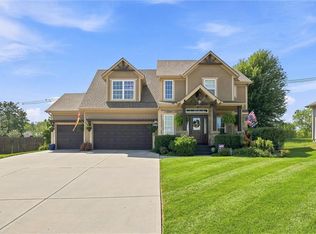
Welcome to this stunning Craftsman style home in the highly desirable Cedar Ridge subdivision of Bonner Springs! Offering 5 bedrooms, 3.5 bathrooms, and over 3,100 square feet of beautifully designed living space, this home combines comfort, quality, and thoughtful upgrades throughout.
Step inside to beautiful birch hardwood floors, an open concept layout, and abundant natural light through energy efficient Low E windows. The well appointed kitchen flows seamlessly into the living and dining areas, making it ideal for entertaining or everyday living.
Enjoy the inviting sunroom year round or retreat to the spacious primary suite featuring generous closet space and a private bathroom. The finished lower level adds even more flexibility with a fifth bedroom and plenty of room for a recreation area, home office, gym, or guest suite.
Recent updates make this home truly move in ready, including **NEW CARPET, NEW PAINT, and a NEW ROOF**. Additional features include a high efficiency HVAC system, water softener, custom cabinetry, ample storage, and a 3 car garage with NEW SEALS.
And for the buyer, there’s even more opportunity to make this home work for your budget. **Seller is offering a $10,000 buyer credit that can be used toward closing costs and/or a rate buy down, subject to lender guidelines and applicable terms.**
Located in the sought after Cedar Ridge community, residents enjoy neighborhood fishing ponds along with convenient access to schools, highways, shopping, dining, and everything Bonner Springs has to offer.
With the space, updates, location, and incredible buyer incentive, this is an opportunity you won’t want to miss. Come see why this exceptional Cedar Ridg
Active
Price cut: $5K (10/8)
$490,000
13317 Davis Ave, Bonner Springs, KS 66012
5beds
3,106sqft
Single Family Residence
Built in 2008
8,712 Square Feet Lot
$-- Zestimate®
$158/sqft
$-- HOA
What's special
New carpetNeighborhood fishing pondsInviting sunroom year roundNew paintWell appointed kitchenSpacious primary suiteBeautiful birch hardwood floors
- 73 days
- 669
- 55
Zillow last checked:
Listing updated:
Listed by:
Kimberly Sanders 913-713-9554,
BHG Kansas City Homes
Source: Heartland MLS as distributed by MLS GRID,MLS#: 2635737
Facts & features
Interior
Bedrooms & bathrooms
- Bedrooms: 5
- Bathrooms: 4
- Full bathrooms: 3
- 1/2 bathrooms: 1
Primary bedroom
- Features: Carpet, Ceiling Fan(s), Walk-In Closet(s)
- Level: Second
- Dimensions: 16 x 16
Bedroom 2
- Features: Carpet, Ceiling Fan(s)
- Level: Second
- Dimensions: 13 x 11
Bedroom 3
- Features: Carpet, Ceiling Fan(s), Walk-In Closet(s)
- Level: Second
- Dimensions: 12 x 11
Bedroom 4
- Features: Carpet, Ceiling Fan(s), Walk-In Closet(s)
- Level: Second
- Dimensions: 11 x 9
Bedroom 5
- Features: Carpet, Walk-In Closet(s)
- Level: Lower
- Dimensions: 21 x 16
Primary bathroom
- Features: Double Vanity, Granite Counters, Separate Shower And Tub
- Level: Second
- Dimensions: 13 x 10
Bathroom 1
- Features: Ceramic Tiles, Double Vanity, Granite Counters, Shower Over Tub
- Level: Second
- Dimensions: 10 x 5
Bathroom 3
- Features: Ceramic Tiles, Shower Only
- Level: Lower
- Dimensions: 9 x 5
Dining room
- Level: First
- Dimensions: 14 x 11
Family room
- Features: Carpet, Ceramic Tiles
- Level: Basement
- Dimensions: 20 x 17
Half bath
- Features: Ceramic Tiles
- Level: Basement
- Dimensions: 8 x 4
Kitchen
- Features: Granite Counters, Pantry
- Level: First
- Dimensions: 14 x 12
Laundry
- Features: Ceramic Tiles
- Level: Second
- Dimensions: 6 x 6
Sun room
- Features: Carpet, Ceiling Fan(s)
- Level: First
- Dimensions: 12 x 11
Heating
- Has Heating (Unspecified Type)
Cooling
- Electric
Appliances
- Included: Dishwasher, Disposal, Humidifier, Microwave, Refrigerator, Gas Range, Stainless Steel Appliance(s), Water Softener
- Laundry: In Basement, Lower Level
Features
- Ceiling Fan(s), Custom Cabinets, Pantry, Vaulted Ceiling(s), Walk-In Closet(s)
- Flooring: Carpet, Tile, Wood
- Windows: Thermal Windows
- Basement: Basement BR,Egress Window(s),Full,Sump Pump
- Number of fireplaces: 1
- Fireplace features: Gas, Living Room
Interior area
- Total structure area: 3,106
- Total interior livable area: 3,106 sqft
- Finished area above ground: 1,950
- Finished area below ground: 1,156
Property
Parking
- Total spaces: 3
- Parking features: Attached
- Attached garage spaces: 3
Features
- Patio & porch: Patio, Porch
Lot
- Size: 8,712 Square Feet
- Features: Sprinkler-In Ground
Details
- Parcel number: 291427
Construction
Type & style
- Home type: SingleFamily
- Architectural style: Craftsman
- Property subtype: Single Family Residence
Materials
- Stone Trim, Stucco & Frame
- Roof: Composition
Condition
- Year built: 2008
Utilities & green energy
- Sewer: Public Sewer
- Water: Public
Community & HOA
Community
- Subdivision: Cedar Ridge
HOA
- Has HOA: No
- Amenities included: Storage
Location
- Region: Bonner Springs
Financial & listing details
- Price per square foot: $158/sqft
- Tax assessed value: $494,000
- Annual tax amount: $8,453
- Date on market: 8/7/2026
- Listing terms: Cash,Conventional,FHA,VA Loan
- Ownership: Private
- Road surface type: Paved
Estimated market value
Not available
Estimated sales range
Not available
Not available
Price history
| Date | Event | Price |
|---|---|---|
| 10/8/2026 | Price change | $490,000-1%$158/sqft |
Source:  Heartland MLS as distributed by MLS GRID #2635737 Report a problem Heartland MLS as distributed by MLS GRID #2635737 Report a problem | ||
| 8/21/2026 | Price change | $495,000-1%$159/sqft |
Source: Heartland MLS as distributed by MLS GRID #2635737 Report a problem | ||
| 8/14/2026 | Price change | $500,000-2%$161/sqft |
Source: Heartland MLS as distributed by MLS GRID #2635737 Report a problem | ||
| 8/7/2026 | Listed for sale | $510,000$164/sqft |
Source: Heartland MLS as distributed by MLS GRID #2635737 Report a problem | ||
| 8/6/2026 | Listing removed | $510,000$164/sqft |
Source: Heartland MLS as distributed by MLS GRID #2621265 Report a problem | ||
| 7/15/2026 | Price change | $510,000-1%$164/sqft |
Source: Heartland MLS as distributed by MLS GRID #2621265 Report a problem | ||
| 7/3/2026 | Price change | $515,000-0.8%$166/sqft |
Source: Heartland MLS as distributed by MLS GRID #2621265 Report a problem | ||
| 6/24/2026 | Price change | $519,000+0.8%$167/sqft |
Source: Heartland MLS as distributed by MLS GRID #2621265 Report a problem | ||
| 6/20/2026 | Listed for sale | $515,000+28.8%$166/sqft |
Source: Heartland MLS as distributed by MLS GRID #2621265 Report a problem | ||
| 9/23/2021 | Sold | -- |
Source: Heartland MLS as distributed by MLS GRID #2335967 Report a problem | ||
| 8/17/2021 | Pending sale | $399,950$129/sqft |
Source: Heartland MLS as distributed by MLS GRID #2335967 Report a problem | ||
| 7/25/2021 | Listed for sale | $399,950+33.3%$129/sqft |
Source: Heartland MLS as distributed by MLS GRID #2335967 Report a problem | ||
| 2/12/2021 | Listing removed | -- |
Source: Owner Report a problem | ||
| 1/1/2018 | Listing removed | $299,995$97/sqft |
Source: Owner Report a problem | ||
| 9/18/2017 | Price change | $299,995-2%$97/sqft |
Source: Owner Report a problem | ||
| 8/29/2017 | Listed for sale | $306,000+2.3%$99/sqft |
Source: Owner Report a problem | ||
| 8/1/2016 | Sold | -- |
Source: Agent Provided Report a problem | ||
| 5/11/2016 | Listed for sale | $299,000$96/sqft |
Source: Owner Report a problem | ||
Public tax history
| Year | Property taxes | Tax assessment |
|---|---|---|
| 2025 | $8,453 +6.2% | $56,811 +5.2% |
| 2024 | $7,957 -6.1% | $53,992 -0.3% |
| 2023 | $8,478 +12.2% | $54,152 +13.5% |
| 2022 | $7,554 +21.7% | $47,725 +28.4% |
| 2021 | $6,209 +3.5% | $37,176 +3% |
| 2020 | $5,999 +4% | $36,093 +5% |
| 2019 | $5,766 +1.6% | $34,373 +0.3% |
| 2018 | $5,673 +0.7% | $34,268 -1.1% |
| 2017 | $5,635 +12.1% | $34,636 +12% |
| 2016 | $5,026 -0.1% | $30,935 |
| 2015 | $5,030 +14.7% | $30,935 +7.3% |
| 2014 | $4,384 | $28,826 +3% |
| 2013 | -- | $27,987 |
| 2012 | -- | $27,987 |
| 2011 | -- | -- |
| 2008 | -- | $3,840 -3.9% |
| 2007 | -- | $3,996 |
Find assessor info on the county website
Monthly payment
Est. payment
Payment breakdown
Explore the cost of this home by adjusting the details. Changes won't be saved.Climate risks
Neighborhood: 66012
Nearby schools
Schools provided by the listing agent
- Elementary: Delaware Ridge
- High: Bonner Springs
Source: Heartland MLS as distributed by MLS GRID. This data may not be complete. We recommend contacting the local school district to confirm school assignments for this home.
Similar homes
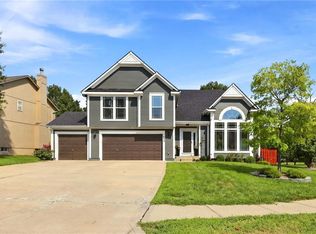
- $510,0004 bd3 ba3k sqft5343 Kenton St, Shawnee, KS 66226For Sale
 MLS ID #2647863, Brisa Ruiz, EXP Realty LLC. Heartland MLS as distributed by MLS GRID
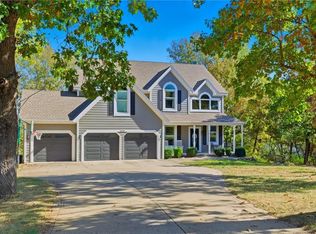
 - $619,0005 bd5 ba3.6k sqft16516 149th Ct, Bonner Springs, KS 66012For Sale
 MLS ID #2644265, D Ann Woodward, ReeceNichols -Johnson County W. Heartland MLS as distributed by MLS GRID
 - $574,9505 bd5 ba3.4k sqft4425 Silverheel St, Shawnee, KS 66226For Sale
 MLS ID #2647321, Wendy Foil, West Village Realty. Heartland MLS as distributed by MLS GRID
 - $475,0004 bd4 ba3k sqft12233 Pine Valley Dr, Kansas City, KS 66109For Sale
 MLS ID #2640034, Kim Brown, ReeceNichols -Johnson County W. Heartland MLS as distributed by MLS GRID
