Nestled within the sought-after Northridge at Piper Estates community, 11020 Augusta Drive offers a thoughtful blend of refined space and everyday comfort. The California split layout establishes a natural sense of privacy while maintaining an effortless connection between rooms. Upon entering, the vaulted living room immediately commands attention, anchored by a floor-to-ceiling stone fireplace and washed in beautiful natural light. The kitchen is designed with both daily life and hosting in mind, featuring rich wood cabinetry, granite countertops, hardwood flooring, and updated appliances. Retreat to the primary suite, where a private sitting area, double vanity, walk-in closet, and jetted tub create a quiet escape. Every bedroom in this home includes a walk-in closet, ensuring exceptional storage throughout. Beyond the main levels, the finished walk-out basement expands your living space with custom built-ins, a full bathroom, and a spacious fourth bedroom, while a finished subbasement offers absolute flexibility for a media room, home gym, or private study. Outside, an elevated deck steps down to a covered patio and a large, level fenced backyard shaded by mature trees. Complete with neighborhood amenities including a pool, walking trails, and a pond, this home places you minutes from the Piper schools, Village West, and local dining.
Active
Price cut: $10K (7/25)
$465,000
11020 Augusta Dr, Kansas City, KS 66109
4beds
3,230sqft
:
Get pre-qualified$3,299/mo
Single Family Residence
Built in 2005
8,712 Square Feet Lot
$-- Zestimate®
$144/sqft
$72/mo HOA
What's special
Floor-to-ceiling stone fireplaceHardwood flooringGranite countertopsUpdated appliancesCovered patioElevated deckSpacious fourth bedroom
- 42 days |
- 607 |
- 23 |
Zillow last checked:
Listing updated:
Listed by:
Kaleena Schumacher 913-777-9001,
Real Broker, LLC
Source: Heartland MLS as distributed by MLS GRID,MLS#: 2627374
Facts & features
Interior
Bedrooms & bathrooms
- Bedrooms: 4
- Bathrooms: 4
- Full bathrooms: 3
- 1/2 bathrooms: 1
Primary bedroom
- Features: Carpet, Ceiling Fan(s)
- Level: Second
Bedroom 2
- Features: All Carpet
- Level: First
Bedroom 4
- Level: First
Bedroom 4
- Level: Basement
Primary bathroom
- Features: Ceramic Tiles, Separate Shower And Tub, Walk-In Closet(s)
- Level: Second
Bathroom 2
- Features: Shower Over Tub
- Level: First
Bathroom 3
- Features: All Carpet, Ceiling Fan(s)
- Level: First
Bathroom 3
- Features: Ceramic Tiles, Shower Over Tub
- Level: Basement
Bathroom 4
- Level: First
Basement
- Features: All Carpet
- Level: Basement
Kitchen
- Features: Granite Counters, Kitchen Island
- Level: First
Living room
- Features: Carpet, Ceiling Fan(s), Fireplace
- Level: Main
Recreation room
- Features: All Carpet, Built-in Features, Ceiling Fan(s), Fireplace
- Level: Basement
Heating
- Heatpump/Gas
Cooling
- Heat Pump
Appliances
- Included: Dishwasher, Disposal, Microwave
- Laundry: In Hall, Laundry Room
Features
- Ceiling Fan(s), Custom Cabinets, Kitchen Island, Pantry, Stained Cabinets, Vaulted Ceiling(s), Walk-In Closet(s)
- Flooring: Carpet, Ceramic Tile, Wood
- Basement: Finished,Full,Sump Pump,Walk-Out Access
- Number of fireplaces: 2
- Fireplace features: Great Room, Living Room
Interior area
- Total structure area: 3,230
- Total interior livable area: 3,230 sqft
- Finished area above ground: 1,948
- Finished area below ground: 1,282
Video & virtual tour
Property
Parking
- Total spaces: 2
- Parking features: Attached, Garage Faces Front
- Attached garage spaces: 2
Features
- Patio & porch: Deck, Patio
- Spa features: Bath
- Fencing: Privacy,Wood
Lot
- Size: 8,712 Square Feet
Details
- Parcel number: 282124
Construction
Type & style
- Home type: SingleFamily
- Architectural style: Contemporary
- Property subtype: Single Family Residence
Materials
- Stucco & Frame
- Roof: Composition
Condition
- Year built: 2005
Details
- Builder name: Munden/Ashton
Utilities & green energy
- Sewer: Public Sewer
- Water: Public
Community & HOA
Community
- Security: Smart Door Lock, Smoke Detector(s)
- Subdivision: Northridge at Piper Estates
HOA
- Has HOA: Yes
- Amenities included: Play Area, Pool, Trail(s)
- HOA fee: $860 annually
- HOA name: Northridge at Piper Estates
Location
- Region: Kansas City
Financial & listing details
- Price per square foot: $144/sqft
- Tax assessed value: $425,000
- Annual tax amount: $8,091
- Date on market: 6/20/2026
- Listing terms: Cash,Conventional,FHA,VA Loan
- Ownership: Private
- Road surface type: Paved
Estimated market value
Not available
Estimated sales range
Not available
Not available
Price history
| Date | Event | Price |
|---|---|---|
| 7/25/2026 | Price change | $465,000-2.1%$144/sqft |
Source:  Heartland MLS as distributed by MLS GRID #2627374 Report a problem Heartland MLS as distributed by MLS GRID #2627374 Report a problem | ||
| 6/20/2026 | Listed for sale | $475,000+14.5%$147/sqft |
Source: Heartland MLS as distributed by MLS GRID #2627374 Report a problem | ||
| 7/6/2023 | Sold | -- |
Source: Heartland MLS as distributed by MLS GRID #2436169 Report a problem | ||
| 6/2/2023 | Pending sale | $415,000$128/sqft |
Source: Heartland MLS as distributed by MLS GRID #2436169 Report a problem | ||
| 5/31/2023 | Price change | $415,000-1.2%$128/sqft |
Source: Heartland MLS as distributed by MLS GRID #2436169 Report a problem | ||
| 5/19/2023 | Listed for sale | $420,000$130/sqft |
Source: Heartland MLS as distributed by MLS GRID #2436169 Report a problem | ||
| 5/19/2023 | Listing removed | -- |
Source: Heartland MLS as distributed by MLS GRID #2429523 Report a problem | ||
| 5/19/2023 | Listed for sale | $420,000$130/sqft |
Source: Heartland MLS as distributed by MLS GRID #2429523 Report a problem | ||
| 5/4/2023 | Pending sale | $420,000$130/sqft |
Source: Heartland MLS as distributed by MLS GRID #2429523 Report a problem | ||
| 4/28/2023 | Listed for sale | $420,000$130/sqft |
Source: Heartland MLS as distributed by MLS GRID #2429523 Report a problem | ||
Public tax history
| Year | Property taxes | Tax assessment |
|---|---|---|
| 2025 | $8,091 +1.2% | $48,876 -1.4% |
| 2024 | $7,992 -0.4% | $49,588 +7.1% |
| 2023 | $8,024 +13.8% | $46,310 +13.1% |
| 2022 | $7,048 +15.4% | $40,929 +13.5% |
| 2021 | $6,110 +15.1% | $36,075 +14.6% |
| 2020 | $5,309 +2.1% | $31,490 +2% |
| 2019 | $5,201 -0.6% | $30,873 +2% |
| 2018 | $5,230 +12% | $30,268 +10.5% |
| 2017 | $4,672 +2% | $27,392 +3% |
| 2016 | $4,582 +0.1% | $26,594 +2% |
| 2015 | $4,576 +12.3% | $26,073 +2% |
| 2014 | $4,076 | $25,561 +3% |
| 2013 | -- | $24,817 |
| 2012 | -- | $24,817 |
| 2011 | -- | -- |
| 2008 | -- | $25,726 |
| 2007 | -- | $25,726 +18.4% |
| 2006 | -- | $21,724 +287.7% |
| 2005 | -- | $5,604 |
Find assessor info on the county website
Monthly payment
Est. payment
Payment breakdown
Explore the cost of this home by adjusting the details. Changes won't be saved.Climate risks
Neighborhood: Piper
Nearby schools
GreatSchools rating
- 6/10Piper East Elementary SchoolGrades: 3-5Distance: 0.2 mi
- 6/10Piper Middle SchoolGrades: 6-8Distance: 0.4 mi
- 6/10Piper High SchoolGrades: 9-12Distance: 3.1 mi
Schools provided by the listing agent
- Elementary: Piper
- Middle: Piper
- High: Piper
Source: Heartland MLS as distributed by MLS GRID. This data may not be complete. We recommend contacting the local school district to confirm school assignments for this home.
- $471,1004 bd4 ba2k sqft11010 Augusta Dr, Kansas City, KS 66109Off Market
- $451,2004 bd3 ba2.6k sqft11024 Augusta Dr, Kansas City, KS 66109Off Market

- $487,5004 bd3 ba3.4k sqft4512 N 110th St, Kansas City, KS 66109Off Market
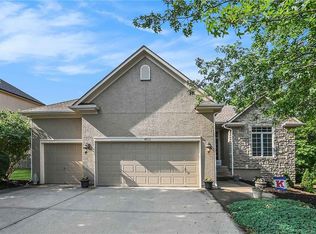
- $572,3004 bd5 ba2.7k sqft4514 N 110th St, Kansas City, KS 66109Off Market
- $--5 bd4 ba3.8k sqft4510 N 110th St, Kansas City, KS 66109Sold
- $475,3004 bd3 ba2.4k sqft4516 N 110th St, Kansas City, KS 66109Off Market
- $495,4005 bd3 ba3.2k sqft10921 Northridge Dr, Kansas City, KS 66109Off Market
- $470,9004 bd4 ba3.5k sqft4501 N 111th St, Kansas City, KS 66109Off Market
A local agent can set up tours, give advice and negotiate with sellers.
Similar homes
- $450,0004 bd5 ba3.5k sqft4024 N 123rd Ter, Kansas City, KS 66109For Sale
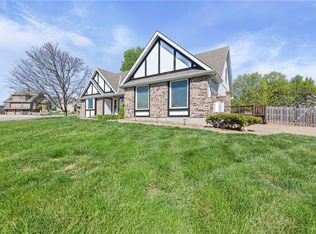 MLS ID #2614807, Jeff Curry, Weichert, Realtors Welch & Co.. Heartland MLS as distributed by MLS GRID
 - $529,9994 bd4 ba3.9k sqft12343 Pinehurst Dr, Kansas City, KS 66109For Sale
 MLS ID #2623392, Kim Brown, ReeceNichols -Johnson County W. Heartland MLS as distributed by MLS GRID
 - $530,0003 bd3 ba2.8k sqft11708 Delavan Ave, Kansas City, KS 66109For Sale
 MLS ID #2621595, Tracee Borger, Platinum Realty LLC. Heartland MLS as distributed by MLS GRID
 - $565,9004 bd4 ba3.8k sqft12715 Sloan Ave, Kansas City, KS 66109For Sale
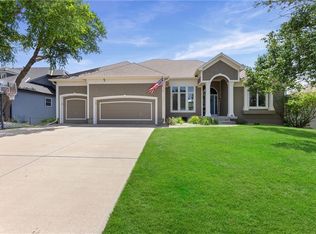 MLS ID #2628087, Jeff Curry, Weichert, Realtors Welch & Co.. Heartland MLS as distributed by MLS GRID
 - $559,9004 bd3 ba3.3k sqft4904 N 126th St, Kansas City, KS 66109For SaleMLS ID #2629441, Sophia Warfield, Keller Williams Realty Partners Inc.. Heartland MLS as distributed by MLS GRID
- $394,9503 bd3 ba1.8k sqft3701 N 123rd St, Kansas City, KS 66109For SaleMLS ID #2613425, Chris Austin, KW KANSAS CITY METRO. Heartland MLS as distributed by MLS GRID
- $385,0003 bd2 ba1.7k sqft3738 N 123rd St, Kansas City, KS 66109For SaleMLS ID #2628461, Andrew Caldwell, ReeceNichols - Leawood. Heartland MLS as distributed by MLS GRID
- $455,0004 bd3 ba3.3k sqft713 Rock Creek Dr, Lansing, KS 66043For SaleMLS ID #2632393, Dorothy Butterfield, Fishburn Realty, LLC. Heartland MLS as distributed by MLS GRID
- $470,0004 bd4 ba3.4k sqft7648 N Lucerne Ct, Kansas City, MO 64151For SaleMLS ID #2618663, Nelson Home Group, Keller Williams KC North. Heartland MLS as distributed by MLS GRID
- $480,0004 bd3 ba3.3k sqft6600 Speaker Rd, Kansas City, KS 66111For SaleMLS ID #2611919, Mauricio Leon, Keller Williams Realty Partners Inc.. Heartland MLS as distributed by MLS GRID
- $465,0004 bd3 ba2.1k sqft19505 W 110th St, Olathe, KS 66061For SaleMLS ID #2634036, Katie Quigley, EXP Realty LLC. Heartland MLS as distributed by MLS GRID
- $455,0004 bd3 ba3k sqft497 S 137th Pl, Bonner Springs, KS 66012For SaleMLS ID #2629571, D Ann Woodward, ReeceNichols -Johnson County W. Heartland MLS as distributed by MLS GRID
- $399,0004 bd4 ba2.9k sqft5115 NW 66th Ter, Kansas City, MO 64151For SaleMLS ID #2634697, Franny Knight, KW KANSAS CITY METRO. Heartland MLS as distributed by MLS GRID
- $479,0005 bd4 ba3.3k sqft1354 Granite St, Lansing, KS 66043For SaleMLS ID #2621157, Shelli Seeger, Reilly Real Estate LLC. Heartland MLS as distributed by MLS GRID
- $455,0005 bd3 ba2.9k sqft483 S 137th Pl, Bonner Springs, KS 66012For SaleMLS ID #2622877, Alison Zimmerlin, ReeceNichols - Leawood. Heartland MLS as distributed by MLS GRID
- $485,0003 bd4 ba2.8k sqft5224 N Main St, Kansas City, MO 64118For SaleMLS ID #2633210, Concierge Real Estate Group, Worth Clark Realty. Heartland MLS as distributed by MLS GRID
- $509,9003 bd4 ba2.4k sqft21612 W 61st St, Shawnee, KS 66218For SaleMLS ID #2633713, Eddie Davis, Orenda Real Estate Services. Heartland MLS as distributed by MLS GRID
- $460,0004 bd3 ba2.4k sqft804 Merion St, Lansing, KS 66043For SaleMLS ID #2621460, Laurie Mefford, EXP Realty LLC. Heartland MLS as distributed by MLS GRID
- $525,0004 bd5 ba3.4k sqft7228 Widmer Rd, Shawnee, KS 66216For SaleMLS ID #2634517, Bob Aspenleiter, Platinum Realty LLC. Heartland MLS as distributed by MLS GRID
- $514,0003 bd3 ba2.6k sqft5316 NW Bluff Dr, Kansas City, MO 64152For SaleMLS ID #2626881, Amy Robertson, ReeceNichols - Lees Summit. Heartland MLS as distributed by MLS GRID
