Back on the market with significant improvements! Previously withdrawn so the seller could complete an impressive finished basement featuring a spacious rec room, conforming bedroom with egress window, full bath with an oversized tiled shower, wet bar plumbing, theater/flex space, storage room, recessed lighting, remote-controlled ceiling fan, and security system pre-wire (inactive).
The main level is just as impressive, offering an open-concept floor plan filled with natural light, fireplace, and a spacious living area that’s perfect for entertaining. The kitchen features modern finishes, ample cabinetry, generous counter space, and a large island overlooking the living and dining areas. The primary suite offers a private retreat with a spa-like bath and walk-in closet, while the additional bedrooms provide plenty of space for family or guests.
The finished, climate-controlled garage includes dedicated heating and cooling vents, making it ideal for hobbies, pets, or year-round comfort. Outside, enjoy a custom handmade welded fence with two gates, solar lighting, sprinkler system, covered front porch, and easy access to the neighborhood lake and boat ramp.
If you toured this home before, it’s worth another look!
Active
Price cut: $5.1K (7/28)
$559,900
4904 N 126th St, Kansas City, KS 66109
4beds
3,311sqft
:
Get pre-qualified$3,942/mo
Single Family Residence
Built in 2020
0.31 Acres Lot
$-- Zestimate®
$169/sqft
$56/mo HOA
What's special
Finished basementRemote-controlled ceiling fanWet bar plumbingCovered front porchStorage roomSecurity system pre-wireGenerous counter space
- 32 days |
- 652 |
- 37 |
Zillow last checked:
Listing updated:
Listed by:
Sophia Warfield 816-500-4850,
Keller Williams Realty Partners Inc.
Source: Heartland MLS as distributed by MLS GRID,MLS#: 2629441
Facts & features
Interior
Bedrooms & bathrooms
- Bedrooms: 4
- Bathrooms: 3
- Full bathrooms: 3
Bedroom 1
- Features: All Carpet
- Level: Main
Bedroom 2
- Features: All Carpet
- Level: Main
Bedroom 3
- Features: All Carpet
- Level: Main
Bedroom 4
- Features: All Carpet
- Level: Basement
Heating
- Heat Pump
Cooling
- Electric
Appliances
- Included: Dishwasher, Microwave
- Laundry: Main Level
Features
- Ceiling Fan(s), Kitchen Island, Painted Cabinets, Pantry
- Flooring: Carpet, Tile
- Basement: Egress Window(s),Finished,Full,Sump Pump
- Number of fireplaces: 1
- Fireplace features: Gas, Living Room
Interior area
- Total structure area: 3,311
- Total interior livable area: 3,311 sqft
- Finished area above ground: 1,761
- Finished area below ground: 1,550
Property
Parking
- Total spaces: 3
- Parking features: Attached, Garage Faces Front, Off Street
- Attached garage spaces: 3
Features
- Exterior features: Balcony
- Fencing: Metal
Lot
- Size: 0.31 Acres
Details
- Parcel number: 286134
- Special conditions: As Is
Construction
Type & style
- Home type: SingleFamily
- Property subtype: Single Family Residence
Materials
- Stone Trim, Stucco & Frame
- Roof: Composition
Condition
- Year built: 2020
Utilities & green energy
- Sewer: Public Sewer
- Water: Public
Community & HOA
Community
- Security: Security System, Smoke Detector(s)
- Subdivision: The Communities of Piper Lake
HOA
- Has HOA: Yes
- Amenities included: Play Area
- HOA fee: $675 annually
Location
- Region: Kansas City
Financial & listing details
- Price per square foot: $169/sqft
- Tax assessed value: $524,100
- Annual tax amount: $9,615
- Date on market: 7/2/2026
- Listing terms: Cash,Conventional,FHA,VA Loan
- Ownership: Private
- Road surface type: Paved
Estimated market value
Not available
Estimated sales range
Not available
Not available
Price history
| Date | Event | Price |
|---|---|---|
| 7/28/2026 | Price change | $559,900-0.9%$169/sqft |
Source:  Heartland MLS as distributed by MLS GRID #2629441 Report a problem Heartland MLS as distributed by MLS GRID #2629441 Report a problem | ||
| 7/2/2026 | Listed for sale | $565,000+17.7%$171/sqft |
Source: Heartland MLS as distributed by MLS GRID #2629441 Report a problem | ||
| 10/2/2025 | Listing removed | -- |
Source: Owner Report a problem | ||
| 8/22/2025 | Price change | $480,000-2%$145/sqft |
Source: Heartland MLS as distributed by MLS GRID #2563454 Report a problem | ||
| 7/16/2025 | Price change | $490,000+1.2%$148/sqft |
Source: Heartland MLS as distributed by MLS GRID #2563454 Report a problem | ||
| 7/4/2025 | Price change | $484,000-1%$146/sqft |
Source: Owner Report a problem | ||
| 5/10/2025 | Listed for sale | $489,000+19.6%$148/sqft |
Source: Owner Report a problem | ||
| 10/15/2021 | Sold | -- |
Source: Heartland MLS as distributed by MLS GRID #2305105 Report a problem | ||
| 12/4/2020 | Listing removed | $409,000$124/sqft |
Source: Graham Salman Real Estate #2194730 Report a problem | ||
| 3/10/2020 | Price change | $409,000-2.9%$124/sqft |
Source: Graham Salman Real Estate #2194730 Report a problem | ||
| 10/22/2019 | Listed for sale | $421,000$127/sqft |
Source: Graham Salman Real Estate #2194730 Report a problem | ||
Public tax history
| Year | Property taxes | Tax assessment |
|---|---|---|
| 2025 | $9,702 +6.9% | $60,271 +7.3% |
| 2024 | $9,073 +0.9% | $56,154 +8.4% |
| 2023 | $8,988 +12% | $51,808 +11.7% |
| 2022 | $8,023 +7.6% | $46,391 +6% |
| 2021 | $7,456 +3.7% | $43,769 +2.9% |
| 2020 | $7,186 +950.7% | $42,527 +956.8% |
| 2019 | $684 -7% | $4,024 -4.6% |
| 2018 | $735 +1.2% | $4,217 |
| 2017 | $726 +10.9% | $4,217 +12.1% |
| 2016 | $655 -1.8% | $3,762 |
| 2015 | $667 -48.2% | $3,762 |
| 2014 | $1,289 | $3,762 -50% |
| 2013 | -- | $7,524 +4.8% |
| 2012 | -- | $7,182 |
| 2011 | -- | -- |
| 2008 | -- | $7,728 |
| 2007 | -- | $7,728 +30.9% |
| 2006 | -- | $5,904 +234.7% |
| 2005 | -- | $1,764 |
Find assessor info on the county website
Monthly payment
Est. payment
Payment breakdown
Explore the cost of this home by adjusting the details. Changes won't be saved.Climate risks
Neighborhood: Canaan Lake
Nearby schools
GreatSchools rating
- NAPiper Elementary SchoolGrades: PK-2Distance: 2.3 mi
- 6/10Piper Middle SchoolGrades: 6-8Distance: 2.6 mi
- 6/10Piper High SchoolGrades: 9-12Distance: 2.4 mi
Schools provided by the listing agent
- Elementary: Piper
- Middle: Piper
- High: Piper
Source: Heartland MLS as distributed by MLS GRID. This data may not be complete. We recommend contacting the local school district to confirm school assignments for this home.
- $581,5004 bd3 ba3.9k sqft4906 N 126th St, Kansas City, KS 66109Off Market
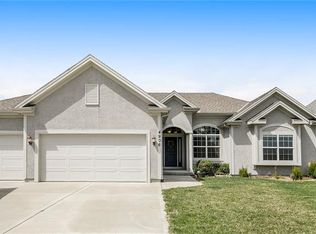
- $678,2004 bd5 ba2.6k sqft4902 N 126th St, Kansas City, KS 66109Off Market

- $527,4004 bd3 ba2.8k sqft4908 N 126th St, Kansas City, KS 66109Off Market
- $650,8004 bd3 ba2.1k sqft4900 N 126th St, Kansas City, KS 66109Off Market
- $34,610-- bd-- ba-- sqft4907 N 126th St, Kansas City, KS 66109Off Market
- $523,8004 bd4 ba2.9k sqft4910 N 126th St, Kansas City, KS 66109Off Market
- $622,3004 bd3 ba3.2k sqft4905 N 126th St, Kansas City, KS 66109Off Market
- $624,7004 bd3 ba2.2k sqft4818 N 126th St, Kansas City, KS 66109Off Market
A local agent can set up tours, give advice and negotiate with sellers.
Similar homes
- $565,9004 bd4 ba3.8k sqft12715 Sloan Ave, Kansas City, KS 66109For Sale
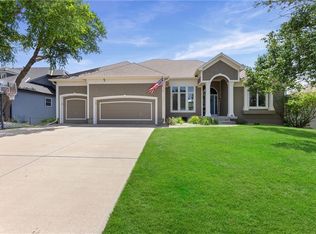 MLS ID #2628087, Jeff Curry, Weichert, Realtors Welch & Co.. Heartland MLS as distributed by MLS GRID
 - $470,0004 bd3 ba2.6k sqft3111 N 118th Ter, Kansas City, KS 66109For Sale
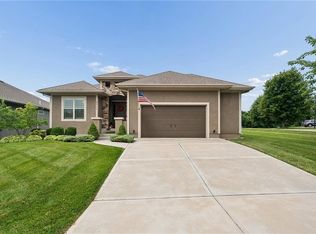 MLS ID #2634478, Sandy Herrick, ReeceNichols - Overland Park. Heartland MLS as distributed by MLS GRID
 - $484,9504 bd3 ba2.2k sqft5416 N 101st Ter, Kansas City, KS 66109For Sale
 MLS ID #2629729, Kayla Blevins, Platinum Realty LLC. Heartland MLS as distributed by MLS GRID
 - $465,0004 bd4 ba3.2k sqft11020 Augusta Dr, Kansas City, KS 66109For Sale
 MLS ID #2627374, Kaleena Schumacher, Real Broker, LLC. Heartland MLS as distributed by MLS GRID
 - $575,0005 bd4 ba3.6k sqft6190 N Nevada Ave, Parkville, MO 64152For SaleMLS ID #2632779, Dani Beyer Team, Keller Williams KC North. Heartland MLS as distributed by MLS GRID
- $529,0005 bd3 ba3.1k sqft15416 Juniper Ln, Basehor, KS 66007For SaleMLS ID #2627650, Bridget Brown-Kiggins, Weichert, Realtors Welch & Co.. Heartland MLS as distributed by MLS GRID
- $569,3754 bd4 ba2.9k sqft1526 N 162nd Cir, Basehor, KS 66007New ConstructionHeartland MLS as distributed by MLS GRID
- $530,0004 bd3 ba2.6k sqft1605 NW 59th St, Kansas City, MO 64118For SaleMLS ID #2630916, Angela Brown, Keller Williams KC North. Heartland MLS as distributed by MLS GRID
- $560,0004 bd4 ba3.2k sqft9000 N Seymour Ave, Kansas City, MO 64153For SaleMLS ID #2626536, Janet Rao, BHG Kansas City Homes. Heartland MLS as distributed by MLS GRID
- $575,0004 bd5 ba3.5k sqft5508 Meadow Lk, Parkville, MO 64152For SaleMLS ID #2630501, Linda Ludy, ReeceNichols-KCN. Heartland MLS as distributed by MLS GRID
- $565,0005 bd4 ba3.2k sqft12760 N Imperial Dr, Long Eddy, MO 64079For SaleMLS ID #2629371, Madison Moss (Harpst), RE/MAX Innovations. Heartland MLS as distributed by MLS GRID
- $515,0004 bd3 ba2.6k sqft17485 NW 128th Ct, Platte City, MO 64079For SaleMLS ID #2631899, Charles Whitfield, Platinum Realty LLC. Heartland MLS as distributed by MLS GRID
- $445,0004 bd3 ba2.8k sqft21403 W 54th Ter, Shawnee, KS 66218For SaleMLS ID #2634656, James Stewart, ReeceNichols - Lees Summit. Heartland MLS as distributed by MLS GRID
- $599,0004 bd4 ba3.9k sqft6725 N Nevada Ave, Parkville, MO 64152For SaleMLS ID #2627613, Hannah Sharp, Keller Williams KC North. Heartland MLS as distributed by MLS GRID
- $579,9004 bd3 ba2.2k sqft2705 Meadowbrook Ct, Tonganoxie, KS 66086For SaleMLS ID #2632060, Joanna Eibes, Realty Executives. Heartland MLS as distributed by MLS GRID
- $595,0005 bd4 ba3.4k sqft13365 NW 72nd St, Parkville, MO 64152For SaleMLS ID #2625421, Majid Ghavami, ReeceNichols- Leawood Town Center. Heartland MLS as distributed by MLS GRID
- $620,0004 bd4 ba3k sqft4401 NE 88th St, Kansas City, MO 64156For SaleMLS ID #2634043, Eric Craig Team, ReeceNichols-KCN. Heartland MLS as distributed by MLS GRID
- $479,0005 bd4 ba3.3k sqft1354 Granite St, Lansing, KS 66043For SaleMLS ID #2621157, Shelli Seeger, Reilly Real Estate LLC. Heartland MLS as distributed by MLS GRID
- $589,0004 bd3 ba2.7k sqft12830 N Arbor Way, Platte City, MO 64079For SaleMLS ID #2620486, ReeseMontgomery Team, Aristocrat Realty. Heartland MLS as distributed by MLS GRID
- $450,0004 bd3 ba3k sqft497 S 137th Pl, Bonner Springs, KS 66012For SaleMLS ID #2629571, D Ann Woodward, ReeceNichols -Johnson County W. Heartland MLS as distributed by MLS GRID
