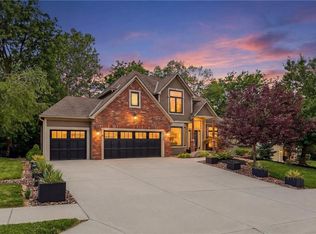
This stunning 4-bedroom home perfectly balances sophisticated indoor living with low-maintenance outdoor spaces and charm. Arrive to find a gorgeous, freshly painted exterior framed by inviting landscaping. Step inside to a welcoming foyer that effortlessly wraps into an open-concept main floor. The bright, spacious kitchen with freshly painted cabinetry and a bright & airy living room flow together to create the ultimate environment for daily life and hosting guests. Cozy up to the fireplace and enjoy the views from the large windows that flood the space with natural light. From the kitchen, step directly out onto your deck to enjoy seamless indoor and outdoor spaces- with a breathtaking view. All four bedrooms are privately tucked away on the upper level alongside a large laundry room for maximum convenience. The sprawling primary suite serves as a true sanctuary, featuring a spa-like primary bathroom with soaker tub and a gorgeous walk-in shower. The three secondary bedrooms are spacious and equipped with generous closet space. The lower levels offers a fully-finished walkout basement designed for entertainment. Complete with a wet bar and plenty of space to lounge, it includes a walkout to relaxation & play. Additional storage space is set up for organized living. Don't miss this opportunity to own a stunning Thousand Oaks property conveniently located with a flat drive along Nevada Avenue! Enjoy unmatched amenities including swimming pools, a clubhouse, tennis courts, a playground, miles of paved walking trails, waterfalls, fountains, ponds, community.
Active
$599,000
6725 N Nevada Ave, Parkville, MO 64152
4beds
3,966sqft
:
Get pre-qualified$3,980/mo
Single Family Residence
Built in 1999
0.26 Acres Lot
$-- Zestimate®
$151/sqft
$83/mo HOA
What's special
Inviting landscapingBright spacious kitchenWet barOpen-concept main floorGorgeous walk-in showerGorgeous freshly painted exteriorWelcoming foyer
- 34 days |
- 1,426 |
- 67 |
Likely to sell faster than
Zillow last checked:
Listing updated:
Listed by:
Hannah Sharp 816-896-1282,
Keller Williams KC North,
Angie Stoner 816-718-2418,
Keller Williams KC North
Source: Heartland MLS as distributed by MLS GRID,MLS#: 2627613
Facts & features
Interior
Bedrooms & bathrooms
- Bedrooms: 4
- Bathrooms: 4
- Full bathrooms: 3
- 1/2 bathrooms: 1
Primary bedroom
- Level: Second
- Area: 224 Square Feet
- Dimensions: 16 x 14
Bedroom 2
- Level: Second
- Area: 132 Square Feet
- Dimensions: 12 x 11
Bedroom 3
- Level: Second
- Area: 132 Square Feet
- Dimensions: 12 x 11
Bedroom 4
- Level: Second
- Area: 176 Square Feet
- Dimensions: 16 x 11
Dining room
- Level: Main
- Area: 154 Square Feet
- Dimensions: 14 x 11
Kitchen
- Features: Built-in Features
- Level: Main
- Area: 280 Square Feet
- Dimensions: 20 x 14
Living room
- Features: Fireplace
- Level: Main
- Area: 308 Square Feet
- Dimensions: 22 x 14
Recreation room
- Features: All Carpet
- Level: Main
Heating
- Forced Air, Heat Pump
Cooling
- Electric
Appliances
- Included: Dishwasher, Disposal, Microwave, Refrigerator, Built-In Oven
- Laundry: Bedroom Level
Features
- Ceiling Fan(s), Walk-In Closet(s), Wet Bar
- Flooring: Carpet, Wood
- Basement: Finished,Walk-Out Access
- Number of fireplaces: 1
- Fireplace features: Gas Starter, Living Room
Interior area
- Total structure area: 3,966
- Total interior livable area: 3,966 sqft
- Finished area above ground: 2,966
- Finished area below ground: 1,000
Video & virtual tour
Property
Parking
- Total spaces: 3
- Parking features: Attached, Garage Door Opener
- Attached garage spaces: 3
Features
- Patio & porch: Deck
Lot
- Size: 0.26 Acres
Details
- Parcel number: 204020300002007000
Construction
Type & style
- Home type: SingleFamily
- Architectural style: Craftsman,Traditional
- Property subtype: Single Family Residence
Materials
- Frame
- Roof: Composition
Condition
- Year built: 1999
Utilities & green energy
- Sewer: Public Sewer
- Water: Public
Community & HOA
Community
- Security: Smoke Detector(s)
- Subdivision: Thousand Oaks
HOA
- Has HOA: Yes
- Amenities included: Play Area, Pool, Trail(s)
- HOA fee: $995 annually
- HOA name: Thousand Oaks HOA
Location
- Region: Parkville
Financial & listing details
- Price per square foot: $151/sqft
- Tax assessed value: $384,535
- Annual tax amount: $6,090
- Date on market: 6/24/2026
- Listing terms: Cash,Conventional,FHA,VA Loan
- Ownership: Private
- Road surface type: Paved
Estimated market value
Not available
Estimated sales range
Not available
Not available
Price history
| Date | Event | Price |
|---|---|---|
| 6/24/2026 | Listed for sale | $599,000$151/sqft |
Source:  Heartland MLS as distributed by MLS GRID #2627613 Report a problem Heartland MLS as distributed by MLS GRID #2627613 Report a problem | ||
Public tax history
| Year | Property taxes | Tax assessment |
|---|---|---|
| 2025 | $6,090 +12.1% | $73,061 |
| 2024 | $5,435 -0.2% | $73,061 |
| 2023 | $5,449 +13% | $73,061 +14.5% |
| 2022 | $4,820 -0.4% | $63,809 |
| 2021 | $4,837 +10.2% | $63,809 +12.7% |
| 2020 | $4,388 | $56,619 +1.3% |
| 2018 | -- | $55,901 |
| 2017 | $4,367 +3.4% | $55,901 +5.1% |
| 2016 | $4,224 -0.5% | $53,200 |
| 2015 | $4,244 +3% | $53,200 |
| 2013 | $4,122 | $53,200 |
| 2012 | -- | $53,200 |
| 2011 | -- | $53,200 |
| 2010 | -- | $53,200 |
| 2009 | -- | $53,200 |
Find assessor info on the county website
Monthly payment
Est. payment
Payment breakdown
Explore the cost of this home by adjusting the details. Changes won't be saved.Climate risks
Neighborhood: 64152
Nearby schools
GreatSchools rating
- 7/10Union Chapel Elementary SchoolGrades: K-5Distance: 0.7 mi
- 6/10Walden Middle SchoolGrades: 6-8Distance: 5.9 mi
- 8/10Park Hill South High SchoolGrades: 9-12Distance: 6.7 mi
Schools provided by the listing agent
- Elementary: Union Chapel
- Middle: Walden
- High: Park Hill South
Source: Heartland MLS as distributed by MLS GRID. This data may not be complete. We recommend contacting the local school district to confirm school assignments for this home.
- $--4 bd4 ba3.9k sqft6725 NW Nevada Ave, Kansas City, MO 64152Sold

- $519,0004 bd4 ba3k sqft6735 N Nevada Ave, Kansas City, MO 64152Off Market

- $478,0004 bd4 ba2.8k sqft14730 NW 67th St, Parkville, MO 64152Off Market
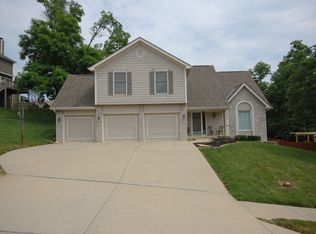
- $590,3004 bd5 ba3.6k sqft6715 N Nevada Ave, Kansas City, MO 64152Off Market
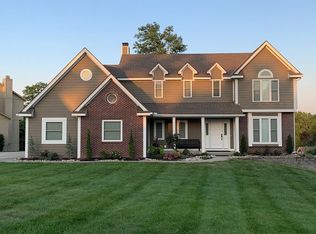
- $394,0003 bd3 ba2.1k sqft14720 NW 67th St, Parkville, MO 64152Off Market
- $461,8005 bd2 ba2.2k sqft6755 N Nevada Ave, Kansas City, MO 64152Off Market
- $462,7004 bd3 ba2.1k sqft6730 N Nevada Ave, Kansas City, MO 64152Off Market
- $467,4004 bd4 ba2.1k sqft6720 N Nevada Ave, Kansas City, MO 64152Off Market
A local agent can set up tours, give advice and negotiate with sellers.
A local lender can help you make sure your offer is ready when you are.
Similar homes
- $625,0004 bd5 ba3.8k sqft14440 NW 64th Ter, Kansas City, MO 64152For Sale
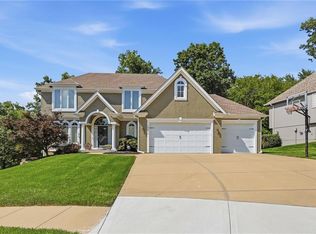 MLS ID #2629426, Mary Beth Schwartz, KW KANSAS CITY METRO. Heartland MLS as distributed by MLS GRID
 - $575,0005 bd4 ba3.6k sqft6190 N Nevada Ave, Parkville, MO 64152For Sale
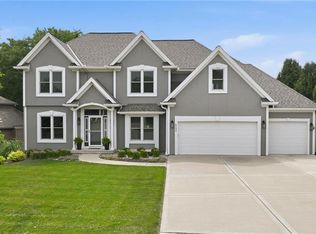 MLS ID #2632779, Dani Beyer Team, Keller Williams KC North. Heartland MLS as distributed by MLS GRID
 - $595,0004 bd4 ba3.7k sqft6180 N Nevada Ave, Kansas City, MO 64152For Sale
 MLS ID #2622394, Shelli Jaye, RE/MAX Realty Suburban Inc. Heartland MLS as distributed by MLS GRID
 - $659,0004 bd5 ba3.8k sqft14345 NW 65th Pl, Parkville, MO 64152For Sale
 MLS ID #2624409, Heather Baer, Real Broker, LLC. Heartland MLS as distributed by MLS GRID
 - $609,0005 bd4 ba3.4k sqft13365 NW 72nd St, Parkville, MO 64152For SaleMLS ID #2625421, Majid Ghavami, ReeceNichols- Leawood Town Center. Heartland MLS as distributed by MLS GRID
- $599,9904 bd5 ba4k sqft5404 Meadow Lk, Parkville, MO 64152For SaleMLS ID #2632355, Deb Danaher, Platinum Realty LLC. Heartland MLS as distributed by MLS GRID
- $649,9004 bd5 ba3.6k sqft10400 River Hills Dr, Kansas City, MO 64152For SaleMLS ID #2608902, Russ Wolfe, ReeceNichols-KCN. Heartland MLS as distributed by MLS GRID
- $529,0005 bd4 ba3.2k sqft6719 NW Monticello Ter, Parkville, MO 64152For SaleMLS ID #2614274, Melissa Hopkins, Keller Williams KC North. Heartland MLS as distributed by MLS GRID
- $514,0003 bd3 ba2.6k sqft5316 NW Bluff Dr, Kansas City, MO 64152For SaleMLS ID #2626881, Amy Robertson, ReeceNichols - Lees Summit. Heartland MLS as distributed by MLS GRID
- $650,0005 bd5 ba4.4k sqft5812 Manor Ln, Parkville, MO 64152For SaleMLS ID #2619499, Tami Gittings-Hayes, RE/MAX Heritage. Heartland MLS as distributed by MLS GRID
- $799,0005 bd4 ba3.8k sqft8119 NW Venita St, Weatherby Lake, MO 64152For SaleMLS ID #2632794, Lara Golos, RE/MAX Revolution. Heartland MLS as distributed by MLS GRID
- $725,0004 bd5 ba4.2k sqft5529 Sleepy Hollow Rd, Parkville, MO 64152For SaleMLS ID #2605572, Generations Real Estate Partners, BHG Kansas City Homes. Heartland MLS as distributed by MLS GRID
- $625,0004 bd4 ba3.3k sqft16750 NW 138th Ct, Platte City, MO 64079PendingMLS ID #2630641, Shane Tyler, KC LOCAL HOMES. Heartland MLS as distributed by MLS GRID
- $760,0005 bd5 ba5.3k sqft8033 Clearwater Dr, Parkville, MO 64152For SaleMLS ID #2626858, Jenny Burkhead, Keller Williams KC North. Heartland MLS as distributed by MLS GRID
- $595,0004 bd5 ba4.5k sqft6304 N Kensington Ct, Gladstone, MO 64119For SaleMLS ID #2631114, John Eads, RE/MAX Premier Properties. Heartland MLS as distributed by MLS GRID
- $565,9004 bd4 ba3.8k sqft12715 Sloan Ave, Kansas City, KS 66109For SaleMLS ID #2628087, Jeff Curry, Weichert, Realtors Welch & Co.. Heartland MLS as distributed by MLS GRID
- $595,0004 bd3 ba2k sqft964 N 5th Hwy, Lansing, KS 66043For SaleMLS ID #2616277, Kimberly Vanek, Platinum Realty LLC. Heartland MLS as distributed by MLS GRID
- $398,9003 bd4 ba2.7k sqft7361 N Congress Ave, Kansas City, MO 64152For SaleMLS ID #2628623, Clare Bowen, Kansas City Realty. Heartland MLS as distributed by MLS GRID
- $725,0004 bd5 ba4.3k sqft5303 NW 60th Ter, Kansas City, MO 64151For SaleMLS ID #2613467, Andrew Hicklin, ReeceNichols-KCN. Heartland MLS as distributed by MLS GRID
- $650,0005 bd4 ba3.2k sqft7904 N Spruce Ave, Kansas City, MO 64119For SaleMLS ID #2632871, Nelson Home Group, Keller Williams KC North. Heartland MLS as distributed by MLS GRID
