Luxury meets comfort in this stunning 2-story home offering 4 bedrooms, 4.5 bathrooms, and over 4,500 square feet of beautifully designed living space. From the moment you step through the impressive front entry, you're welcomed by soaring ceilings, abundant natural light, elegant finishes, and an open floor plan built for both everyday living and entertaining. The heart of the home is the expansive kitchen featuring a massive center island with prep sink, abundant cabinetry, generous counter space, stainless steel appliances, and a seamless flow into the dining area and multiple living spaces. Two inviting fireplaces create warm gathering spaces while oversized windows showcase beautiful natural light throughout. The luxurious primary suite is truly a private retreat, complete with its own fireplace, spacious sitting area, spa-inspired bathroom with jetted soaking tub, walk-in shower, dual vanities, and en enormous walk-in closet. Upstairs also spacious secondary bedrooms and well-appointed bathrooms, while the finished lower level provides exceptional flexibility with a second full kitchen, large recreation area, additional living space, full bathroom, and plenty of room for entertaining, guests, or multi generational living. Step outside to your own backyard oasis featuring an in-ground pool, expansive patio, mature landscaping, and plenty of space to relax and entertain all summer long. This exceptional home truly offers luxury, comfort, and functionality all under one roof.
Active
$595,000
6304 N Kensington Ct, Gladstone, MO 64119
4beds
4,521sqft
Single Family Residence
Built in 2002
10,454 Square Feet Lot
$-- Zestimate®
$132/sqft
$32/mo HOA
What's special
In-ground poolTwo inviting fireplacesBackyard oasisElegant finishesStainless steel appliancesLuxurious primary suiteDual vanities
- 36 days |
- 1,265 |
- 77 |
Zillow last checked:
Listing updated:
Listed by:
John Eads 816-679-4603,
RE/MAX Premier Properties
Source: Heartland MLS as distributed by MLS GRID,MLS#: 2631114
Facts & features
Interior
Bedrooms & bathrooms
- Bedrooms: 4
- Bathrooms: 5
- Full bathrooms: 4
- 1/2 bathrooms: 1
Primary bedroom
- Features: Carpet, Fireplace
- Level: Second
Bedroom 2
- Features: Carpet
- Level: Second
Bedroom 3
- Features: All Carpet, Carpet, Walk-In Closet(s)
- Level: Second
Bedroom 4
- Features: Carpet
- Level: Second
Dining room
- Features: Carpet
- Level: First
Family room
- Features: Carpet, Fireplace
- Level: First
Hearth room
- Features: Ceiling Fan(s), Fireplace, Wood Floor
- Level: First
Kitchen
- Features: Kitchen Island, Pantry, Solid Surface Counter, Wood Floor
- Level: First
Office
- Features: Carpet
- Level: First
Recreation room
- Features: Carpet, Ceramic Tiles, Kitchen Island, Wet Bar
- Level: Basement
Heating
- Natural Gas
Cooling
- Electric
Appliances
- Included: Cooktop, Dishwasher, Disposal, Exhaust Fan, Microwave, Built-In Oven, Stainless Steel Appliance(s)
- Laundry: Lower Level, Off The Kitchen
Features
- Ceiling Fan(s), Custom Cabinets, Kitchen Island, Pantry, Vaulted Ceiling(s), Walk-In Closet(s), Wet Bar
- Flooring: Carpet, Ceramic Tile, Wood
- Windows: Thermal Windows
- Basement: Finished,Full,Walk-Out Access
- Number of fireplaces: 3
- Fireplace features: Great Room, Hearth Room
Interior area
- Total structure area: 4,521
- Total interior livable area: 4,521 sqft
- Finished area above ground: 3,099
- Finished area below ground: 1,422
Property
Parking
- Total spaces: 3
- Parking features: Attached, Garage Door Opener, Garage Faces Front
- Attached garage spaces: 3
Features
- Patio & porch: Patio, Porch, Screened
- Has private pool: Yes
- Pool features: In Ground
- Spa features: Bath
- Fencing: Other,Privacy
Lot
- Size: 10,454 Square Feet
- Dimensions: .24
- Features: City Limits
Details
- Parcel number: 147070007017.00
Construction
Type & style
- Home type: SingleFamily
- Architectural style: Traditional
- Property subtype: Single Family Residence
Materials
- Brick Trim, Stucco
- Roof: Composition
Condition
- Year built: 2002
Utilities & green energy
- Sewer: Public Sewer
- Water: Public
Community & HOA
Community
- Security: Smoke Detector(s)
- Subdivision: Carriage Hill Estates
HOA
- Has HOA: Yes
- Amenities included: Pool, Tennis Court(s)
- HOA fee: $385 annually
Location
- Region: Gladstone
Financial & listing details
- Price per square foot: $132/sqft
- Tax assessed value: $109,840
- Annual tax amount: $8,656
- Date on market: 7/13/2026
- Listing terms: Cash,Conventional,VA Loan
- Ownership: Private
Estimated market value
Not available
Estimated sales range
Not available
Not available
Price history
| Date | Event | Price |
|---|---|---|
| 7/13/2026 | Listed for sale | $595,000+25.3%$132/sqft |
Source:  Heartland MLS as distributed by MLS GRID #2631114 Report a problem Heartland MLS as distributed by MLS GRID #2631114 Report a problem | ||
| 12/9/2021 | Sold | -- |
Source: Heartland MLS as distributed by MLS GRID #2344066 Report a problem | ||
| 12/2/2021 | Pending sale | $475,000$105/sqft |
Source: Heartland MLS as distributed by MLS GRID #2344066 Report a problem | ||
| 11/12/2021 | Listed for sale | $475,000$105/sqft |
Source: Heartland MLS as distributed by MLS GRID #2344066 Report a problem | ||
| 9/16/2021 | Pending sale | $475,000$105/sqft |
Source: Heartland MLS as distributed by MLS GRID #2344066 Report a problem | ||
| 9/8/2021 | Listed for sale | $475,000+35.9%$105/sqft |
Source: Heartland MLS as distributed by MLS GRID #2344066 Report a problem | ||
| 4/16/2018 | Sold | -- |
Source: Heartland MLS as distributed by MLS GRID #2090439 Report a problem | ||
| 2/27/2018 | Pending sale | $349,500$77/sqft |
Source: Kansas City - Southland #2090439 Report a problem | ||
| 2/19/2018 | Listed for sale | $349,500-0.1%$77/sqft |
Source: Keller Williams Southland #2090439 Report a problem | ||
| 10/3/2017 | Listing removed | $349,950$77/sqft |
Source: ReeceNichols KCN #2068833 Report a problem | ||
| 9/15/2017 | Listed for sale | $349,950$77/sqft |
Source: ReeceNichols KCN #2068833 Report a problem | ||
Public tax history
| Year | Property taxes | Tax assessment |
|---|---|---|
| 2025 | $20,867 +146% | $109,840 +11.4% |
| 2024 | $8,484 +33.5% | $98,610 |
| 2023 | $6,354 +0.1% | $98,610 +29.8% |
| 2022 | $6,346 -0.1% | $75,960 |
| 2021 | $6,354 +3.7% | $75,960 +12.1% |
| 2020 | $6,127 | $67,750 |
| 2019 | $6,127 +1.9% | $67,750 +1.7% |
| 2018 | $6,012 +4.3% | $66,650 |
| 2017 | $5,766 | $66,650 +5.4% |
| 2016 | $5,766 | $63,230 |
| 2015 | $5,766 +0% | $63,230 +5.3% |
| 2014 | $5,764 | $60,060 |
| 2013 | -- | $60,060 -3.8% |
| 2012 | -- | $62,400 |
| 2011 | -- | $62,400 -12.4% |
| 2010 | -- | $71,210 |
| 2009 | -- | $71,210 -4.1% |
| 2007 | -- | $74,290 +3% |
| 2006 | -- | $72,120 |
Find assessor info on the county website
Monthly payment
Est. payment
Payment breakdown
Explore the cost of this home by adjusting the details. Changes won't be saved.Climate risks
Neighborhood: Ravenwood
Nearby schools
GreatSchools rating
- 4/10Ravenwood Elementary SchoolGrades: K-5Distance: 0.7 mi
- 4/10Maple Park Middle SchoolGrades: 7-8Distance: 1.8 mi
- 4/10Winnetonka High SchoolGrades: 9-12Distance: 2.3 mi
Schools provided by the listing agent
- Elementary: Ravenwood
- Middle: Maple Park
- High: Winnetonka
Source: Heartland MLS as distributed by MLS GRID. This data may not be complete. We recommend contacting the local school district to confirm school assignments for this home.
- $409,1004 bd3 ba1.9k sqft6308 N Kensington Ct, Gladstone, MO 64119Off Market
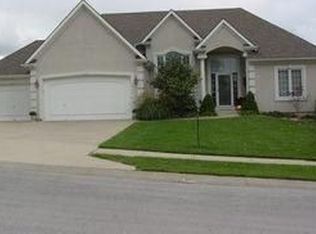
- $--3 bd4 ba3.2k sqft6300 N Kensington Ct, Gladstone, MO 64119Sold

- $533,5005 bd5 ba5.2k sqft6315 N Spruce Ave, Gladstone, MO 64119Off Market
- $474,4003 bd3 ba2.5k sqft6319 N Spruce Ave, Gladstone, MO 64119Off Market
- $449,4004 bd4 ba2.6k sqft6309 N Spruce Ave, Gladstone, MO 64119Off Market
- $490,7004 bd4 ba4.4k sqft6305 N Kensington Ct, Kansas City, MO 64119Off Market
- $--5 bd5 ba7.5k sqft6310 N Kensington Ct, Gladstone, MO 64119Sold
- $521,4004 bd4 ba3k sqft6301 N Kensington Ct, Gladstone, MO 64119Off Market
A local agent can set up tours, give advice and negotiate with sellers.
A local lender can help you make sure your offer is ready when you are.
Similar homes
- $580,0004 bd4 ba3k sqft5819 N Liberty Ave, Kansas City, MO 64118For Sale
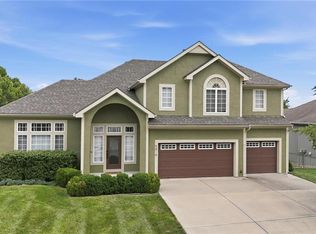 MLS ID #2636580, Brian Partlow, ReeceNichols-KCN. Heartland MLS as distributed by MLS GRID
 - $499,9004 bd5 ba4.1k sqft132 The Woodlands, Kansas City, MO 64119For Sale
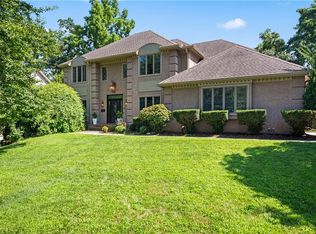 MLS ID #2600938, Drew Francis, Keller Williams KC North. Heartland MLS as distributed by MLS GRID
 - $499,9994 bd4 ba3.5k sqft4410 NE 78th St, Kansas City, MO 64119For Sale
 MLS ID #2635065, Greg Bemboom, Sage Sotheby's International Realty. Heartland MLS as distributed by MLS GRID
 - $650,0005 bd4 ba3.2k sqft7904 N Spruce Ave, Kansas City, MO 64119For Sale
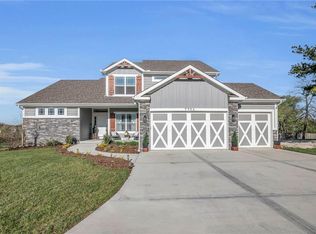 MLS ID #2632871, Nelson Home Group, Keller Williams KC North. Heartland MLS as distributed by MLS GRID
 - $630,0004 bd5 ba3.8k sqft8808 N Oxford Ave, Kansas City, MO 64157For SaleMLS ID #2634975, Tami Lewis, Real Broker, LLC. Heartland MLS as distributed by MLS GRID
- $525,0004 bd5 ba4.1k sqft3812 NE 94th Ter, Kansas City, MO 64156For SaleMLS ID #2632352, Brooke Miller, ReeceNichols - Country Club Plaza. Heartland MLS as distributed by MLS GRID
- $565,0004 bd3 ba3k sqft9425 N Spruce Ct, Kansas City, MO 64156For SaleMLS ID #2608745, Michelle Cole, EXP Realty LLC. Heartland MLS as distributed by MLS GRID
- $585,0004 bd5 ba4k sqft5404 Meadow Lk, Parkville, MO 64152For SaleMLS ID #2632355, Deb Danaher, Platinum Realty LLC. Heartland MLS as distributed by MLS GRID
- $695,0004 bd5 ba4.3k sqft5303 NW 60th Ter, Kansas City, MO 64151For SaleMLS ID #2635084, Andrew Hicklin, ReeceNichols-KCN. Heartland MLS as distributed by MLS GRID
- $545,0004 bd3 ba2.7k sqft6229 N Green Hills Ln, Kansas City, MO 64151For SaleMLS ID #2629655, Aimee Paine, Keller Williams KC North. Heartland MLS as distributed by MLS GRID
- $599,0004 bd5 ba3.8k sqft14440 NW 64th Ter, Kansas City, MO 64152For SaleMLS ID #2629426, Mary Beth Schwartz, KW KANSAS CITY METRO. Heartland MLS as distributed by MLS GRID
- $750,0004 bd5 ba4.6k sqft9415 N Kensington Ave, Kansas City, MO 64156For SaleMLS ID #2632002, Angela Brown, Keller Williams KC North. Heartland MLS as distributed by MLS GRID
- $589,9005 bd5 ba3.2k sqft10838 N Bristol Ave, Kansas City, MO 64156For SaleMLS ID #2630069, Angela Moyer, RE/MAX Innovations. Heartland MLS as distributed by MLS GRID
- $425,0004 bd3 ba2.6k sqft4501 NE 85th St, Kansas City, MO 64156For SaleMLS ID #2636656, Kevin Holmes, Epique Realty. Heartland MLS as distributed by MLS GRID
- $499,9004 bd4 ba3.6k sqft8509 N Eastern Ave, Kansas City, MO 64157For SaleMLS ID #2607558, Lisa Sapenaro, Keller Williams KC North. Heartland MLS as distributed by MLS GRID
- $649,0005 bd5 ba4.7k sqft9623 N Crescent Ct, Kansas City, MO 64157For SaleMLS ID #2619096, Kristi Soligo Fleshman, RE/MAX Revolution. Heartland MLS as distributed by MLS GRID
- $650,0005 bd5 ba3.3k sqft10512 N Euclid Ave, Kansas City, MO 64155For SaleMLS ID #2616339, Kristy Wendt, United Real Estate Kansas City. Heartland MLS as distributed by MLS GRID
- $650,0006 bd5 ba4k sqft9543 N Kentucky Ave, Kansas City, MO 64157For SaleMLS ID #2632857, Madison Moss (Harpst), RE/MAX Innovations. Heartland MLS as distributed by MLS GRID
- $557,5004 bd4 ba2.6k sqft8923 N Poplar Ave, Kansas City, MO 64156PendingMLS ID #2628718, Angela Brown, Keller Williams KC North. Heartland MLS as distributed by MLS GRID
- $699,9504 bd5 ba4k sqft2827 NE 102nd Ter, Kansas City, MO 64155For SaleMLS ID #2607830, Kabuki Mungai-Anyumba, ReeceNichols-KCN. Heartland MLS as distributed by MLS GRID
