Welcome to 10838 N Bristol Avenue — a Hoffman-built "Scottsdale" plan offering 5 bedrooms, 4½ bathrooms, and 3-car front-facing garage on one of the subdivision's most coveted corner lots, tucked alongside a quiet cul-de-sac with serene wooded greenery directly behind the home. This traditional 2-story features frame construction with stone and composition trim, approximately 3 years young. Inside, enjoy an open-concept layout with a great room featuring a zero-clearance fireplace, formal living, formal dining, breakfast room, eat-in kitchen, and a dedicated mud room off the garage entry. The kitchen is equipped with stainless steel appliances including dishwasher, microwave, refrigerator, and electric range/oven, plus bar seating and a center island with pantry. The upstairs primary suite offers dual vanities, a soaking tub, and a separate shower. A rare fully finished walk-down basement adds an additional bedroom, full bathroom, and flexible space ideal for a theater, playroom, or home office. Additional highlights include carpet and LVP flooring throughout, ceiling fans, central electric heating and cooling, and city/public water and sewer. The covered patio and private backyard deliver an amazing outdoor outlook. Community amenities include a swimming pool, play area, and an HOA of approximately $29/month covering amenities, snow removal, and street maintenance. Located near a premier golf course and Shoal Creek Living History Museum, within a highly rated school district.
Active
$589,900
10838 N Bristol Ave, Kansas City, MO 64156
5beds
3,227sqft
Single Family Residence
Built in 2022
0.26 Acres Lot
$-- Zestimate®
$183/sqft
$29/mo HOA
What's special
- 46 days
- 387
- 10
Zillow last checked:
Listing updated:
Listed by:
Angela Moyer 631-800-9939,
RE/MAX Innovations
Source: Heartland MLS as distributed by MLS GRID,MLS#: 2630069
Facts & features
Interior
Bedrooms & bathrooms
- Bedrooms: 5
- Bathrooms: 5
- Full bathrooms: 4
- 1/2 bathrooms: 1
Bedroom 1
- Level: Second
Bedroom 2
- Level: Second
Bedroom 3
- Level: Second
Bedroom 4
- Level: Second
Bedroom 5
- Level: Basement
Bathroom 2
- Level: Second
Bathroom 3
- Level: Second
Bathroom 4
- Level: Second
Bathroom 5
- Level: Basement
Half bath
- Level: Main
Other
- Level: Lower
Living room
- Level: Main
Heating
- Electric
Cooling
- Electric
Appliances
- Included: Dishwasher, Microwave, Refrigerator, Stainless Steel Appliance(s)
- Laundry: In Basement, Off The Kitchen
Features
- Ceiling Fan(s), Kitchen Island, Pantry, Vaulted Ceiling(s)
- Flooring: Carpet
- Basement: Basement BR,Finished,Full
- Number of fireplaces: 1
- Fireplace features: Great Room, Zero Clearance
Interior area
- Total structure area: 3,227
- Total interior livable area: 3,227 sqft
- Finished area above ground: 2,227
- Finished area below ground: 1,000
Video & virtual tour
Property
Parking
- Total spaces: 3
- Parking features: Built-In, Garage Faces Front
- Attached garage spaces: 3
Lot
- Size: 0.26 Acres
- Features: City Lot
Details
- Parcel number: 108060001001.00
Construction
Type & style
- Home type: SingleFamily
- Architectural style: Traditional
- Property subtype: Single Family Residence
Materials
- Frame, Stone Trim
- Roof: Composition
Condition
- Year built: 2022
Details
- Builder model: "The Scottsdale"
- Builder name: Hoffman
Utilities & green energy
- Sewer: Public Sewer
- Water: City/Public - Verify
Community & HOA
Community
- Subdivision: Providence Pointe
HOA
- Has HOA: Yes
- Amenities included: Play Area, Pool
- Services included: All Amenities, Snow Removal, Street
- HOA fee: $29 monthly
Location
- Region: Kansas City
Financial & listing details
- Price per square foot: $183/sqft
- Tax assessed value: $95,910
- Annual tax amount: $7,558
- Date on market: 7/16/2026
- Ownership: Private
Estimated market value
Not available
Estimated sales range
Not available
Not available
Price history
| Date | Event | Price |
|---|---|---|
| 7/16/2026 | Listed for sale | $589,900-1.7%$183/sqft |
Source:  Heartland MLS as distributed by MLS GRID #2630069 Report a problem Heartland MLS as distributed by MLS GRID #2630069 Report a problem | ||
| 12/5/2025 | Listing removed | $599,900$186/sqft |
Source: Heartland MLS as distributed by MLS GRID #2569216 Report a problem | ||
| 9/12/2025 | Price change | $599,900-3.2%$186/sqft |
Source: Heartland MLS as distributed by MLS GRID #2569216 Report a problem | ||
| 9/4/2025 | Listed for sale | $619,900-2.4%$192/sqft |
Source: Heartland MLS as distributed by MLS GRID #2569216 Report a problem | ||
| 6/1/2025 | Listing removed | $635,000$197/sqft |
Source: Heartland MLS as distributed by MLS GRID #2546431 Report a problem | ||
| 4/30/2025 | Listed for sale | $635,000+44.1%$197/sqft |
Source: Heartland MLS as distributed by MLS GRID #2546431 Report a problem | ||
| 3/3/2022 | Sold | -- |
Source: Heartland MLS as distributed by MLS GRID #2346623 Report a problem | ||
| 1/24/2022 | Pending sale | $440,690$137/sqft |
Source: Heartland MLS as distributed by MLS GRID #2346623 Report a problem | ||
| 10/5/2021 | Price change | $440,690+2.3%$137/sqft |
Source: Heartland MLS as distributed by MLS GRID #2346623 Report a problem | ||
| 9/22/2021 | Listed for sale | $430,690$133/sqft |
Source: Heartland MLS as distributed by MLS GRID #2346623 Report a problem | ||
Public tax history
| Year | Property taxes | Tax assessment |
|---|---|---|
| 2025 | $7,558 +6.6% | $95,910 +9% |
| 2024 | $7,088 +0.9% | $87,990 |
| 2023 | $7,026 +44.2% | $87,990 +50.9% |
| 2022 | $4,872 +666.4% | $58,310 +667.2% |
| 2021 | $636 +5.7% | $7,600 +14.3% |
| 2020 | $601 | $6,650 |
Find assessor info on the county website
Monthly payment
Est. payment
Payment breakdown
Explore the cost of this home by adjusting the details. Changes won't be saved.Climate risks
Neighborhood: Shoal Creek
Nearby schools
Schools provided by the listing agent
- Elementary: Rising Hill
- Middle: New Mark
- High: Staley High School
Source: Heartland MLS as distributed by MLS GRID. This data may not be complete. We recommend contacting the local school district to confirm school assignments for this home.
- $563,7003 bd3 ba3.1k sqft7000 NE 108th St, Kansas City, MO 64156Off Market
- $440,6002 bd3 ba1.6k sqft10828 N Corrington Ave, Kansas City, MO 64156Off Market
- $91,9802 bd3 ba1.6k sqft10822 N Corrington Ave, Kansas City, MO 64156Off Market
- $451,3002 bd2 ba1.4k sqft7101 NE 108th Ter, Kansas City, MO 64156Off Market
Similar homes
- $525,0003 bd2 ba1.6k sqft10931 N Bristol Ave, Kansas City, MO 64156For Sale
 MLS ID #2638597, Eric Craig Team, ReeceNichols-KCN. Heartland MLS as distributed by MLS GRID
 - $566,0304 bd3 ba2.6k sqft11016 N Corrington Ave, Kansas City, MO 64156New Construction
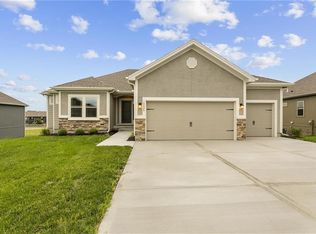 MLS ID #2627232, Larry Eckhoff, RE/MAX Innovations. Heartland MLS as distributed by MLS GRID
 - $542,1004 bd3 ba2.4k sqft11034 N Corrington Ave, Kansas City, MO 64156New Construction
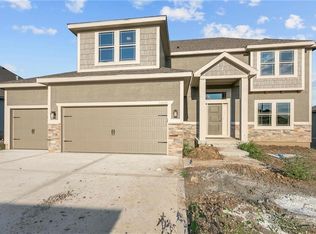 MLS ID #2636195, Larry Eckhoff, RE/MAX Innovations. Heartland MLS as distributed by MLS GRID
 - $552,7904 bd4 ba2.4k sqft11031 N Bristol Ave, Kansas City, MO 64156New Construction
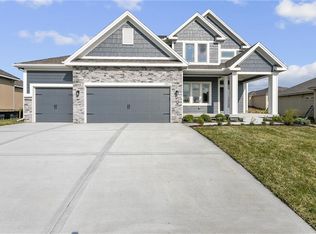 MLS ID #2534389, Larry Eckhoff, RE/MAX Innovations. Heartland MLS as distributed by MLS GRID
