Skip main navigation
Sold
  • Price Unknown

    10840 N Corrington Ave, Kansas City, MO 64156

    4beds
    2,258sqft
    Single Family Residence
    Built in 2021
    10,802 Square Feet Lot
    $490,400 Zestimate®
    $--/sqft
    $2,817 Estimated rent

    Home value

    $490,400

    $441,000 - $544,000

    $2,817/mo

    Zestimate® history
    Loading
    Loading...

    Owner options

    List your home for rent

    $2,817/mo

    Rent Zestimate®

    Find your next renter with Zillow Rental Manager. Plus, with online applications, you can quickly screen prospective tenants – for free.

    Learn more

    $2,817/mo

    Rent Zestimate®

    Refinance and save

    $425/mo

    Est. payment

    Refinancing to a lower rate could help reduce your monthly payments and save thousands over the life of the loan.

    See today's rates

    $425/mo

    Est. payment

    Explore your selling options

    Work with a Zillow partner agent

    Leverage their expertise and Zillow's premium Showcase listings to get your home seen by more buyers.

    Get started

    List with your own agent

    Get your home in front of millions of buyers by listing it on Zillow.

    Learn how to do it

    Sell it yourself

    Take full control of how buyers see your home on Zillow by listing For Sale by Owner (FSBO).

    List your home

    What's special

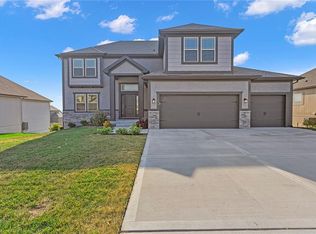
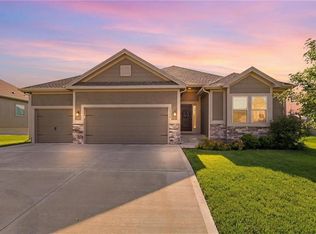
    Right-Sized Reverse, only 4 years old in Providence Pointe subdivision. This beautifully designed home offers the perfect blend of fantastic finishes and functional main level living. With 3 spacious bedrooms + a non-conforming main level bedroom/office/or playroom, this home lives large while maintaining the cozy home feeling. The kitchen is a showstopper, featuring upgraded GE Café appliances with a double oven, granite countertops & island. The dining area and great room flow seamlessly to the oversized deck, perfect for grilling or relaxing. The primary suite is spacious incorporating dual vanities covered with granite, soaker tub and large tiled shower, while the lower level includes two generous secondary bedrooms and a wall bar for snacks. Walk out to a covered patio, siting on a corner lot complete with a fence for all your needs. Additional highlights include a epoxied garage floor and a custom cabinetry built in for tools or storage. Lower level has LVP and every countertop throughout the home is granite or quartz. This home has been polished with fresh interior paint, sparkling light fixtures and an ample storage room for seasonal extras. All of this in a highly sought-after community with access to top-rated Staley High School.

    Zillow last checked:

    Listing updated:

    Listed by:

    Jenny Burkhead 816-547-9699,

    Keller Williams KC North,

    Sarah Johnson 816-585-5444,

    Keller Williams KC North

    Bought with:

    Caz Caslavka, 2015009489

    Realty Executives

    Source: Heartland MLS as distributed by MLS GRID,MLS#: 2570115MLS Logo

    Facts & features

    Interior

    Bedrooms & bathrooms
    • Bedrooms: 4
    • Bathrooms: 3
    • Full bathrooms: 2
    • 1/2 bathrooms: 1
    Bedroom 2
    • Level: Basement
    • Area: 156 Square Feet
    • Dimensions: 13 x 12
    Bedroom 3
    • Level: Basement
    • Area: 156 Square Feet
    • Dimensions: 12 x 13
    Other
    • Features: Double Vanity, Granite Counters, Separate Shower And Tub, Walk-In Closet(s)
    • Level: First
    • Area: 280 Square Feet
    • Dimensions: 14 x 20
    Other
    • Features: Wood Floor
    • Level: First
    • Area: 182 Square Feet
    • Dimensions: 13 x 14
    Dining room
    • Level: First
    • Area: 120 Square Feet
    • Dimensions: 12 x 10
    Great room
    • Features: Carpet, Fireplace
    • Level: First
    • Area: 255 Square Feet
    • Dimensions: 17 x 15
    Kitchen
    • Level: First
    • Area: 132 Square Feet
    • Dimensions: 12 x 11
    Office
    • Features: All Carpet, Wood Floor
    • Level: First
    • Area: 100 Square Feet
    • Dimensions: 10 x 10
    Recreation room
    • Level: Basement
    • Area: 255 Square Feet
    • Dimensions: 15 x 17
    Heating
    • Forced Air, Natural Gas
    Cooling
    • Electric
    Appliances
    • Included: Dishwasher, Disposal, Double Oven, Microwave, Gas Range
    • Laundry: Laundry Room, Main Level
    Features
    • Ceiling Fan(s), Kitchen Island, Pantry, Stained Cabinets, Vaulted Ceiling(s), Walk-In Closet(s), Wet Bar
    • Flooring: Carpet, Luxury Vinyl, Tile, Wood
    • Windows: Thermal Windows
    • Basement: Concrete,Finished,Full,Sump Pump,Walk-Out Access
    • Number of fireplaces: 1
    • Fireplace features: Gas, Great Room
    Interior area
    • Total structure area: 2,258
    • Total interior livable area: 2,258 sqft
    • Finished area above ground: 1,394
    • Finished area below ground: 864

    Property

    Parking
    • Total spaces: 3
    • Parking features: Built-In, Garage Door Opener, Garage Faces Front
    • Attached garage spaces: 3
    Features
    • Patio & porch: Deck, Covered
    • Fencing: Wood
    Lot
    • Size: 10,802 Square Feet
    • Features: City Lot, Corner Lot
    Details
    • Parcel number: 108060003001.00

    Construction

    Type & style
    • Home type: SingleFamily
    • Architectural style: Traditional
    • Property subtype: Single Family Residence
    Materials
    • Stone & Frame
    • Roof: Composition
    Condition
    • Year built: 2021
    Details
    • Builder name: Hoffman Custom Homes

    Utilities & green energy

    • Sewer: Public Sewer
    • Water: Public

    Community & HOA

    Community
    • Security: Smoke Detector(s)
    • Subdivision: Providence Pointe
    HOA
    • Has HOA: Yes
    • Amenities included: Play Area, Pool
    • HOA fee: $425 annually
    Location
    • Region: Kansas City

    Financial & listing details

    • Tax assessed value: $75,660
    • Annual tax amount: $5,430
    • Date on market: 8/22/2025
    • Listing terms: Cash,Conventional,FHA,VA Loan
    • Ownership: Private
    • Road surface type: Paved

    Price history

    DateEventPrice
    10/23/2025Sold--
    Source: Heartland MLS as distributed by MLS GRID #2570115 Report a problem
    9/24/2025Pending sale$479,000$212/sqft
    Source: Heartland MLS as distributed by MLS GRID #2570115 Report a problem
    9/5/2025Price change$479,000-2%$212/sqft
    Source: Heartland MLS as distributed by MLS GRID #2570115 Report a problem
    8/22/2025Listed for sale$489,000$217/sqft
    Source: Heartland MLS as distributed by MLS GRID #2570115 Report a problem
    7/15/2021Sold--
    Source: Heartland MLS as distributed by MLS GRID #2322204 Report a problem

    Public tax history

    YearProperty taxesTax assessment
    2025$5,962 -10.6%$75,660 +12.2%
    2024$6,669 +17.7%$67,410
    2023$5,669 +17.4%$67,410 +16.6%
    2022$4,829 +659.7%$57,800 +660.5%
    2021$636 +5.7%$7,600 +14.3%
    2020$601 $6,650
    Find assessor info on the county website

    Neighborhood: Shoal Creek

    Nearby schools

    GreatSchools rating
    Schools provided by the listing agent
    • Elementary: Rising Hill
    • Middle: New Mark
    • High: Staley High School

    Source: Heartland MLS as distributed by MLS GRID. This data may not be complete. We recommend contacting the local school district to confirm school assignments for this home.

    Get a cash offer in 3 minutes
    Find out how much your home could sell for in as little as 3 minutes with a no-obligation cash offer.
    Estimated market value
    $490,400
    Get a cash offer in 3 minutes
    Find out how much your home could sell for in as little as 3 minutes with a no-obligation cash offer.
    Estimated market value
    $490,400