GOLDEN OPPORTUNITY TO OWN SOMETHING BETTER THAN NEW. LOCATED IN THE HEART OF GROWTH IN THE NORTHLAND, THIS REVERSE 1.5 STORY HOME IS OUT OF THE BOX AND READY TO MOVE INTO. EXTERIOR HAS A BRAND NEW $6000 WOOD PRIVACY FENCE, SPRINKLER SYSTEM, COVERED DECK AREA PERFECT FOR WINDING DOWN A BUSY DAY WITH GORGEOUS MIDWEST SUNSETS AND A WALKOUT PATIO. INTERIOR HAS BRAND NEW PAINT AND CARPET, & ENGINEERED WOODFLOORING. THE KITCHEN HAS PAINTED CABINETS, GRANITE COUNTERTOPS WITH TILE BACKSPLASH, STAINLESS APPLIANCES AND A PANTRY. PRIMARY HAS A TRAY CEILING, PLENTY OF ROOM FOR A KING SIZED BED AND BEAUTIFUL BATHROOM TASTEFULLY DESIGNED AND DECORATED WITH SPACIOUS WALK-IN CLOSET. THE BASEMENT IS FINISHED WITH A RECREATON ROOM, TWO, NICE-SIZED BEDROOMS AND FULL BATH. LOCATED CLOSE TO SCHOOLS, HIGHWAYS, KCI AIRPORT, SMITHVILLE LAKE AND DOWNTOWN, THIS IS A GEM. COME SEE FOR YOURSELF!
Show for backups
$547,000
10824 N Crystal Ave, Kansas City, MO 64156
4beds
2,600sqft
:
Get pre-qualified$3,531/mo
Single Family Residence
Built in 2020
9,440 Square Feet Lot
$-- Zestimate®
$210/sqft
$40/mo HOA
What's special
- 2 days |
- 268 |
- 8 |
Zillow last checked:
Listing updated:
Listed by:
Stephen W Smith 816-564-5152,
RE/MAX Revolution
Source: Heartland MLS as distributed by MLS GRID,MLS#: 2634068
Facts & features
Interior
Bedrooms & bathrooms
- Bedrooms: 4
- Bathrooms: 3
- Full bathrooms: 3
Primary bedroom
- Features: Carpet, Ceiling Fan(s), Walk-In Closet(s)
- Level: First
- Dimensions: 14 x 13
Bedroom 2
- Features: Carpet
- Level: First
- Dimensions: 11 x 11
Bedroom 3
- Features: Carpet
- Level: Lower
- Dimensions: 12 x 11
Bedroom 4
- Features: Carpet
- Level: Lower
- Dimensions: 17 x 14
Primary bathroom
- Features: Ceramic Tiles, Separate Shower And Tub
- Level: First
- Dimensions: 8 x 15
Dining room
- Features: Wood Floor
- Level: First
- Dimensions: 12 x 12
Family room
- Features: Carpet
- Level: Lower
- Dimensions: 18 x 14
Great room
- Features: Carpet, Ceiling Fan(s), Fireplace
- Level: First
- Dimensions: 17 x 14
Kitchen
- Features: Pantry, Wood Floor
- Level: First
- Dimensions: 17 x 12
Laundry
- Features: Ceramic Tiles
- Level: First
- Dimensions: 9 x 6
Heating
- Natural Gas, Forced Air
Cooling
- Electric
Appliances
- Included: Dishwasher, Disposal, Microwave, Free-Standing Electric Oven, Stainless Steel Appliance(s)
- Laundry: Laundry Room, Main Level
Features
- Ceiling Fan(s), Painted Cabinets, Pantry, Smart Thermostat, Vaulted Ceiling(s), Walk-In Closet(s)
- Flooring: Carpet, Ceramic Tile, Wood
- Doors: Storm Door(s)
- Windows: Window Coverings, Thermal Windows
- Basement: Finished,Full,Radon Mitigation System,Walk-Out Access
- Number of fireplaces: 1
- Fireplace features: Gas, Great Room
Interior area
- Total structure area: 2,600
- Total interior livable area: 2,600 sqft
- Finished area above ground: 1,500
- Finished area below ground: 1,100
Property
Parking
- Total spaces: 3
- Parking features: Attached, Garage Door Opener, Garage Faces Front
- Attached garage spaces: 3
Features
- Spa features: Bath
- Fencing: Privacy,Wood
Lot
- Size: 9,440 Square Feet
- Features: City Lot, Level
Details
- Parcel number: 108060002004.00
- Other equipment: Back Flow Device
Construction
Type & style
- Home type: SingleFamily
- Architectural style: Traditional
- Property subtype: Single Family Residence
Materials
- Stone Trim, Stucco, Wood Siding
- Roof: Composition
Condition
- Year built: 2020
Details
- Builder model: The Barkley
- Builder name: Hoffman Custom Homes
Utilities & green energy
- Sewer: Public Sewer
- Water: Public
Community & HOA
Community
- Security: Security System, Smart Door Lock, Smoke Detector(s)
- Subdivision: Providence Pointe
HOA
- Has HOA: Yes
- Amenities included: Play Area, Pool
- Services included: Trash
- HOA fee: $475 annually
- HOA name: Brookwater Management
Location
- Region: Kansas City
Financial & listing details
- Price per square foot: $210/sqft
- Tax assessed value: $80,790
- Annual tax amount: $6,367
- Date on market: 8/7/2026
- Listing terms: Cash,Conventional,FHA,VA Loan
- Ownership: Private
- Road surface type: Paved
Estimated market value
Not available
Estimated sales range
Not available
Not available
Price history
| Date | Event | Price |
|---|---|---|
| 8/9/2026 | Contingent | $547,000$210/sqft |
Source:  Heartland MLS as distributed by MLS GRID #2634068 Report a problem Heartland MLS as distributed by MLS GRID #2634068 Report a problem | ||
| 8/7/2026 | Listed for sale | $547,000+2.2%$210/sqft |
Source: Heartland MLS as distributed by MLS GRID #2634068 Report a problem | ||
| 6/25/2026 | Sold | -- |
Source: Heartland MLS as distributed by MLS GRID #2615823 Report a problem | ||
| 4/26/2026 | Pending sale | $535,000$206/sqft |
Source: Heartland MLS as distributed by MLS GRID #2615823 Report a problem | ||
| 4/23/2026 | Listed for sale | $535,000$206/sqft |
Source: Heartland MLS as distributed by MLS GRID #2615823 Report a problem | ||
| 8/18/2020 | Sold | -- |
Source: Heartland MLS as distributed by MLS GRID #2202825 Report a problem | ||
Public tax history
| Year | Property taxes | Tax assessment |
|---|---|---|
| 2025 | $6,366 +11.6% | $80,790 +14.1% |
| 2024 | $5,706 +0.9% | $70,830 |
| 2023 | $5,656 +12.2% | $70,830 +17.3% |
| 2022 | $5,043 -0.1% | $60,360 |
| 2021 | $5,049 +136.8% | $60,360 +156% |
| 2020 | $2,132 | $23,580 |
Find assessor info on the county website
Monthly payment
Est. payment
Payment breakdown
Explore the cost of this home by adjusting the details. Changes won't be saved.Climate risks
Neighborhood: Shoal Creek
Nearby schools
GreatSchools rating
- 10/10RISING HILL ELEMENTARYGrades: PK-5Distance: 0.2 mi
- 7/10GATEWAY 6TH GRADE CENTERGrades: 6Distance: 3.1 mi
- 9/10Staley High SchoolGrades: 9-12Distance: 2.7 mi
Schools provided by the listing agent
- Elementary: Rising Hill
- Middle: New Mark
- High: Staley High School
Source: Heartland MLS as distributed by MLS GRID. This data may not be complete. We recommend contacting the local school district to confirm school assignments for this home.
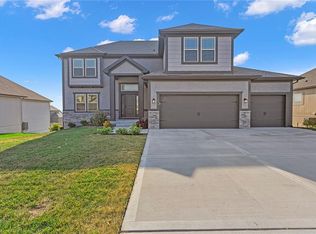
- $--4 bd3 ba2.4k sqft10834 N Corrington Ave, Kansas City, MO 64156Sold
- $--3 bd2 ba1.7k sqft11000 N Bristol Ave, Kansas City, MO 64156Sold

- $--3 bd2 ba1.5k sqft10836 N Crystal Ave, Kansas City, MO 64156Sold
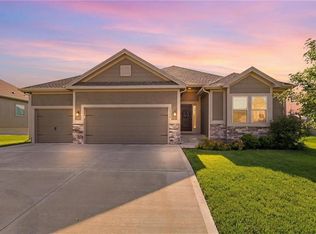
- $497,8005 bd3 ba2.8k sqft10837 N Crystal Ave, Kansas City, MO 64156Off Market
- $--3 bd2 ba1.6k sqft10823 N Corrington Ave, Kansas City, MO 64156Sold
- $--4 bd3 ba2.2k sqft10840 N Corrington Ave, Kansas City, MO 64156Sold
- $--3 bd2 ba1.6k sqft10904 N Crystal Ave, Kansas City, MO 64156Sold
- $411,4003 bd2 ba1.4k sqft10817 N Corrington Ave, Kansas City, MO 64156Off Market
A local agent can set up tours, give advice and negotiate with sellers.
Similar homes
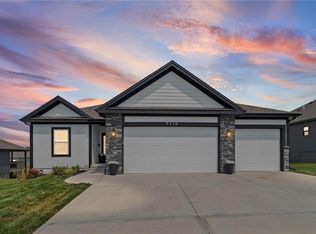
- $535,0004 bd3 ba2.6k sqft7710 NE 107th St, Kansas City, MO 64157For Sale
 MLS ID #2634361, Rothermel Group, Keller Williams KC North. Heartland MLS as distributed by MLS GRID
 - $589,9005 bd5 ba3.2k sqft10838 N Bristol Ave, Kansas City, MO 64156For Sale
 MLS ID #2630069, Angela Moyer, RE/MAX Innovations. Heartland MLS as distributed by MLS GRID
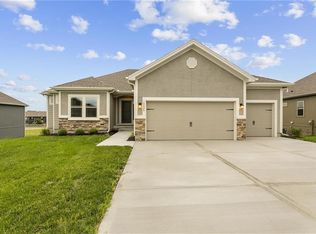
 - $566,0304 bd3 ba2.6k sqft11016 N Corrington Ave, Kansas City, MO 64156New Construction
 MLS ID #2627232, Larry Eckhoff, RE/MAX Innovations. Heartland MLS as distributed by MLS GRID
 - $499,9004 bd4 ba2.4k sqft10524 N Randolph Ave, Kansas City, MO 64157For Sale
 MLS ID #2632274, MICHAEL SIELA, REECENICHOLS-IDE CAPITAL. Heartland MLS as distributed by MLS GRID
 - $531,6903 bd3 ba2.3k sqft11010 N Corrington Ave, Kansas City, MO 64156New ConstructionMLS ID #2627234, Larry Eckhoff, RE/MAX Innovations. Heartland MLS as distributed by MLS GRID
- $529,5903 bd3 ba2.3k sqft11146 N Bristol Ave, Kansas City, MO 64156New ConstructionMLS ID #2627236, Larry Eckhoff, RE/MAX Innovations. Heartland MLS as distributed by MLS GRID
- $545,0004 bd3 ba2.7k sqft6229 N Green Hills Ln, Kansas City, MO 64151For SaleMLS ID #2629655, Aimee Paine, Keller Williams KC North. Heartland MLS as distributed by MLS GRID
- $550,0005 bd4 ba3.1k sqft8209 NE 103rd St, Kansas City, MO 64157For SaleMLS ID #2623721, Mark A Wolf, BHG Kansas City Homes. Heartland MLS as distributed by MLS GRID
- $550,0004 bd3 ba2.6k sqft11229 Brome Dr, Kearney, MO 64060For SaleMLS ID #2627223, A.J. Graham, ReeceNichols - Country Club Plaza. Heartland MLS as distributed by MLS GRID
- $557,5004 bd4 ba2.6k sqft8923 N Poplar Ave, Kansas City, MO 64156For SaleMLS ID #2628718, Angela Brown, Keller Williams KC North. Heartland MLS as distributed by MLS GRID
- $499,9994 bd4 ba3.5k sqft4410 NE 78th St, Kansas City, MO 64119For SaleMLS ID #2635065, Greg Bemboom, Sage Sotheby's International Realty. Heartland MLS as distributed by MLS GRID
- $587,8404 bd3 ba2.6k sqft10216 N Winchester Ave, Kansas City, MO 64156For SaleMLS ID #2596133, Angie Stephenson, RE/MAX Innovations. Heartland MLS as distributed by MLS GRID
- $545,0005 bd5 ba3.4k sqft9611 N Ditzler Ct, Kansas City, MO 64157For SaleMLS ID #2624357, Ken Hoover Group, Keller Williams KC North. Heartland MLS as distributed by MLS GRID
- $409,9994 bd3 ba2.3k sqft8000 NE 112th St, Kansas City, MO 64157For SaleMLS ID #2632441, The Small Team, ReeceNichols-KCN. Heartland MLS as distributed by MLS GRID
- $645,0004 bd5 ba3.8k sqft8808 N Oxford Ave, Kansas City, MO 64157For SaleMLS ID #2634975, Tami Lewis, Real Broker, LLC. Heartland MLS as distributed by MLS GRID
- $415,0004 bd3 ba2.4k sqft8005 NE 111th St, Kansas City, MO 64157For SaleMLS ID #2630642, Hern Group, Keller Williams Platinum Prtnr. Heartland MLS as distributed by MLS GRID
- $395,0003 bd3 ba1.7k sqft10904 N Manchester Ave, Kansas City, MO 64157For SaleMLS ID #2634002, Darla Brown, EXP Realty LLC. Heartland MLS as distributed by MLS GRID
- $485,0005 bd3 ba2.2k sqft3907 NE 91st Ter, Kansas City, MO 64156For SaleMLS ID #2627178, Brittany Kennedy, Keller Williams Realty Partners Inc.. Heartland MLS as distributed by MLS GRID
- $427,0004 bd3 ba2.6k sqft3493 NE 85th Ter, Kansas City, MO 64156For SaleMLS ID #2628609, ElRoy Carr, BHG Kansas City Homes. Heartland MLS as distributed by MLS GRID
- $527,1203 bd2 ba1.8k sqft6926 NE 102nd St, Kansas City, MO 64156For SaleMLS ID #2613555, Angie Stephenson, RE/MAX Innovations. Heartland MLS as distributed by MLS GRID
