Skip main navigation
Sold
  • Price Unknown

    10834 N Corrington Ave, Kansas City, MO 64156

    4beds
    2,470sqft
    Single Family Residence
    Built in 2021
    9,452 Square Feet Lot
    $480,500 Zestimate®
    $--/sqft
    $3,122 Estimated rent

    Home value

    $480,500

    $456,000 - $505,000

    $3,122/mo

    Zestimate® history
    Loading
    Loading...

    Owner options

    List your home for rent

    $3,122/mo

    Rent Zestimate®

    Find your next renter with Zillow Rental Manager. Plus, with online applications, you can quickly screen prospective tenants – for free.

    Learn more

    $3,122/mo

    Rent Zestimate®

    Refinance and save

    $350/mo

    Est. payment

    Refinancing to a lower rate could help reduce your monthly payments and save thousands over the life of the loan.

    See today's rates

    $350/mo

    Est. payment

    Explore your selling options

    Work with a Zillow partner agent

    Leverage their expertise and Zillow's premium Showcase listings to get your home seen by more buyers.

    Get started

    List with your own agent

    Get your home in front of millions of buyers by listing it on Zillow.

    Learn how to do it

    Sell it yourself

    Take full control of how buyers see your home on Zillow by listing For Sale by Owner (FSBO).

    List your home

    What's special

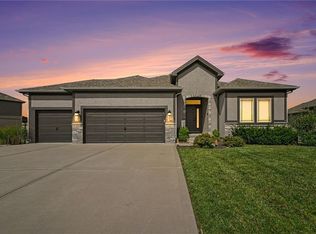
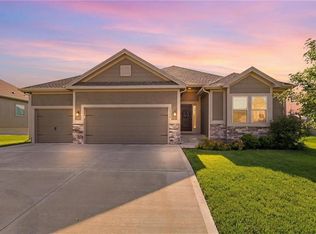
    The feel of a NEW BUILD with the finishing touches already DONE and none of the headache! This home was built in 2021 and still feels new! Seller did a fantastic job keeping the home in great condition and has even added wood blinds on all of the windows and installed a fence - no extra cost for you! This home features and open floorplan with hardwoods throughout the entire main level with the exception of the office flex/room. Upstairs features three bedrooms plus the primary bedroom and bathroom suite. Convenient laundry access on the second floor too! All of the living space you need now, plus an empty canvas in the WALK-OUT basement. All utilities and roof are 2021, plus a whole-house humidifier in 2022. Come see this amazing home! *Buyer is open to an assumable loan at 2.75%, VA eligible Buyer is preferred.

    Zillow last checked:

    Listing updated:

    Listed by:

    The Small Team 816-407-5224,

    ReeceNichols-KCN,

    Charles Small 816-407-5224,

    ReeceNichols-KCN

    Bought with:

    Hobie Reber, SP00051939

    EXP Realty LLC

    Source: Heartland MLS as distributed by MLS GRID,MLS#: 2452565MLS Logo

    Facts & features

    Interior

    Bedrooms & bathrooms
    • Bedrooms: 4
    • Bathrooms: 3
    • Full bathrooms: 2
    • 1/2 bathrooms: 1
    Primary bedroom
    • Features: Carpet, Ceiling Fan(s)
    • Level: Second
    • Area: 240 Square Feet
    • Dimensions: 16 x 15
    Bedroom 2
    • Features: All Carpet
    • Level: Second
    • Area: 156 Square Feet
    • Dimensions: 13 x 12
    Bedroom 3
    • Features: All Carpet
    • Level: Second
    • Area: 132 Square Feet
    • Dimensions: 12 x 11
    Bedroom 4
    • Features: All Carpet
    • Level: Second
    • Area: 156 Square Feet
    • Dimensions: 13 x 12
    Primary bathroom
    • Features: Ceramic Tiles, Double Vanity, Separate Shower And Tub, Walk-In Closet(s)
    • Level: Second
    • Area: 180 Square Feet
    • Dimensions: 15 x 12
    Breakfast room
    • Features: Wood Floor
    • Level: First
    • Area: 154 Square Feet
    • Dimensions: 14 x 11
    Dining room
    • Features: All Carpet
    • Level: First
    • Area: 156 Square Feet
    • Dimensions: 13 x 12
    Great room
    • Features: Carpet, Ceiling Fan(s), Fireplace
    • Level: First
    • Area: 320 Square Feet
    • Dimensions: 20 x 16
    Kitchen
    • Features: Kitchen Island, Pantry, Wood Floor
    • Level: First
    • Area: 216 Square Feet
    • Dimensions: 18 x 12
    Heating
    • Forced Air, Natural Gas
    Cooling
    • Electric
    Appliances
    • Included: Dishwasher, Disposal, Microwave, Gas Range, Stainless Steel Appliance(s)
    • Laundry: Bedroom Level
    Features
    • Ceiling Fan(s), Kitchen Island, Painted Cabinets, Pantry, Vaulted Ceiling(s), Walk-In Closet(s)
    • Flooring: Carpet, Wood
    • Windows: Thermal Windows
    • Basement: Concrete,Walk-Out Access
    • Number of fireplaces: 1
    • Fireplace features: Gas, Great Room, Zero Clearance
    Interior area
    • Total structure area: 2,470
    • Total interior livable area: 2,470 sqft
    • Finished area above ground: 2,470
    • Finished area below ground: 0

    Property

    Parking
    • Total spaces: 3
    • Parking features: Attached, Garage Faces Front
    • Attached garage spaces: 3
    Features
    • Patio & porch: Covered
    • Fencing: Wood
    Lot
    • Size: 9,452 Square Feet
    • Dimensions: 125.9 x 75
    • Features: City Lot, Level
    Details
    • Parcel number: 10806000300200

    Construction

    Type & style
    • Home type: SingleFamily
    • Architectural style: Traditional
    • Property subtype: Single Family Residence
    Materials
    • Frame
    • Roof: Composition
    Condition
    • Year built: 2021
    Details
    • Builder model: The Logan
    • Builder name: Hoffman Custom Homes

    Utilities & green energy

    • Sewer: Public Sewer
    • Water: Public

    Community & HOA

    Community
    • Security: Smoke Detector(s)
    • Subdivision: Providence Pointe
    HOA
    • Has HOA: Yes
    • Amenities included: Play Area, Pool
    • HOA fee: $350 annually
    Location
    • Region: Kansas City

    Financial & listing details

    • Tax assessed value: $92,230
    • Annual tax amount: $5,889
    • Date on market: 9/7/2023
    • Listing terms: Cash,Conventional,FHA,VA Loan
    • Ownership: Private
    • Road surface type: Paved

    Price history

    DateEventPrice
    1/19/2024Sold--
    Source: Heartland MLS as distributed by MLS GRID #2452565 Report a problem
    11/6/2023Pending sale$475,000$192/sqft
    Source: Heartland MLS as distributed by MLS GRID #2452565 Report a problem
    11/1/2023Listed for sale$475,000$192/sqft
    Source: Heartland MLS as distributed by MLS GRID #2452565 Report a problem
    9/29/2023Pending sale$475,000$192/sqft
    Source: ReeceNichols Real Estate #2452565 Report a problem
    9/29/2023Contingent$475,000$192/sqft
    Source: Heartland MLS as distributed by MLS GRID #2452565 Report a problem
    9/7/2023Listed for sale$475,000+6.5%$192/sqft
    Source: Heartland MLS as distributed by MLS GRID #2452565 Report a problem
    8/19/2021Sold--
    Source: Heartland MLS as distributed by MLS GRID #2324596 Report a problem
    6/9/2021Pending sale$445,981+2.4%$181/sqft
    Source: Heartland MLS as distributed by MLS GRID #2324596 Report a problem
    5/29/2021Listed for sale$435,500$176/sqft
    Source: Heartland MLS as distributed by MLS GRID #2324596 Report a problem

    Public tax history

    YearProperty taxesTax assessment
    2025$7,268 +9.7%$92,230 +12.2%
    2024$6,622 +0.9%$82,210
    2023$6,564 +11.5%$82,210 +16.6%
    2022$5,889 +826.4%$70,490 +827.5%
    2021$636 +5.7%$7,600 +14.3%
    2020$601 $6,650
    Find assessor info on the county website

    Neighborhood: Shoal Creek

    Nearby schools

    GreatSchools rating
    Schools provided by the listing agent
    • Elementary: Rising Hill
    • Middle: New Mark
    • High: Staley High School

    Source: Heartland MLS as distributed by MLS GRID. This data may not be complete. We recommend contacting the local school district to confirm school assignments for this home.

    Get a cash offer in 3 minutes
    Find out how much your home could sell for in as little as 3 minutes with a no-obligation cash offer.
    Estimated market value
    $480,500
    Get a cash offer in 3 minutes
    Find out how much your home could sell for in as little as 3 minutes with a no-obligation cash offer.
    Estimated market value
    $480,500