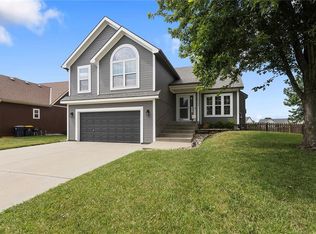
Zoned for Staley High School and set in the Kellybrook subdivision, where the HOA covers walking trails, a pool, and green spaces, this 4 bedroom, 3.5 bath home offers 2,440 square feet across 1.5 stories.
The great room features a gas fireplace and opens to the dining area and kitchen, which includes custom cabinetry, granite countertops, and a full backsplash. The main floor primary suite includes a walk-in closet that connects directly to the laundry room. Upstairs, a loft area overlooks the great room and leads to three additional bedrooms. One features a private en suite bath with a walk-in closet, while the other two share a Jack and Jill bathroom.
The unfinished basement is stubbed for a full bath and includes a window well, allowing for a potential 5th bedroom. Additional features include a 3-car attached garage, covered patio, wood-fenced backyard, and central gas heat with heat pump.
Active
Price cut: $10K (8/6)
$499,900
10524 N Randolph Ave, Kansas City, MO 64157
4beds
2,440sqft
Single Family Residence
Built in 2019
9,583 Square Feet Lot
$-- Zestimate®
$205/sqft
$35/mo HOA
What's special
Wood-fenced backyardGranite countertopsMain floor primary suiteFull backsplashCovered patioCustom cabinetry
- 30 days |
- 1,186 |
- 80 |
Zillow last checked:
Listing updated:
Listed by:
MICHAEL SIELA 816-244-7057,
REECENICHOLS-IDE CAPITAL,
MARY JO SIELA 816-390-4144,
REECENICHOLS-IDE CAPITAL
Source: Heartland MLS as distributed by MLS GRID,MLS#: 2632274
Facts & features
Interior
Bedrooms & bathrooms
- Bedrooms: 4
- Bathrooms: 4
- Full bathrooms: 3
- 1/2 bathrooms: 1
Primary bedroom
- Level: Main
Bedroom 1
- Level: Second
Bedroom 2
- Level: Second
Bedroom 3
- Level: Second
Primary bathroom
- Level: Main
Bathroom 1
- Level: Second
Bathroom 2
- Level: Second
Basement
- Level: Basement
Great room
- Level: Main
Half bath
- Level: Main
Kitchen
- Level: Main
Laundry
- Level: Main
Loft
- Level: Second
Heating
- Natural Gas, Heat Pump
Cooling
- Heat Pump
Appliances
- Included: Dishwasher, Disposal, Microwave, Refrigerator, Free-Standing Electric Oven, Stainless Steel Appliance(s)
- Laundry: Laundry Room, Main Level
Features
- Ceiling Fan(s), Custom Cabinets, Painted Cabinets, Pantry, Vaulted Ceiling(s), Walk-In Closet(s)
- Flooring: Carpet, Tile, Wood
- Windows: Window Coverings, Thermal Windows
- Basement: Concrete,Unfinished,Bath/Stubbed,Sump Pump
- Number of fireplaces: 1
- Fireplace features: Gas, Great Room
Interior area
- Total structure area: 2,440
- Total interior livable area: 2,440 sqft
- Finished area above ground: 2,440
- Finished area below ground: 0
Property
Parking
- Total spaces: 3
- Parking features: Attached, Garage Door Opener, Garage Faces Front
- Attached garage spaces: 3
Features
- Spa features: Bath
- Fencing: Wood
Lot
- Size: 9,583 Square Feet
- Dimensions: 68 x 142 x 79 x 136
- Features: City Lot
Details
- Parcel number: 108100001010.00
Construction
Type & style
- Home type: SingleFamily
- Architectural style: Traditional
- Property subtype: Single Family Residence
Materials
- Stone Veneer, Wood Siding
- Roof: Composition
Condition
- Year built: 2019
Details
- Builder name: 4 Corners KC-LLC
Utilities & green energy
- Sewer: Public Sewer
- Water: Public
Community & HOA
Community
- Security: Smoke Detector(s)
- Subdivision: Kellybrook
HOA
- Has HOA: Yes
- Amenities included: Pool, Trail(s)
- HOA fee: $425 annually
Location
- Region: Kansas City
Financial & listing details
- Price per square foot: $205/sqft
- Tax assessed value: $81,510
- Annual tax amount: $6,423
- Date on market: 7/19/2026
- Listing terms: Cash,Conventional,FHA,VA Loan
- Ownership: Private
- Road surface type: Paved
Estimated market value
Not available
Estimated sales range
Not available
Not available
Price history
| Date | Event | Price |
|---|---|---|
| 8/6/2026 | Price change | $499,900-2%$205/sqft |
Source:  Heartland MLS as distributed by MLS GRID #2632274 Report a problem Heartland MLS as distributed by MLS GRID #2632274 Report a problem | ||
| 7/19/2026 | Listed for sale | $509,900+45.7%$209/sqft |
Source: Heartland MLS as distributed by MLS GRID #2632274 Report a problem | ||
| 10/14/2019 | Sold | -- |
Source: Heartland MLS as distributed by MLS GRID #2158799 Report a problem | ||
| 8/12/2019 | Pending sale | $350,000$143/sqft |
Source: Keller Williams Northland Partners #2158799 Report a problem | ||
| 3/19/2019 | Price change | $350,000+2.3%$143/sqft |
Source: KW Plaza #2158799 Report a problem | ||
| 2/8/2019 | Listed for sale | $342,250$140/sqft |
Source: Keller Williams Plaza Partners #2147250 Report a problem | ||
Public tax history
| Year | Property taxes | Tax assessment |
|---|---|---|
| 2025 | $6,423 +12.4% | $81,510 +14.9% |
| 2024 | $5,715 +0.9% | $70,950 |
| 2023 | $5,665 +5.3% | $70,950 +10.2% |
| 2022 | $5,381 -0.1% | $64,410 |
| 2021 | $5,388 -1.6% | $64,410 +6.3% |
| 2020 | $5,477 | $60,570 +738.9% |
| 2019 | $5,477 +754.9% | $7,220 +76.1% |
| 2018 | $641 +35105.5% | $4,100 |
| 2017 | $2 | $4,100 +20400% |
| 2016 | $2 | $20 |
Find assessor info on the county website
Monthly payment
Est. payment
Payment breakdown
Explore the cost of this home by adjusting the details. Changes won't be saved.Climate risks
Neighborhood: Shoal Creek
Nearby schools
GreatSchools rating
- 6/10Kellybrook Elementary SchoolGrades: K-5Distance: 0.2 mi
- 6/10South Valley Middle SchoolGrades: 6-8Distance: 4.3 mi
- 9/10Liberty North High SchoolGrades: 9-12Distance: 3.2 mi
Schools provided by the listing agent
- Elementary: Rising Hill
- Middle: New Mark
- High: Staley High School
Source: Heartland MLS as distributed by MLS GRID. This data may not be complete. We recommend contacting the local school district to confirm school assignments for this home.
- $485,2004 bd3 ba1.9k sqft10528 N Randolph Ave, Kansas City, MO 64157Off Market
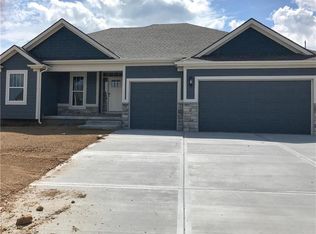
- $601,8004 bd4 ba5k sqft10520 N Randolph Ave, Kansas City, MO 64157Off Market
- $563,7004 bd4 ba2.4k sqft10532 N Randolph Ave, Kansas City, MO 64157Off Market
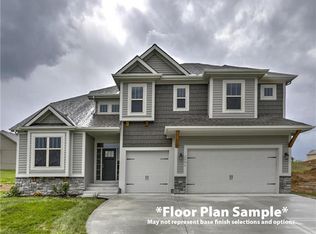
- $202,178 sqft10527 N Randolph Ave, Kansas City, MO 64157Off Market

- $416,7002 bd3 ba1.6k sqft10527 N Randolph Ave, Kansas City, MO 64157Off Market
- $--4 bd4 ba2.4k sqft10500 N Randolph Ave, Kansas City, MO 64157Sold
- $487,2004 bd3 ba2.4k sqft10516 N Randolph Ave, Kansas City, MO 64157Off Market
- $488,8004 bd3 ba2.3k sqft10523 N Randolph Ave, Kansas City, MO 64157Off Market
A local agent can set up tours, give advice and negotiate with sellers.
Similar homes
- $525,0004 bd3 ba2.6k sqft7710 NE 107th St, Kansas City, MO 64157For Sale
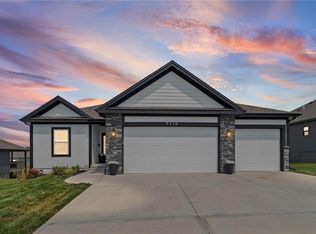 MLS ID #2634361, Rothermel Group, Keller Williams KC North. Heartland MLS as distributed by MLS GRID
 - $409,9994 bd3 ba2.3k sqft8000 NE 112th St, Kansas City, MO 64157For Sale
 MLS ID #2632441, The Small Team, ReeceNichols-KCN. Heartland MLS as distributed by MLS GRID
 - $415,0004 bd3 ba2.4k sqft8005 NE 111th St, Kansas City, MO 64157For Sale
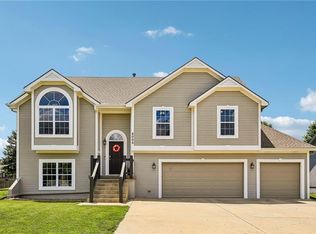 MLS ID #2630642, Hern Group, Keller Williams Platinum Prtnr. Heartland MLS as distributed by MLS GRID
 - $395,0003 bd3 ba1.7k sqft10904 N Manchester Ave, Kansas City, MO 64157For Sale
 MLS ID #2634002, Darla Brown, EXP Realty LLC. Heartland MLS as distributed by MLS GRID
 - $542,1004 bd3 ba2.4k sqft11034 N Corrington Ave, Kansas City, MO 64156New ConstructionMLS ID #2636195, Larry Eckhoff, RE/MAX Innovations. Heartland MLS as distributed by MLS GRID
- $495,3403 bd3 ba2.3k sqft11464 N Auburndale Cir, Kansas City, MO 64157New ConstructionMLS ID #2596263, Larry Eckhoff, RE/MAX Innovations. Heartland MLS as distributed by MLS GRID
- $499,9994 bd4 ba3.5k sqft4410 NE 78th St, Kansas City, MO 64119For SaleMLS ID #2635065, Greg Bemboom, Sage Sotheby's International Realty. Heartland MLS as distributed by MLS GRID
- $450,0004 bd3 ba2.5k sqft4605 NE 105th St, Kansas City, MO 64156For SaleMLS ID #2621085, Janice Mackay, ReeceNichols - Lees Summit. Heartland MLS as distributed by MLS GRID
- $485,0005 bd3 ba2.2k sqft3907 NE 91st Ter, Kansas City, MO 64156For SaleMLS ID #2627178, Brittany Kennedy, Keller Williams Realty Partners Inc.. Heartland MLS as distributed by MLS GRID
- $425,0004 bd3 ba2.5k sqft6004 NE 120th St, Kansas City, MO 64156For SaleMLS ID #2636072, Eric Craig Team, ReeceNichols-KCN. Heartland MLS as distributed by MLS GRID
- $499,9503 bd3 ba2k sqft10101 N Oakland Ave, Kansas City, MO 64157New ConstructionHeartland MLS as distributed by MLS GRID
- $565,0004 bd3 ba3k sqft9425 N Spruce Ct, Kansas City, MO 64156For SaleMLS ID #2608745, Michelle Cole, EXP Realty LLC. Heartland MLS as distributed by MLS GRID
- $525,0004 bd3 ba2.3k sqft10647 N Bell St, Kansas City, MO 64155For SaleMLS ID #2625695, Sam Blacksher, Aristocrat Realty. Heartland MLS as distributed by MLS GRID
- $420,9004 bd3 ba2.4k sqft6012 NE 119th St, Kansas City, MO 64156For SaleMLS ID #2635023, Hightower Heritage Team, Jason Mitchell Real Estate Mis. Heartland MLS as distributed by MLS GRID
- $491,0403 bd3 ba2.3k sqft11457 N Auburndale Cir, Kansas City, MO 64157New ConstructionMLS ID #2536114, Larry Eckhoff, RE/MAX Innovations. Heartland MLS as distributed by MLS GRID
- $589,9005 bd5 ba3.2k sqft10838 N Bristol Ave, Kansas City, MO 64156For SaleMLS ID #2630069, Angela Moyer, RE/MAX Innovations. Heartland MLS as distributed by MLS GRID
- $395,0003 bd3 ba1.6k sqft8908 NE 117th Ter, Kansas City, MO 64157For SaleMLS ID #2633722, Amber Kaspar, Platinum Realty LLC. Heartland MLS as distributed by MLS GRID
- $429,9004 bd3 ba2.4k sqft9918 N Highland Pl, Kansas City, MO 64155For SaleMLS ID #2635596, Vicki Smith, RE/MAX Innovations. Heartland MLS as distributed by MLS GRID
- $529,5903 bd3 ba2.3k sqft11146 N Bristol Ave, Kansas City, MO 64156New ConstructionMLS ID #2627236, Larry Eckhoff, RE/MAX Innovations. Heartland MLS as distributed by MLS GRID
- $531,6903 bd3 ba2.3k sqft11010 N Corrington Ave, Kansas City, MO 64156New ConstructionMLS ID #2627234, Larry Eckhoff, RE/MAX Innovations. Heartland MLS as distributed by MLS GRID
