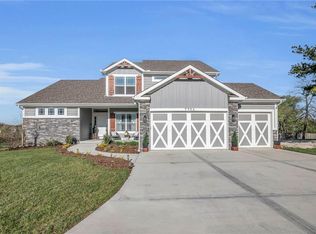
Welcome to this beautifully maintained home nestled in one of the area's most desirable neighborhoods, where pride of ownership is evident throughout. The warm, inviting floor plan is designed for comfortable everyday living and effortless entertaining. The kitchen features custom built-in pantry shelving for exceptional organization, while the finished lower level offers brand-new carpet, an additional pantry, and flexible living space that could easily serve as a private mother-in-law suite, guest quarters, or recreation area.
The backyard is a true retreat, backing to peaceful acreage for year-round privacy and scenic views. Enjoy relaxing or entertaining on the spacious deck with a gas grill, gardening in the raised beds, or harvesting fresh fruit from two apple trees, a mature peach tree, and established raspberry bushes. A poured concrete pad is already in prewired for a future generator, adding extra convenience and peace of mind.
Ideally located near shopping, dining, schools, and major highways, this move-in-ready home offers the perfect blend of tranquility, functionality, and community. It's a home that has been lovingly cared for and thoughtfully improved, creating a wonderful place to make memories for years to come.
Active
$499,999
4410 NE 78th St, Kansas City, MO 64119
4beds
3,542sqft
Single Family Residence
Built in 2017
9,147 Square Feet Lot
$-- Zestimate®
$141/sqft
$23/mo HOA
What's special
- 10 days |
- 798 |
- 82 |
Likely to sell faster than
Zillow last checked:
Listing updated:
Listed by:
Greg Bemboom 573-619-5135,
Sage Sotheby's International Realty
Source: Heartland MLS as distributed by MLS GRID,MLS#: 2635065
Facts & features
Interior
Bedrooms & bathrooms
- Bedrooms: 4
- Bathrooms: 4
- Full bathrooms: 3
- 1/2 bathrooms: 1
Primary bedroom
- Features: All Carpet, Cedar Closet(s), Ceiling Fan(s)
- Level: Second
Bedroom 2
- Features: All Carpet
- Level: Second
Bedroom 3
- Features: All Carpet
- Level: Second
Bedroom 4
- Features: All Carpet
- Level: Second
Primary bathroom
- Features: Ceramic Tiles, Double Vanity, Separate Shower And Tub, Walk-In Closet(s)
- Level: Second
Bathroom 3
- Level: Lower
Family room
- Features: Built-in Features, Carpet, Fireplace
- Level: First
Gym
- Level: Lower
Kitchen
- Features: Granite Counters, Kitchen Island, Pantry
- Level: First
Office
- Features: All Carpet
- Level: First
Recreation room
- Level: Lower
Heating
- Natural Gas, Heat Pump
Cooling
- Electric, Heat Pump
Appliances
- Included: Dishwasher, Disposal, Humidifier, Microwave, Refrigerator, Stainless Steel Appliance(s)
- Laundry: Bedroom Level, Laundry Room
Features
- Ceiling Fan(s), Custom Cabinets, Kitchen Island, Pantry, Smart Thermostat, Vaulted Ceiling(s), Walk-In Closet(s), Wet Bar
- Flooring: Carpet, Laminate, Wood
- Windows: Thermal Windows
- Basement: Concrete,Full,Walk-Out Access
- Number of fireplaces: 1
- Fireplace features: Family Room, Gas
Interior area
- Total structure area: 3,542
- Total interior livable area: 3,542 sqft
- Finished area above ground: 2,474
- Finished area below ground: 1,068
Video & virtual tour
Property
Parking
- Total spaces: 3
- Parking features: Attached, Garage Door Opener, Garage Faces Front
- Attached garage spaces: 3
Features
- Patio & porch: Deck, Patio
- Fencing: Wood
Lot
- Size: 9,147 Square Feet
- Features: Adjoin Greenspace
Details
- Parcel number: 144070012016.00
Construction
Type & style
- Home type: SingleFamily
- Architectural style: Traditional
- Property subtype: Single Family Residence
Materials
- Stone & Frame
- Roof: Composition
Condition
- Year built: 2017
Details
- Builder model: Julian
Utilities & green energy
- Sewer: Public Sewer
- Water: Public
Community & HOA
Community
- Security: Smoke Detector(s)
- Subdivision: Kings Gate
HOA
- Has HOA: Yes
- HOA fee: $275 annually
- HOA name: Kings Gate HOA
Location
- Region: Kansas City
Financial & listing details
- Price per square foot: $141/sqft
- Tax assessed value: $85,880
- Annual tax amount: $6,767
- Date on market: 8/6/2026
- Listing terms: Cash,Conventional,FHA,VA Loan
- Ownership: Private
Estimated market value
Not available
Estimated sales range
Not available
Not available
Price history
| Date | Event | Price |
|---|---|---|
| 8/6/2026 | Listed for sale | $499,999+11.1%$141/sqft |
Source:  Heartland MLS as distributed by MLS GRID #2635065 Report a problem Heartland MLS as distributed by MLS GRID #2635065 Report a problem | ||
| 8/27/2023 | Listing removed | -- |
Source:  ReeceNichols Real Estate Report a problem ReeceNichols Real Estate Report a problem | ||
| 8/3/2023 | Pending sale | $450,000$127/sqft |
Source: ReeceNichols Real Estate #2441392 Report a problem | ||
| 7/31/2023 | Sold | -- |
Source: Heartland MLS as distributed by MLS GRID #2441392 Report a problem | ||
| 6/26/2023 | Pending sale | $450,000$127/sqft |
Source: Heartland MLS as distributed by MLS GRID #2441392 Report a problem | ||
| 6/24/2023 | Listed for sale | $450,000+33.5%$127/sqft |
Source: Heartland MLS as distributed by MLS GRID #2441392 Report a problem | ||
| 8/29/2019 | Sold | -- |
Source: Heartland MLS as distributed by MLS GRID #2178826 Report a problem | ||
| 8/5/2019 | Pending sale | $337,000$95/sqft |
Source: Keller Williams Northland Partners #2178826 Report a problem | ||
| 7/29/2019 | Price change | $337,000-1.7%$95/sqft |
Source: Keller Williams Northland Partners #2178826 Report a problem | ||
| 7/19/2019 | Listed for sale | $343,000+12.5%$97/sqft |
Source: Keller Williams Northland Prts #2178826 Report a problem | ||
| 5/1/2017 | Sold | -- |
Source: Heartland MLS as distributed by MLS GRID #45001_2001168 Report a problem | ||
| 2/26/2017 | Pending sale | $305,000$86/sqft |
Source: ReeceNichols KCN #2001168 Report a problem | ||
| 10/8/2016 | Price change | $305,000-3.6%$86/sqft |
Source: ReeceNichols KCN #2001168 Report a problem | ||
| 7/8/2016 | Listed for sale | $316,495$89/sqft |
Source: ReeceNichols KCN #2001168 Report a problem | ||
| 6/17/2016 | Sold | -- |
Source: Agent Provided Report a problem | ||
Public tax history
| Year | Property taxes | Tax assessment |
|---|---|---|
| 2025 | $6,767 +7.6% | $85,880 +10% |
| 2024 | $6,289 +0.9% | $78,070 |
| 2023 | $6,234 +8.5% | $78,070 +13.5% |
| 2022 | $5,748 -0.1% | $68,800 |
| 2021 | $5,755 +16.2% | $68,800 +25.6% |
| 2020 | $4,952 | $54,760 |
| 2019 | $4,952 +1.9% | $54,760 +1.5% |
| 2018 | $4,860 +1458.2% | $53,960 +41.9% |
| 2017 | $312 | $38,040 +1012.3% |
| 2016 | $312 | $3,420 |
| 2015 | $312 +0% | $3,420 |
| 2014 | $312 | $3,420 |
| 2013 | -- | $3,420 -10% |
| 2012 | -- | $3,800 |
| 2011 | -- | $3,800 |
| 2010 | -- | $3,800 |
| 2009 | -- | $3,800 |
Find assessor info on the county website
Monthly payment
Est. payment
Payment breakdown
Explore the cost of this home by adjusting the details. Changes won't be saved.Climate risks
Neighborhood: Shoal Creek
Nearby schools
GreatSchools rating
- 8/10Chapel Hill Elementary SchoolGrades: K-5Distance: 1.5 mi
- 7/10GATEWAY 6TH GRADE CENTERGrades: 6Distance: 1.9 mi
- 7/10Oak Park High SchoolGrades: 9-12Distance: 2.3 mi
Schools provided by the listing agent
- Elementary: Chapel Hill
- Middle: Antioch
- High: Oak Park
Source: Heartland MLS as distributed by MLS GRID. This data may not be complete. We recommend contacting the local school district to confirm school assignments for this home.
- $459,7004 bd4 ba2.3k sqft4406 NE 78th St, Kansas City, MO 64119Off Market

- $407,9003 bd3 ba2.7k sqft4414 NE 78th St, Kansas City, MO 64119Off Market

- $393,5004 bd3 ba2k sqft4402 NE 78th St, Kansas City, MO 64119Off Market

- $359,7003 bd3 ba1.8k sqft4502 NE 78th St, Kansas City, MO 64119Off Market
- $463,8004 bd4 ba2.4k sqft4411 NE 78th St, Kansas City, MO 64119Off Market
- $525,8004 bd5 ba3.4k sqft7719 N Kensington Ave, Kansas City, MO 64119Off Market
- $451,5004 bd3 ba2.4k sqft4312 NE 78th St, Kansas City, MO 64119Off Market
- $--4 bd3 ba2.8k sqft4506 NE 78th St, Kansas City, MO 64119Sold
A local agent can set up tours, give advice and negotiate with sellers.
A local lender can help you make sure your offer is ready when you are.
Similar homes
- $650,0005 bd4 ba3.2k sqft7904 N Spruce Ave, Kansas City, MO 64119For Sale
 MLS ID #2632871, Nelson Home Group, Keller Williams KC North. Heartland MLS as distributed by MLS GRID
 - $545,0004 bd3 ba2.7k sqft7029 N Cambridge Ave, Kansas City, MO 64119For Sale
 MLS ID #2621442, Jessica Walker, Keller Williams KC North. Heartland MLS as distributed by MLS GRID
 - $525,0004 bd5 ba4.1k sqft3812 NE 94th Ter, Kansas City, MO 64156For Sale
 MLS ID #2632352, Brooke Miller, ReeceNichols - Country Club Plaza. Heartland MLS as distributed by MLS GRID
 - $499,9004 bd4 ba2.4k sqft10524 N Randolph Ave, Kansas City, MO 64157For Sale
 MLS ID #2632274, MICHAEL SIELA, REECENICHOLS-IDE CAPITAL. Heartland MLS as distributed by MLS GRID
 - $595,0004 bd5 ba4.5k sqft6304 N Kensington Ct, Gladstone, MO 64119For SaleMLS ID #2631114, John Eads, RE/MAX Premier Properties. Heartland MLS as distributed by MLS GRID
- $505,0005 bd5 ba3.3k sqft9009 N Kentucky Ave, Kansas City, MO 64157For SaleMLS ID #2625390, Jami Bailey, RE/MAX Revolution. Heartland MLS as distributed by MLS GRID
- $480,0004 bd4 ba2.5k sqft9101 NW 86th Ct, Kansas City, MO 64153For SaleMLS ID #2636527, Karen Baum, Weichert, Realtors Welch & Co.. Heartland MLS as distributed by MLS GRID
- $485,0005 bd3 ba2.2k sqft3907 NE 91st Ter, Kansas City, MO 64156For SaleMLS ID #2627178, Brittany Kennedy, Keller Williams Realty Partners Inc.. Heartland MLS as distributed by MLS GRID
- $375,0003 bd3 ba1.8k sqft7831 N Walrond Ave, Kansas City, MO 64119For SaleMLS ID #2632396, Explore Home Group, Keller Williams KC North. Heartland MLS as distributed by MLS GRID
- $480,0004 bd4 ba3.2k sqft9027 N Manning Ave, Kansas City, MO 64157For SaleMLS ID #2625085, Ron Henderson, Keller Williams KC North. Heartland MLS as distributed by MLS GRID
- $565,0004 bd3 ba3k sqft9425 N Spruce Ct, Kansas City, MO 64156For SaleMLS ID #2608745, Michelle Cole, EXP Realty LLC. Heartland MLS as distributed by MLS GRID
- $545,0004 bd3 ba2.7k sqft6229 N Green Hills Ln, Kansas City, MO 64151For SaleMLS ID #2629655, Aimee Paine, Keller Williams KC North. Heartland MLS as distributed by MLS GRID
- $530,0004 bd3 ba2.6k sqft1605 NW 59th St, Kansas City, MO 64118For SaleMLS ID #2630916, Angela Brown, Keller Williams KC North. Heartland MLS as distributed by MLS GRID
- $515,0004 bd4 ba2.8k sqft9409 N Laurel Ave, Kansas City, MO 64157For SaleMLS ID #2603567, Megan Osborn, Fitz Osborn Real Estate LLC. Heartland MLS as distributed by MLS GRID
- $429,9004 bd3 ba2.4k sqft9918 N Highland Pl, Kansas City, MO 64155For SaleMLS ID #2635596, Vicki Smith, RE/MAX Innovations. Heartland MLS as distributed by MLS GRID
- $475,0003 bd4 ba2.8k sqft5224 N Main St, Kansas City, MO 64118For SaleMLS ID #2633210, Concierge Real Estate Group, Worth Clark Realty. Heartland MLS as distributed by MLS GRID
- $425,0004 bd3 ba2.5k sqft6004 NE 120th St, Kansas City, MO 64156For SaleMLS ID #2636072, Eric Craig Team, ReeceNichols-KCN. Heartland MLS as distributed by MLS GRID
- $525,0004 bd3 ba2.6k sqft7710 NE 107th St, Kansas City, MO 64157For SaleMLS ID #2634361, Rothermel Group, Keller Williams KC North. Heartland MLS as distributed by MLS GRID
- $557,5004 bd4 ba2.6k sqft8923 N Poplar Ave, Kansas City, MO 64156For SaleMLS ID #2628718, Angela Brown, Keller Williams KC North. Heartland MLS as distributed by MLS GRID
- $399,9004 bd3 ba2.5k sqft1403 NE 87th St, Kansas City, MO 64155For SaleMLS ID #2629553, Dave Baldwin, Platinum Realty LLC. Heartland MLS as distributed by MLS GRID
