Pre-Inspected, repairs completed, ready for a new owner! This home features NEW exterior paint, NEW interior paint, and BRAND-NEW carpet throughout, making it truly move-in ready. This distinctive floor plan offers a large primary bedroom with spacious walk-in closet. Unique bonus area upstairs for an office, playroom, gaming area, etc. Add additional square footage and instant equity by finishing the walk-out basement. One of the Seller's favorite features includes a 28' extra deep 3 car garage! The spacious backyard comes equipped with a freshened deck, steel fence and raised garden beds. This home blends immediate comfort with long-term value and customization potential. Schedule a showing to see the unique layout and imagine the possibilities.
Active
Price cut: $10K (8/5)
$515,000
9409 N Laurel Ave, Kansas City, MO 64157
4beds
2,800sqft
:
Get pre-qualified$3,366/mo
Single Family Residence
Built in 2005
0.27 Acres Lot
$-- Zestimate®
$184/sqft
$44/mo HOA
What's special
Spacious backyardSteel fenceFreshened deckNew interior paintBrand-new carpet throughoutNew exterior paintLarge primary bedroom
- 128 days |
- 925 |
- 30 |
Zillow last checked:
Listing updated:
Listed by:
Megan Osborn 816-309-6256,
Fitz Osborn Real Estate LLC
Source: Heartland MLS as distributed by MLS GRID,MLS#: 2603567
Facts & features
Interior
Bedrooms & bathrooms
- Bedrooms: 4
- Bathrooms: 4
- Full bathrooms: 3
- 1/2 bathrooms: 1
Primary bedroom
- Features: Carpet, Ceiling Fan(s)
- Level: Second
- Area: 221 Square Feet
- Dimensions: 17 x 13
Bedroom 1
- Features: Carpet
- Level: Second
Bedroom 2
- Features: Carpet, Walk-In Closet(s)
- Level: Second
- Area: 154 Square Feet
- Dimensions: 14 x 11
Bedroom 3
- Features: Carpet, Walk-In Closet(s)
- Level: Second
- Area: 121 Square Feet
- Dimensions: 11 x 11
Primary bathroom
- Features: Double Vanity, Separate Shower And Tub, Walk-In Closet(s)
- Level: Second
Den
- Features: Carpet
- Area: 99 Square Feet
- Dimensions: 11 x 9
Great room
- Features: Carpet, Fireplace
- Level: First
- Area: 272 Square Feet
- Dimensions: 17 x 16
Kitchen
- Features: Kitchen Island, Pantry, Wood Floor
- Level: First
- Area: 348 Square Feet
- Dimensions: 29 x 12
Other
- Features: Separate Shower And Tub
- Level: Second
Sitting room
- Features: Carpet
- Area: 132 Square Feet
- Dimensions: 12 x 11
Heating
- Electric
Cooling
- Electric
Appliances
- Included: Dishwasher, Disposal, Microwave
- Laundry: Bedroom Level
Features
- Ceiling Fan(s)
- Windows: Thermal Windows
- Basement: Concrete,Full,Walk-Out Access
- Number of fireplaces: 1
- Fireplace features: Great Room
Interior area
- Total structure area: 2,800
- Total interior livable area: 2,800 sqft
- Finished area above ground: 2,800
Property
Parking
- Total spaces: 3
- Parking features: Attached, Garage Door Opener, Garage Faces Front
- Attached garage spaces: 3
Features
- Patio & porch: Deck, Patio
Lot
- Size: 0.27 Acres
- Features: City Lot
Details
- Parcel number: 1430500133.00
Construction
Type & style
- Home type: SingleFamily
- Architectural style: Traditional
- Property subtype: Single Family Residence
Materials
- Frame, Stucco & Frame
- Roof: Composition
Condition
- Year built: 2005
Details
- Builder name: Jacobs Const/Kevin
Utilities & green energy
- Sewer: Public Sewer
- Water: Public
Community & HOA
Community
- Security: Smoke Detector(s)
- Subdivision: Woodneath Farms
HOA
- Has HOA: Yes
- Amenities included: Play Area, Pool, Tennis Court(s), Trail(s)
- HOA fee: $525 annually
Location
- Region: Kansas City
Financial & listing details
- Price per square foot: $184/sqft
- Tax assessed value: $87,690
- Annual tax amount: $6,718
- Date on market: 4/1/2026
- Listing terms: Cash,Conventional,FHA,VA Loan
- Ownership: Private
Estimated market value
Not available
Estimated sales range
Not available
Not available
Price history
| Date | Event | Price |
|---|---|---|
| 8/5/2026 | Price change | $515,000-1.9%$184/sqft |
Source:  Heartland MLS as distributed by MLS GRID #2603567 Report a problem Heartland MLS as distributed by MLS GRID #2603567 Report a problem | ||
| 7/11/2026 | Price change | $525,000-0.9%$188/sqft |
Source: Heartland MLS as distributed by MLS GRID #2603567 Report a problem | ||
| 4/1/2026 | Listed for sale | $530,000+69.6%$189/sqft |
Source: Heartland MLS as distributed by MLS GRID #2603567 Report a problem | ||
| 4/11/2014 | Sold | -- |
Source: Heartland MLS as distributed by MLS GRID #45001_1867712 Report a problem | ||
| 3/5/2014 | Pending sale | $312,500$112/sqft |
Source: RE/MAX Results #1867712 Report a problem | ||
| 2/15/2014 | Listed for sale | $312,500+8.5%$112/sqft |
Source: RE/MAX Results #1867712 Report a problem | ||
| 1/7/2009 | Sold | -- |
Source: Agent Provided Report a problem | ||
| 9/17/2008 | Price change | $287,943-3.4%$103/sqft |
Source: Prudential Real Estate #1460364 Report a problem | ||
| 7/25/2008 | Price change | $297,943-3.9%$106/sqft |
Source: Prudential Real Estate #1460364 Report a problem | ||
| 6/11/2008 | Price change | $310,000-6%$111/sqft |
Source: Prudential Real Estate #1460364 Report a problem | ||
| 5/29/2008 | Listed for sale | $329,941-1.5%$118/sqft |
Source: Prudential Real Estate #1460364 Report a problem | ||
| 5/4/2008 | Listing removed | $334,941$120/sqft |
Source: NCI Report a problem | ||
| 4/6/2008 | Listed for sale | $334,941$120/sqft |
Source: NCI Report a problem | ||
Public tax history
| Year | Property taxes | Tax assessment |
|---|---|---|
| 2025 | $6,948 +3.4% | $87,690 +9.2% |
| 2024 | $6,718 -0.9% | $80,290 |
| 2023 | $6,778 +13.4% | $80,290 +17.2% |
| 2022 | $5,975 -0.4% | $68,500 |
| 2021 | $6,001 +6.4% | $68,500 +12.2% |
| 2020 | $5,638 | $61,070 |
| 2019 | $5,638 +1.8% | $61,070 +1.6% |
| 2018 | $5,541 +4.4% | $60,100 +0% |
| 2017 | $5,309 | $60,090 +2.6% |
| 2016 | $5,309 | $58,590 |
| 2015 | $5,309 +0.1% | $58,590 +3.8% |
| 2014 | $5,304 | $56,430 |
| 2013 | -- | $56,430 +3.5% |
| 2012 | -- | $54,500 |
| 2011 | -- | $54,500 +0% |
| 2010 | -- | $54,490 |
| 2009 | -- | $54,490 -7.2% |
| 2007 | -- | $58,700 +3% |
| 2006 | -- | $56,990 |
Find assessor info on the county website
Monthly payment
Est. payment
Payment breakdown
Explore the cost of this home by adjusting the details. Changes won't be saved.Climate risks
Neighborhood: Shoal Creek
Nearby schools
GreatSchools rating
- 9/10Shoal Creek Elementary SchoolGrades: K-5Distance: 0.4 mi
- 7/10Discovery Middle SchoolGrades: 6-8Distance: 2.5 mi
- 9/10Liberty High SchoolGrades: 9-12Distance: 1.8 mi
Schools provided by the listing agent
- Elementary: Shoal Creek
- Middle: South Valley
- High: Liberty
Source: Heartland MLS as distributed by MLS GRID. This data may not be complete. We recommend contacting the local school district to confirm school assignments for this home.
- $500,2003 bd3 ba3k sqft9411 N Laurel Ave, Kansas City, MO 64157Off Market
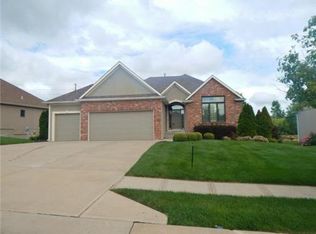
- $--4 bd5 ba3.6k sqft9407 N Laurel Ave, Kansas City, MO 64157Sold

- $515,9004 bd5 ba2.6k sqft9012 NE 94th Pl, Kansas City, MO 64157Off Market
- $399,6001 bd2 ba1.3k sqft9413 N Laurel Ave, Kansas City, MO 64157Off Market
- $515,2004 bd3 ba2.6k sqft9342 N Ditzler Ave, Kansas City, MO 64157Off Market
- $723,6005 bd4 ba4k sqft9403 N Laurel Ave, Kansas City, MO 64157Off Market
- $431,2003 bd2 ba1.5k sqft9338 N Ditzler Ave, Kansas City, MO 64157Off Market
- $453,5003 bd2 ba1.6k sqft9011 NE 94th Ter, Kansas City, MO 64157Off Market
A local agent can set up tours, give advice and negotiate with sellers.
Similar homes
- $505,0005 bd5 ba3.3k sqft9009 N Kentucky Ave, Kansas City, MO 64157For Sale
 MLS ID #2625390, Jami Bailey, RE/MAX Revolution. Heartland MLS as distributed by MLS GRID
 - $490,0004 bd4 ba3.2k sqft9027 N Manning Ave, Kansas City, MO 64157For Sale
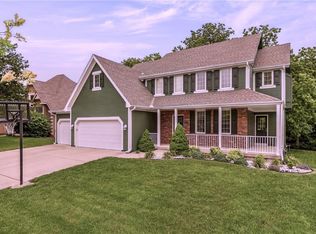 MLS ID #2625085, Ron Henderson, Keller Williams KC North. Heartland MLS as distributed by MLS GRID
 - $545,0005 bd5 ba3.4k sqft9611 N Ditzler Ct, Kansas City, MO 64157For Sale
 MLS ID #2624357, Ken Hoover Group, Keller Williams KC North. Heartland MLS as distributed by MLS GRID
 - $530,0004 bd5 ba3.6k sqft9001 N Manning Ave, Kansas City, MO 64157For Sale
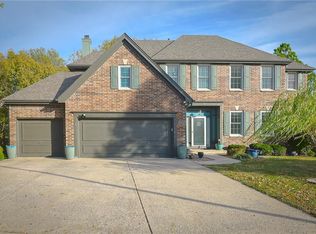 MLS ID #2584268, Kristi Sharp, United Real Estate Kansas City. Heartland MLS as distributed by MLS GRID
 - $645,0004 bd5 ba3.8k sqft8808 N Oxford Ave, Kansas City, MO 64157For SaleMLS ID #2634975, Tami Lewis, Real Broker, LLC. Heartland MLS as distributed by MLS GRID
- $499,9004 bd4 ba3.6k sqft8509 N Eastern Ave, Kansas City, MO 64157For SaleMLS ID #2607558, Lisa Sapenaro, Keller Williams KC North. Heartland MLS as distributed by MLS GRID
- $550,0005 bd4 ba3.1k sqft8209 NE 103rd St, Kansas City, MO 64157For SaleMLS ID #2623721, Mark A Wolf, BHG Kansas City Homes. Heartland MLS as distributed by MLS GRID
- $399,9004 bd3 ba2.1k sqft8005 NE 104th Ter, Kansas City, MO 64157For SaleMLS ID #2634701, Alisha Merrill, HomeSmart Legacy. Heartland MLS as distributed by MLS GRID
- $430,0004 bd3 ba3.1k sqft10727 N Tennessee Ave, Kansas City, MO 64157For SaleMLS ID #2613701, Abby Powers, The Real Estate Store LLC. Heartland MLS as distributed by MLS GRID
- $420,0004 bd4 ba2.7k sqft9101 NE 109th Ter, Kansas City, MO 64157For SaleMLS ID #2607532, Sierra Dominiak, Platinum Realty LLC. Heartland MLS as distributed by MLS GRID
- $499,9994 bd4 ba3.5k sqft4410 NE 78th St, Kansas City, MO 64119For SaleMLS ID #2635065, Greg Bemboom, Sage Sotheby's International Realty. Heartland MLS as distributed by MLS GRID
- $409,9994 bd3 ba2.3k sqft8000 NE 112th St, Kansas City, MO 64157For SaleMLS ID #2632441, The Small Team, ReeceNichols-KCN. Heartland MLS as distributed by MLS GRID
- $650,0004 bd5 ba3.7k sqft8820 NE 94th St, Kansas City, MO 64157For SaleMLS ID #2598411, Tabitha Elliott, Platinum Realty LLC. Heartland MLS as distributed by MLS GRID
- $489,9004 bd4 ba3.4k sqft1014 NE 92nd Ct, Kansas City, MO 64155For SaleMLS ID #2615748, Jessica Arbuckle, Keller Williams KC North. Heartland MLS as distributed by MLS GRID
- $429,9004 bd3 ba2.4k sqft9918 N Highland Pl, Kansas City, MO 64155For SaleMLS ID #2635596, Vicki Smith, RE/MAX Innovations. Heartland MLS as distributed by MLS GRID
- $365,0004 bd3 ba2.3k sqft10908 N Donnelly Ct, Kansas City, MO 64157For SaleMLS ID #2622316, Rothermel Group, Keller Williams KC North. Heartland MLS as distributed by MLS GRID
- $569,9004 bd3 ba2.2k sqft8125 N Farley Ave, Kansas City, MO 64158For SaleMLS ID #2617816, Drew Page, RE/MAX Premier Realty. Heartland MLS as distributed by MLS GRID
- $580,0004 bd3 ba3k sqft9425 N Spruce Ct, Kansas City, MO 64156For SaleMLS ID #2608745, Michelle Cole, EXP Realty LLC. Heartland MLS as distributed by MLS GRID
- $525,0005 bd5 ba3.3k sqft2210 NE 109th Ter, Kansas City, MO 64155For SaleMLS ID #2623731, Rachel Baer, Keller Williams KC North. Heartland MLS as distributed by MLS GRID
- $545,0004 bd3 ba2.7k sqft6229 N Green Hills Ln, Kansas City, MO 64151For SaleMLS ID #2629655, Aimee Paine, Keller Williams KC North. Heartland MLS as distributed by MLS GRID
