Don't miss this incredible opportunity to own a beautifully appointed home in The Fairways, where space, style, and value come together. Offering 4 bedrooms, 3.5 bathrooms, and an exceptional floor plan, this home is designed for both everyday living and entertaining. Outstanding curb appeal welcomes you with fresh exterior and partial interior paint, new garage doors, and meticulously maintained landscaping. Inside, the open kitchen features newer appliances, double ovens, granite countertops, a center island, and generous dining and breakfast areas that flow seamlessly to the inviting patio. Gather with family and friends in the spacious family room or relax in the mid-level den, both featuring cozy fireplaces. The generously sized bedrooms provide comfort for everyone, with new carpet in several rooms, including the impressive primary suite. The owner's retreat offers vaulted ceilings, a large walk-in closet, dual vanities, a jetted tub, and the convenience of an upstairs laundry room. The finished lower level offers incredible flexibility with a dramatic library or home office showcasing 15-foot ceilings, custom built-ins, French doors, and a third fireplace. A unique dual staircase leads to an exercise room and a theater/media room, creating the perfect space for work, recreation, and entertaining. Ample storage throughout adds even more functionality. Additional highlights include beautiful hardwood floors, extensive crown molding, a 6-year-old HVAC system, an approximately 11-year-old roof, and all appliances staying with the home.
Ideally located just minutes from shopping, top-rated schools, major highways, the airport, and between two golf courses, this home offers the perfect combination of convenience, comfort, and exceptional value. The seller has a 14-month home warranty in place for the new buyers. Additional new carpet is scheduled to be installed at the end of July. Opportunities like this don't come along often. Tour today.
Active
Price cut: $9.1K (6/20)
$499,900
8509 N Eastern Ave, Kansas City, MO 64157
4beds
3,611sqft
:
Get pre-qualified$3,231/mo
Single Family Residence
Built in 2003
0.28 Acres Lot
$-- Zestimate®
$138/sqft
$40/mo HOA
What's special
Third fireplaceCozy fireplacesMid-level denGranite countertopsMeticulously maintained landscapingBeautifully appointed homeAmple storage throughout
- 130 days |
- 1,452 |
- 81 |
Zillow last checked:
Listing updated:
Listed by:
Lisa Sapenaro 816-509-7199,
Keller Williams KC North
Source: Heartland MLS as distributed by MLS GRID,MLS#: 2607558
Facts & features
Interior
Bedrooms & bathrooms
- Bedrooms: 4
- Bathrooms: 4
- Full bathrooms: 3
- 1/2 bathrooms: 1
Primary bedroom
- Features: Carpet, Ceiling Fan(s), Double Vanity
- Level: Second
- Area: 0 Square Feet
Bedroom 2
- Features: Carpet
- Level: Second
- Area: 0 Square Feet
Bedroom 3
- Features: Carpet
- Level: Second
- Area: 0 Square Feet
Bedroom 4
- Features: Carpet
- Level: Second
- Area: 0 Square Feet
Dining room
- Features: Carpet
- Level: First
- Area: 0 Square Feet
Exercise room
- Level: Lower
Great room
- Features: Carpet, Fireplace
- Level: First
- Area: 0 Square Feet
Kitchen
- Features: Pantry, Wood Floor
- Level: First
- Area: 0 Square Feet
Library
- Features: Carpet, Fireplace
- Level: First
- Area: 0 Square Feet
Other
- Level: Lower
Office
- Level: Lower
Heating
- Heatpump/Gas
Cooling
- Heat Pump
Appliances
- Included: Dishwasher, Disposal, Exhaust Fan, Microwave, Free-Standing Electric Oven
- Laundry: Bedroom Level
Features
- Ceiling Fan(s), Pantry, Vaulted Ceiling(s), Walk-In Closet(s)
- Flooring: Wood
- Windows: Thermal Windows
- Basement: Concrete,Daylight,Full
- Number of fireplaces: 3
- Fireplace features: Gas, Great Room, Library
Interior area
- Total structure area: 3,611
- Total interior livable area: 3,611 sqft
- Finished area above ground: 2,911
- Finished area below ground: 700
Property
Parking
- Total spaces: 3
- Parking features: Attached, Garage Faces Front
- Attached garage spaces: 3
Features
- Patio & porch: Patio
- Spa features: Bath
Lot
- Size: 0.28 Acres
- Dimensions: 86 x 149 x 85 x 132
- Features: City Lot
Details
- Parcel number: 142150003019.00
Construction
Type & style
- Home type: SingleFamily
- Architectural style: Traditional
- Property subtype: Single Family Residence
Materials
- Brick Trim, Stucco & Frame
- Roof: Composition
Condition
- Year built: 2003
Details
- Builder name: Heiman
Utilities & green energy
- Sewer: Public Sewer
- Water: Public
Community & HOA
Community
- Security: Smoke Detector(s)
- Subdivision: Fairways
HOA
- Has HOA: Yes
- Amenities included: Golf Course, Play Area, Pool
- Services included: Curbside Recycle, Street, Trash
- HOA fee: $475 annually
Location
- Region: Kansas City
Financial & listing details
- Price per square foot: $138/sqft
- Tax assessed value: $89,780
- Annual tax amount: $7,114
- Date on market: 4/2/2026
- Listing terms: Cash,Conventional,FHA,VA Loan
- Ownership: Private
- Road surface type: Paved
Estimated market value
Not available
Estimated sales range
Not available
Not available
Price history
| Date | Event | Price |
|---|---|---|
| 7/14/2026 | Listed for sale | $499,900$138/sqft |
Source:  Heartland MLS as distributed by MLS GRID #2607558 Report a problem Heartland MLS as distributed by MLS GRID #2607558 Report a problem | ||
| 7/3/2026 | Contingent | $499,900$138/sqft |
Source: Heartland MLS as distributed by MLS GRID #2607558 Report a problem | ||
| 6/20/2026 | Price change | $499,900-1.8%$138/sqft |
Source: Heartland MLS as distributed by MLS GRID #2607558 Report a problem | ||
| 5/11/2026 | Price change | $509,000-4%$141/sqft |
Source: Heartland MLS as distributed by MLS GRID #2607558 Report a problem | ||
| 4/2/2026 | Listed for sale | $530,000$147/sqft |
Source: Heartland MLS as distributed by MLS GRID #2607558 Report a problem | ||
Public tax history
| Year | Property taxes | Tax assessment |
|---|---|---|
| 2025 | $7,114 +4.2% | $89,780 +10.1% |
| 2024 | $6,824 -0.9% | $81,550 |
| 2023 | $6,884 +11.2% | $81,550 +14.9% |
| 2022 | $6,193 -0.4% | $71,000 |
| 2021 | $6,220 +7.1% | $71,000 +12.9% |
| 2020 | $5,806 | $62,890 |
| 2019 | $5,806 +1.8% | $62,890 +8.9% |
| 2018 | $5,706 +9% | $57,760 |
| 2017 | $5,233 | $57,760 |
| 2016 | $5,233 | $57,760 |
| 2015 | $5,233 +0.1% | $57,760 +4.9% |
| 2014 | $5,228 | $55,060 |
| 2013 | -- | $55,060 -1.5% |
| 2012 | -- | $55,880 |
| 2011 | -- | $55,880 -0.6% |
| 2010 | -- | $56,200 |
| 2009 | -- | $56,200 -7.2% |
| 2007 | -- | $60,530 +3% |
| 2006 | -- | $58,760 |
Find assessor info on the county website
Monthly payment
Est. payment
Payment breakdown
Explore the cost of this home by adjusting the details. Changes won't be saved.Climate risks
Neighborhood: Shoal Creek
Nearby schools
GreatSchools rating
- 9/10Shoal Creek Elementary SchoolGrades: K-5Distance: 1.5 mi
- 7/10Discovery Middle SchoolGrades: 6-8Distance: 2.1 mi
- 9/10Liberty High SchoolGrades: 9-12Distance: 2.4 mi
Schools provided by the listing agent
- Elementary: Shoal Creek
- Middle: Discovery
- High: Liberty
Source: Heartland MLS as distributed by MLS GRID. This data may not be complete. We recommend contacting the local school district to confirm school assignments for this home.
- $--4 bd4 ba2.5k sqft8505 N Eastern Ave, Kansas City, MO 64157Sold

- $506,0003 bd3 ba2.2k sqft7403 NE 85th Ter, Kansas City, MO 64157Off Market
- $486,9004 bd2 ba2.5k sqft7407 NE 85th Ter, Kansas City, MO 64157Off Market
- $557,3003 bd2 ba3.5k sqft8508 N Eastern Ave, Kansas City, MO 64157Off Market
- $601,5005 bd5 ba4.2k sqft8501 N Eastern Ave, Kansas City, MO 64157Off Market
- $550,1004 bd4 ba3.1k sqft8512 N Eastern Ave, Kansas City, MO 64157Off Market
- $--4 bd4 ba3.7k sqft8424 N Richmond Ct, Kansas City, MO 64157Sold
- $491,3004 bd3 ba2.6k sqft8504 N Eastern Ave, Kansas City, MO 64157Off Market
A local agent can set up tours, give advice and negotiate with sellers.
Similar homes
- $519,9003 bd3 ba2.5k sqft8623 N Richmond Ave, Kansas City, MO 64157For Sale
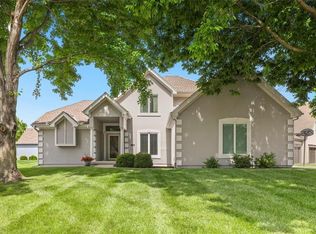 MLS ID #2622259, Brandon Edlin, Keller Williams KC North. Heartland MLS as distributed by MLS GRID
 - $505,0005 bd5 ba3.3k sqft9009 N Kentucky Ave, Kansas City, MO 64157For Sale
 MLS ID #2625390, Jami Bailey, RE/MAX Revolution. Heartland MLS as distributed by MLS GRID
 - $480,0004 bd4 ba3.2k sqft9027 N Manning Ave, Kansas City, MO 64157For Sale
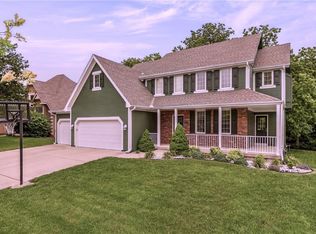 MLS ID #2625085, Ron Henderson, Keller Williams KC North. Heartland MLS as distributed by MLS GRID
 - $530,0004 bd5 ba3.6k sqft9001 N Manning Ave, Kansas City, MO 64157For Sale
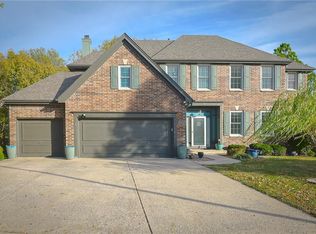 MLS ID #2584268, Kristi Sharp, United Real Estate Kansas City. Heartland MLS as distributed by MLS GRID
 - $515,0004 bd4 ba2.8k sqft9409 N Laurel Ave, Kansas City, MO 64157For SaleMLS ID #2603567, Megan Osborn, Fitz Osborn Real Estate LLC. Heartland MLS as distributed by MLS GRID
- $545,0005 bd5 ba3.4k sqft9611 N Ditzler Ct, Kansas City, MO 64157PendingMLS ID #2624357, Ken Hoover Group, Keller Williams KC North. Heartland MLS as distributed by MLS GRID
- $630,0004 bd5 ba3.8k sqft8808 N Oxford Ave, Kansas City, MO 64157For SaleMLS ID #2634975, Tami Lewis, Real Broker, LLC. Heartland MLS as distributed by MLS GRID
- $550,0005 bd4 ba3.1k sqft8209 NE 103rd St, Kansas City, MO 64157For SaleMLS ID #2623721, Mark A Wolf, BHG Kansas City Homes. Heartland MLS as distributed by MLS GRID
- $430,0004 bd3 ba3.1k sqft10727 N Tennessee Ave, Kansas City, MO 64157For SaleMLS ID #2613701, Abby Powers, The Real Estate Store LLC. Heartland MLS as distributed by MLS GRID
- $525,0004 bd4 ba4.3k sqft7706 N Montgall Ave, Kansas City, MO 64119For SaleMLS ID #2633014, Fidelity RE Group, Keller Williams KC North. Heartland MLS as distributed by MLS GRID
- $495,0004 bd3 ba3.6k sqft8260 N Woodland Ave, Kansas City, MO 64118For SaleMLS ID #2628217, Kris Rezac, Platinum Realty LLC. Heartland MLS as distributed by MLS GRID
- $465,0004 bd4 ba3.7k sqft6923 N Colorado Ave, Kansas City, MO 64119For SaleMLS ID #2631004, John Tapp, EXP Realty LLC. Heartland MLS as distributed by MLS GRID
- $415,0004 bd3 ba2.9k sqft7905 N Lister Ave, Kansas City, MO 64119For SaleMLS ID #2633215, The REKC Team, RE/MAX Innovations. Heartland MLS as distributed by MLS GRID
- $429,9004 bd3 ba2.4k sqft9918 N Highland Pl, Kansas City, MO 64155For SaleMLS ID #2635596, Vicki Smith, RE/MAX Innovations. Heartland MLS as distributed by MLS GRID
- $420,0004 bd4 ba2.7k sqft9101 NE 109th Ter, Kansas City, MO 64157For SaleMLS ID #2607532, Sierra Dominiak, Platinum Realty LLC. Heartland MLS as distributed by MLS GRID
- $415,0004 bd3 ba2.4k sqft8005 NE 111th St, Kansas City, MO 64157For SaleMLS ID #2630642, Hern Group, Keller Williams Platinum Prtnr. Heartland MLS as distributed by MLS GRID
- $470,0004 bd4 ba3.4k sqft7648 N Lucerne Ct, Kansas City, MO 64151For SaleMLS ID #2618663, Nelson Home Group, Keller Williams KC North. Heartland MLS as distributed by MLS GRID
- $525,0005 bd5 ba3.3k sqft2210 NE 109th Ter, Kansas City, MO 64155For SaleMLS ID #2623731, Rachel Baer, Keller Williams KC North. Heartland MLS as distributed by MLS GRID
- $365,0004 bd3 ba2.3k sqft10908 N Donnelly Ct, Kansas City, MO 64157For SaleMLS ID #2622316, Rothermel Group, Keller Williams KC North. Heartland MLS as distributed by MLS GRID
- $454,0004 bd3 ba2.5k sqft4605 NE 105th St, Kansas City, MO 64156For SaleMLS ID #2621085, Janice Mackay, ReeceNichols - Lees Summit. Heartland MLS as distributed by MLS GRID
