Tired of feeling crowded by your neighbors? Imagine backing up to a thick canopy of mature trees, where total backyard privacy and peace are yours every single day. Located in a top-tier neighborhood within the highly acclaimed North Kansas City School District, this spacious 4-bedroom, 3.5-bathroom home offers the ideal balance of room to stretch out and endless potential. Designed for both grand entertaining and everyday living, the interior boasts generous room sizes throughout, including a sunlit upper loft with soaring vaulted ceilings and skylights. The highlight of the home is the massive, fully finished basement—an incredible host’s setup featuring custom built-in entertainment shelving, recessed lighting, a dedicated bathroom, and a full wrap-around wet bar highlighted by vibrant tile and custom cabinetry. Downstairs, you'll also find a massive unfinished storage room with heavy-duty built-in shelving to keep everything organized, plus a spacious attached 3-car garage with room for all your vehicles and projects. Best of all, while the home features solid bones and fantastic space, it also offers a wonderful canvas with room to bring your own design ideas and personal touches to make it truly yours. Don't miss this rare combination of layout, top-rated schools, and unmatchable outdoor privacy!
Contingent
Price cut: $15K (8/19)
$510,000
7706 N Montgall Ave, Kansas City, MO 64119
4beds
4,315sqft
Single Family Residence
Built in 1998
0.41 Acres Lot
$-- Zestimate®
$118/sqft
$50/mo HOA
What's special
Generous room sizes throughoutMassive fully finished basementCustom built-in entertainment shelvingRecessed lighting
- 31 days
- 830
- 41
Zillow last checked:
Listing updated:
Listed by:
Fidelity RE Group 816-772-2876,
Keller Williams KC North,
Ceresce Taylor 816-564-1330,
Keller Williams KC North
Source: Heartland MLS as distributed by MLS GRID,MLS#: 2633014
Facts & features
Interior
Bedrooms & bathrooms
- Bedrooms: 4
- Bathrooms: 4
- Full bathrooms: 3
- 1/2 bathrooms: 1
Primary bedroom
- Level: First
- Area: 272 Square Feet
- Dimensions: 17 x 16
Bedroom 2
- Level: Second
- Area: 154 Square Feet
- Dimensions: 14 x 11
Bedroom 3
- Level: Second
- Area: 176 Square Feet
- Dimensions: 16 x 11
Bedroom 4
- Level: Second
- Area: 165 Square Feet
- Dimensions: 15 x 11
Bathroom 1
- Level: First
Bathroom 2
- Level: Second
Bathroom 3
- Level: Second
Dining room
- Level: First
- Area: 144 Square Feet
- Dimensions: 12 x 12
Great room
- Level: First
- Area: 256 Square Feet
- Dimensions: 16 x 16
Half bath
- Level: First
Kitchen
- Level: First
- Area: 368 Square Feet
- Dimensions: 23 x 16
Laundry
- Level: First
- Area: 54 Square Feet
- Dimensions: 9 x 6
Library
- Level: Second
- Area: 224 Square Feet
- Dimensions: 16 x 14
Heating
- Forced Air, Heat Pump
Cooling
- Heat Pump
Appliances
- Included: Dishwasher, Disposal, Microwave, Refrigerator
- Laundry: Main Level
Features
- Ceiling Fan(s), Kitchen Island, Pantry, Vaulted Ceiling(s)
- Flooring: Carpet, Wood
- Windows: Skylight(s), Thermal Windows
- Basement: Concrete
- Number of fireplaces: 1
- Fireplace features: Gas Starter, Great Room, Kitchen, See Through
Interior area
- Total structure area: 4,315
- Total interior livable area: 4,315 sqft
- Finished area above ground: 2,650
- Finished area below ground: 1,665
Property
Parking
- Total spaces: 3
- Parking features: Attached, Garage Faces Front
- Attached garage spaces: 3
Features
- Patio & porch: Patio
- Spa features: Bath
Lot
- Size: 0.41 Acres
- Features: City Lot
Details
- Parcel number: 14405000311.00
- Special conditions: As Is
Construction
Type & style
- Home type: SingleFamily
- Architectural style: Traditional
- Property subtype: Single Family Residence
Materials
- Stucco & Frame
- Roof: Composition
Condition
- Year built: 1998
Utilities & green energy
- Sewer: Public Sewer
- Water: Public
Community & HOA
Community
- Security: Smoke Detector(s)
- Subdivision: Maple Park Place
HOA
- Has HOA: Yes
- Amenities included: Pool
- HOA fee: $600 annually
- HOA name: Maple Park Place
Location
- Region: Kansas City
Financial & listing details
- Price per square foot: $118/sqft
- Tax assessed value: $88,880
- Annual tax amount: $7,004
- Date on market: 7/29/2026
- Listing terms: Cash,Conventional,FHA,VA Loan
- Ownership: Private
Estimated market value
Not available
Estimated sales range
Not available
Not available
Price history
| Date | Event | Price |
|---|---|---|
| 8/24/2026 | Contingent | $510,000$118/sqft |
Source:  Heartland MLS as distributed by MLS GRID #2633014 Report a problem Heartland MLS as distributed by MLS GRID #2633014 Report a problem | ||
| 8/19/2026 | Price change | $510,000-2.9%$118/sqft |
Source: Heartland MLS as distributed by MLS GRID #2633014 Report a problem | ||
| 7/29/2026 | Listed for sale | $525,000$122/sqft |
Source: Heartland MLS as distributed by MLS GRID #2633014 Report a problem | ||
| 3/16/2004 | Sold | -- |
Source: Agent Provided Report a problem | ||
| 1/30/1998 | Sold | -- |
Source: Agent Provided Report a problem | ||
Public tax history
| Year | Property taxes | Tax assessment |
|---|---|---|
| 2025 | $15,158 +141.5% | $88,880 +13.1% |
| 2024 | $6,276 | $78,600 |
| 2023 | $6,276 +18.1% | $78,600 +23.5% |
| 2022 | $5,316 -0.1% | $63,630 |
| 2021 | $5,322 +7% | $63,630 +15.7% |
| 2020 | $4,973 | $54,990 |
| 2019 | $4,973 +1.9% | $54,990 -4.5% |
| 2018 | $4,880 -3.7% | $57,570 |
| 2017 | $5,068 | $57,570 +3.6% |
| 2016 | $5,068 | $55,570 |
| 2015 | $5,068 +0% | $55,570 -3.1% |
| 2014 | $5,066 | $57,340 |
| 2013 | -- | $57,340 |
| 2012 | -- | $57,340 |
| 2011 | -- | $57,340 -5.4% |
| 2010 | -- | $60,630 |
| 2009 | -- | $60,630 -1.1% |
| 2007 | -- | $61,330 +12% |
| 2006 | -- | $54,760 |
| 2005 | $3,590 | $54,760 +7.5% |
| 2004 | -- | $50,940 |
| 2003 | -- | $50,940 +8.3% |
| 2002 | -- | $47,050 +6.8% |
| 2001 | -- | $44,060 |
Find assessor info on the county website
Monthly payment
Est. payment
Payment breakdown
Explore the cost of this home by adjusting the details. Changes won't be saved.Climate risks
Neighborhood: Ridgefield
Nearby schools
Schools provided by the listing agent
- High: Oak Park
Source: Heartland MLS as distributed by MLS GRID. This data may not be complete. We recommend contacting the local school district to confirm school assignments for this home.

Similar homes
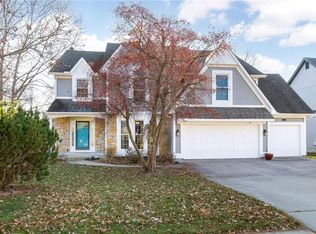
- $495,0004 bd3 ba3.6k sqft8260 N Woodland Ave, Kansas City, MO 64118For Sale
 MLS ID #2628217, Kris Rezac, Platinum Realty LLC. Heartland MLS as distributed by MLS GRID
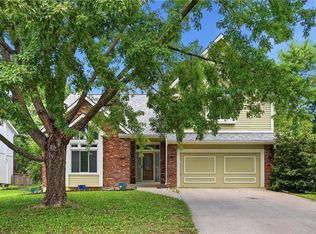
 - $499,7004 bd3 ba3.5k sqft6209 NW 77th St, Kansas City, MO 64151For Sale
 MLS ID #2638097, Dennis Wright, Platinum Realty LLC. Heartland MLS as distributed by MLS GRID
 - $474,9004 bd5 ba4.1k sqft132 The Woodlands, Kansas City, MO 64119For Sale
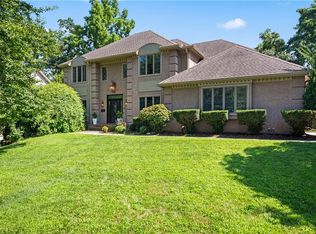 MLS ID #2600938, Drew Francis, Keller Williams KC North. Heartland MLS as distributed by MLS GRID
 - $595,0004 bd5 ba4.5k sqft6304 N Kensington Ct, Gladstone, MO 64119For Sale
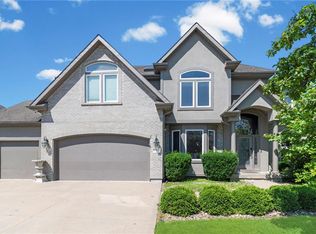 MLS ID #2631114, John Eads, RE/MAX Premier Properties. Heartland MLS as distributed by MLS GRID
