TRUE RANCH * NORTH LAKES SUBDIVISION * PARK HILL SCHOOLS...
Jerry Nelson custom-built this incredible true ranch in the coveted North Lakes Subdivision—and it truly has it all!
The main level features:
3 bedrooms, 2 full bathrooms, chef’s dream kitchen, vaulted ceilings, first-floor laundry. Step into your oversized screened-in porch overlooking a private, fenced lot with expansive patio, perfect for entertaining.
The massive, fully finished walkout lower level adds even more living space, including a 4th non-conforming bedroom and full bathroom.
Recent updates include: new roof, oversized gutter system with leaf guards, new walkout patio roof, double oven/microwave combo, exterior paint, refrigerator/freezer, and hot water heater.
LOCATION LOCATION LOCATION...hard to beat! Add in Park Hill Schools, and this one checks every box.
This North Lakes gem won’t last long!!!
Pending
Price cut: $20K (9/8)
$479,700
6209 NW 77th St, Kansas City, MO 64151
4beds
3,571sqft
Single Family Residence
Built in 1992
0.44 Acres Lot
$-- Zestimate®
$134/sqft
$52/mo HOA
What's special
Private fenced lotOversized screened-in porchNew roofFirst-floor laundryVaulted ceilingsNew walkout patio roofExterior paint
- 59 days
- 668
- 46
Likely to sell faster than
Zillow last checked:
Listing updated:
Listed by:
Dennis Wright 816-582-4154,
Platinum Realty LLC
Source: Heartland MLS as distributed by MLS GRID,MLS#: 2638097
Facts & features
Interior
Bedrooms & bathrooms
- Bedrooms: 4
- Bathrooms: 3
- Full bathrooms: 3
Primary bedroom
- Features: Carpet, Ceiling Fan(s)
- Level: First
- Area: 272 Square Feet
- Dimensions: 16 x 17
Bedroom 2
- Features: Carpet, Ceiling Fan(s)
- Level: First
- Area: 144 Square Feet
- Dimensions: 12 x 12
Bedroom 3
- Features: Carpet, Ceiling Fan(s)
- Level: First
- Area: 144 Square Feet
- Dimensions: 12 x 12
Dining room
- Level: First
- Area: 154 Square Feet
- Dimensions: 11 x 14
Great room
- Features: Ceiling Fan(s), Fireplace
- Level: First
- Area: 352 Square Feet
- Dimensions: 16 x 22
Kitchen
- Features: Ceramic Tiles, Kitchen Island, Pantry
- Level: First
- Area: 273 Square Feet
- Dimensions: 13 x 21
Recreation room
- Features: Carpet, Fireplace, Wet Bar
- Level: Basement
- Area: 816 Square Feet
- Dimensions: 24 x 34
Heating
- Forced Air
Cooling
- Electric
Appliances
- Included: Dishwasher, Disposal, Electric Range
- Laundry: Laundry Room, Off The Kitchen
Features
- Ceiling Fan(s), Kitchen Island, Pantry, Wet Bar
- Flooring: Wood
- Basement: Concrete,Finished,Sump Pump,Walk-Out Access
- Number of fireplaces: 2
- Fireplace features: Great Room, Recreation Room, Wood Burning
Interior area
- Total structure area: 3,571
- Total interior livable area: 3,571 sqft
- Finished area above ground: 2,071
- Finished area below ground: 1,500
Property
Parking
- Total spaces: 2
- Parking features: Attached, Garage Door Opener, Garage Faces Front
- Attached garage spaces: 2
Features
- Patio & porch: Deck- Covered, Porch
- Fencing: Wood
Lot
- Size: 0.44 Acres
- Features: City Lot, Many Trees
Details
- Parcel number: 194.018200003011000
Construction
Type & style
- Home type: SingleFamily
- Property subtype: Single Family Residence
Materials
- Board & Batten Siding, Brick Trim
- Roof: Shingle
Condition
- Year built: 1992
Utilities & green energy
- Sewer: Public Sewer
- Water: Public
Community & HOA
Community
- Subdivision: North Lakes
HOA
- Has HOA: Yes
- Amenities included: Pool
- HOA fee: $156 quarterly
Location
- Region: Kansas City
Financial & listing details
- Price per square foot: $134/sqft
- Tax assessed value: $310,270
- Annual tax amount: $4,962
- Date on market: 8/22/2026
- Listing terms: Cash,Conventional,FHA,VA Loan
- Ownership: Private
Estimated market value
Not available
Estimated sales range
Not available
Not available
Price history
| Date | Event | Price |
|---|---|---|
| 10/8/2026 | Pending sale | $479,700$134/sqft |
Source:  Heartland MLS as distributed by MLS GRID #2638097 Report a problem Heartland MLS as distributed by MLS GRID #2638097 Report a problem | ||
| 9/8/2026 | Price change | $479,700-4%$134/sqft |
Source: Heartland MLS as distributed by MLS GRID #2638097 Report a problem | ||
| 8/22/2026 | Listed for sale | $499,700$140/sqft |
Source: Heartland MLS as distributed by MLS GRID #2638097 Report a problem | ||
Public tax history
| Year | Property taxes | Tax assessment |
|---|---|---|
| 2025 | $4,963 +0.4% | $58,951 -3.9% |
| 2024 | $4,943 +0.1% | $61,351 |
| 2023 | $4,936 +10.5% | $61,351 +14.1% |
| 2022 | $4,467 -0.3% | $53,769 |
| 2021 | $4,480 +26.8% | $53,769 +28.6% |
| 2020 | $3,534 | $41,800 |
| 2018 | -- | $41,800 |
| 2017 | $3,461 -0.6% | $41,800 |
| 2016 | $3,484 -0.3% | $41,800 |
| 2015 | $3,494 +0.8% | $41,800 |
| 2013 | $3,468 | $41,800 |
| 2012 | -- | $41,800 |
| 2011 | -- | $41,800 |
| 2010 | -- | $41,800 |
| 2009 | -- | $41,800 |
Find assessor info on the county website
Monthly payment
Est. payment
Payment breakdown
Explore the cost of this home by adjusting the details. Changes won't be saved.Climate risks
Neighborhood: North Lakes
Nearby schools
Schools provided by the listing agent
- Elementary: Chinn
- Middle: Congress
- High: Park Hill
Source: Heartland MLS as distributed by MLS GRID. This data may not be complete. We recommend contacting the local school district to confirm school assignments for this home.
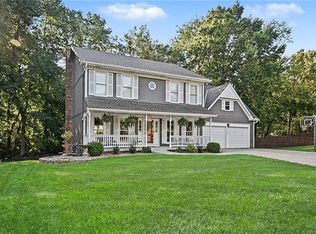

Similar homes
- $450,0004 bd4 ba3.4k sqft7648 N Lucerne Ct, Kansas City, MO 64151For Sale
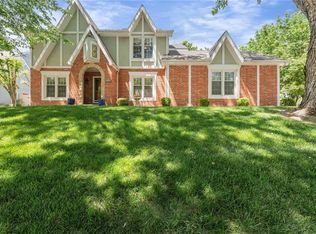 MLS ID #2618663, Nelson Home Group, Keller Williams KC North. Heartland MLS as distributed by MLS GRID
 - $425,0004 bd3 ba2.6k sqft3907 NW 73rd St, Kansas City, MO 64151For Sale
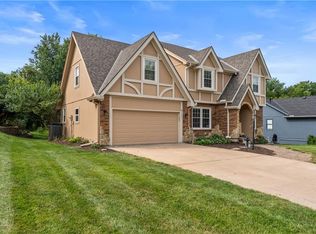 MLS ID #2638222, Jessica Kennedy, ReeceNichols - Lees Summit. Heartland MLS as distributed by MLS GRID
 - $409,9003 bd3 ba2k sqft8143 NW Beaman Dr, Kansas City, MO 64151For Sale
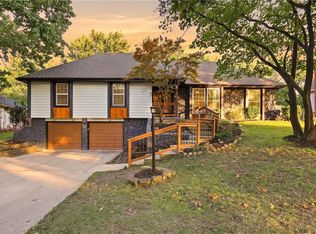 MLS ID #2639269, Pati Santos, Keller Williams Realty Partners Inc.. Heartland MLS as distributed by MLS GRID
 - $400,0004 bd4 ba2.4k sqft6112 N Strathbury Ave, Kansas City, MO 64151For Sale
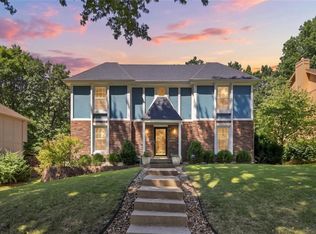 MLS ID #2638308, Kristy Wendt, United Real Estate Kansas City. Heartland MLS as distributed by MLS GRID
