Welcome to 7641 N. Lucerne Ct., where thoughtful renovations and major system updates create a truly move-in-ready home. Every improvement has been carefully planned, resulting in a property that blends modern style with long-term value.
The beautifully finished walkout lower level features a remodeled recreation space complete with a wet bar and convenient half bath, making it ideal for entertaining or additional living space. An attached exterior storage room provides exceptional storage without sacrificing backyard space or requiring a detached shed.
The main level has been extensively updated with a remodeled kitchen, renovated half bath, fresh interior paint, and new flooring throughout much of the home. Additional recent improvements include a new roof, new south-facing windows, new gutters, refreshed deck, new HVAC system, and new water heater.
One of the home's standout features is the newly installed 10-megawatt solar system, offering outstanding energy efficiency and the potential for significantly reduced utility costs. The spacious primary suite has also undergone an extensive renovation, featuring a beautifully updated bathroom with high-end finishes and thoughtful design.
Situated on a cul-de-sac, this home also offers convenient access to shopping, dining, parks, and major commuter routes. Nearby destinations include Zona Rosa shopping and dining, Parkville Nature Sanctuary, and Park Forest, with quick access to I-29 and Highway 152 for easy travel throughout the Northland.
With extensive cosmetic, mechanical, and energy-efficient upgrades already completed, this home offers modern comfort, functional living spaces, and exceptional value.
Pending
$525,000
7641 N Lucerne Ct, Kansas City, MO 64151
4beds
3,677sqft
:
Get pre-qualified$3,470/mo
Single Family Residence
Built in 1987
0.47 Acres Lot
$-- Zestimate®
$143/sqft
$54/mo HOA
What's special
- 21 days |
- 1,226 |
- 62 |
Likely to sell faster than
Zillow last checked:
Listing updated:
Listed by:
Britany Goyen 860-608-5824,
Coldwell Banker Distinctive Pr
Source: Heartland MLS as distributed by MLS GRID,MLS#: 2630391
Facts & features
Interior
Bedrooms & bathrooms
- Bedrooms: 4
- Bathrooms: 5
- Full bathrooms: 3
- 1/2 bathrooms: 2
Bedroom 1
- Level: Upper
Bedroom 2
- Level: Upper
Bedroom 3
- Level: Upper
Bedroom 4
- Level: Upper
Dining room
- Level: First
Other
- Level: First
Other
- Level: Basement
Kitchen
- Level: First
Living room
- Level: First
Other
- Level: First
Recreation room
- Level: Basement
Heating
- Forced Air
Cooling
- Electric
Appliances
- Laundry: Bedroom Level, In Hall
Features
- Ceiling Fan(s), Kitchen Island, Pantry, Stained Cabinets, Vaulted Ceiling(s), Walk-In Closet(s)
- Flooring: Carpet, Wood
- Windows: Skylight(s)
- Basement: Finished,Full,Walk-Out Access
- Number of fireplaces: 2
- Fireplace features: Basement, Family Room, Living Room
Interior area
- Total structure area: 3,677
- Total interior livable area: 3,677 sqft
- Finished area above ground: 2,486
- Finished area below ground: 1,191
Property
Parking
- Total spaces: 2
- Parking features: Attached
- Attached garage spaces: 2
Features
- Patio & porch: Deck, Patio
- Fencing: Privacy,Wood
Lot
- Size: 0.47 Acres
- Features: City Lot, Cul-De-Sac, Level
Details
- Parcel number: 194.018200003019000
- Special conditions: Third Party Approval
Construction
Type & style
- Home type: SingleFamily
- Architectural style: Traditional
- Property subtype: Single Family Residence
Materials
- Other
- Roof: Composition
Condition
- Year built: 1987
Utilities & green energy
- Sewer: Public Sewer
- Water: Public
Community & HOA
Community
- Subdivision: North Lakes
HOA
- Has HOA: Yes
- Amenities included: Pool
- Services included: Other
- HOA fee: $163 quarterly
- HOA name: North Lakes
Location
- Region: Kansas City
Financial & listing details
- Price per square foot: $143/sqft
- Tax assessed value: $381,497
- Annual tax amount: $6,519
- Date on market: 7/9/2026
- Listing terms: Cash,Conventional,FHA,VA Loan
- Ownership: Private
Estimated market value
Not available
Estimated sales range
Not available
Not available
Price history
| Date | Event | Price |
|---|---|---|
| 7/16/2026 | Pending sale | $525,000$143/sqft |
Source:  Heartland MLS as distributed by MLS GRID #2630391 Report a problem Heartland MLS as distributed by MLS GRID #2630391 Report a problem | ||
| 7/9/2026 | Listed for sale | $525,000+20.7%$143/sqft |
Source: Heartland MLS as distributed by MLS GRID #2630391 Report a problem | ||
| 6/16/2022 | Sold | -- |
Source: Heartland MLS as distributed by MLS GRID #2373787 Report a problem | ||
| 5/14/2022 | Pending sale | $435,000$118/sqft |
Source: Heartland MLS as distributed by MLS GRID #2373787 Report a problem | ||
| 5/4/2022 | Price change | $435,000-3.1%$118/sqft |
Source: Heartland MLS as distributed by MLS GRID #2373787 Report a problem | ||
| 4/8/2022 | Listed for sale | $449,000+42.5%$122/sqft |
Source: Heartland MLS as distributed by MLS GRID #2373787 Report a problem | ||
| 9/20/2017 | Sold | -- |
Source: Heartland MLS as distributed by MLS GRID #45001_2052406 Report a problem | ||
| 8/16/2017 | Pending sale | $315,000$86/sqft |
Source: Keller Williams KC North #2052406 Report a problem | ||
| 6/16/2017 | Listed for sale | $315,000$86/sqft |
Source: Keller Williams KC North #2052406 Report a problem | ||
Public tax history
| Year | Property taxes | Tax assessment |
|---|---|---|
| 2025 | $6,519 +11.6% | $72,484 |
| 2024 | $5,840 +0.1% | $72,484 |
| 2023 | $5,832 +10.5% | $72,484 +14.1% |
| 2022 | $5,277 -0.3% | $63,527 |
| 2021 | $5,292 +24.3% | $63,527 +26.2% |
| 2020 | $4,257 | $50,350 |
| 2018 | -- | $50,350 |
| 2017 | $4,169 -0.6% | $50,350 |
| 2016 | $4,196 -0.3% | $50,350 |
| 2015 | $4,209 +1.2% | $50,350 |
| 2013 | $4,159 | $50,350 |
| 2012 | -- | $50,350 |
| 2011 | -- | $50,350 |
| 2010 | -- | $50,350 |
| 2009 | -- | $50,350 |
Find assessor info on the county website
Monthly payment
Est. payment
Payment breakdown
Explore the cost of this home by adjusting the details. Changes won't be saved.Climate risks
Neighborhood: North Lakes
Nearby schools
GreatSchools rating
- 5/10Thomas B. Chinn Elementary SchoolGrades: K-5Distance: 0.9 mi
- 5/10Plaza Middle SchoolGrades: 6-8Distance: 0.6 mi
- 9/10Park Hill High SchoolGrades: 9-12Distance: 1.2 mi
Schools provided by the listing agent
- Elementary: Chinn
- Middle: Plaza Middle School
- High: Park Hill
Source: Heartland MLS as distributed by MLS GRID. This data may not be complete. We recommend contacting the local school district to confirm school assignments for this home.
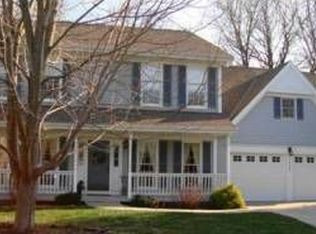
- $460,1004 bd3 ba2.5k sqft7645 N Lucerne Ct, Kansas City, MO 64151Off Market
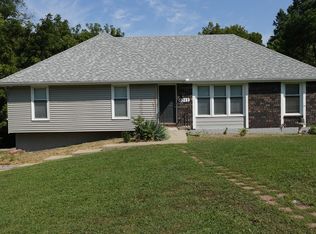
- $--4 bd3 ba2.6k sqft7640 N Lucerne Ct, Kansas City, MO 64151Sold

- $412,3004 bd3 ba1.8k sqft6212 NW Tower Dr, Kansas City, MO 64151Off Market
- $564,8005 bd5 ba3.7k sqft7649 N Lucerne Ct, Kansas City, MO 64151Off Market

- $478,7004 bd3 ba3k sqft7644 N Lucerne Ct, Kansas City, MO 64151Off Market
- $444,8003 bd3 ba2k sqft6209 NW 77th St, Kansas City, MO 64151Off Market
- $470,0004 bd4 ba3.4k sqft7648 N Lucerne Ct, Kansas City, MO 64151For Sale
- $446,5003 bd1 ba2.1k sqft6210 NW Tower Dr, Platte Woods, MO 64151Off Market
A local agent can set up tours, give advice and negotiate with sellers.
A local lender can help you make sure your offer is ready when you are.
Similar homes
- $470,0004 bd4 ba3.4k sqft7648 N Lucerne Ct, Kansas City, MO 64151For Sale
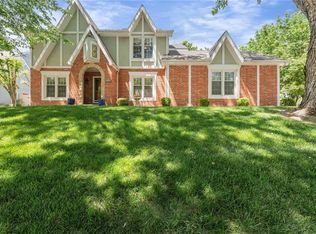 MLS ID #2618663, Nelson Home Group, Keller Williams KC North. Heartland MLS as distributed by MLS GRID
 - $599,9504 bd5 ba4.1k sqft5500 NW 62nd St, Kansas City, MO 64151For Sale
 MLS ID #2620932, Brooke Miller, ReeceNichols - Country Club Plaza. Heartland MLS as distributed by MLS GRID
 - $529,0005 bd4 ba3.2k sqft6719 NW Monticello Ter, Parkville, MO 64152For Sale
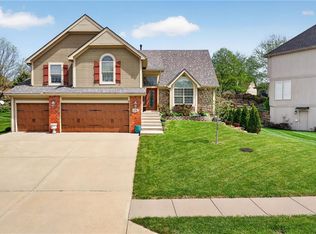 MLS ID #2614274, Melissa Hopkins, Keller Williams KC North. Heartland MLS as distributed by MLS GRID
 - $399,0004 bd4 ba2.9k sqft5115 NW 66th Ter, Kansas City, MO 64151For Sale
 MLS ID #2626872, Urban Cool KC Team, KW KANSAS CITY METRO. Heartland MLS as distributed by MLS GRID
 - $560,0004 bd4 ba3.2k sqft9000 N Seymour Ave, Kansas City, MO 64153For SaleMLS ID #2626536, Janet Rao, BHG Kansas City Homes. Heartland MLS as distributed by MLS GRID
- $575,0004 bd5 ba4k sqft10816 N Mattox Ct, Kansas City, MO 64154For SaleMLS ID #2625839, Gayla Hiatt Group, Keller Williams KC North. Heartland MLS as distributed by MLS GRID
- $524,9504 bd4 ba4.2k sqft4203 NE 57th Ter, Kansas City, MO 64119For SaleMLS ID #2629478, Brooke Miller, ReeceNichols - Country Club Plaza. Heartland MLS as distributed by MLS GRID
- $550,0005 bd5 ba3.6k sqft4800 NE 60th Ter, Gladstone, MO 64119For SaleMLS ID #2632377, Concierge Real Estate Group, Worth Clark Realty. Heartland MLS as distributed by MLS GRID
- $370,0004 bd3 ba2.3k sqft6836 NW Birch Ct, Kansas City, MO 64151For SaleMLS ID #2628201, The Unruh Team, ReeceNichols -The Village. Heartland MLS as distributed by MLS GRID
- $575,0005 bd4 ba3.6k sqft6190 N Nevada Ave, Parkville, MO 64152For SaleMLS ID #2632779, Dani Beyer Team, Keller Williams KC North. Heartland MLS as distributed by MLS GRID
- $399,9004 bd3 ba2.5k sqft5305 NW 58th Ter, Kansas City, MO 64151For SaleMLS ID #2623799, Kayla Sullins, Real Broker, LLC. Heartland MLS as distributed by MLS GRID
- $725,0004 bd5 ba4.3k sqft5303 NW 60th Ter, Kansas City, MO 64151For SaleMLS ID #2613467, Andrew Hicklin, ReeceNichols-KCN. Heartland MLS as distributed by MLS GRID
- $515,0005 bd5 ba3.3k sqft9009 N Kentucky Ave, Kansas City, MO 64157For SaleMLS ID #2625390, Jami Bailey, RE/MAX Revolution. Heartland MLS as distributed by MLS GRID
- $514,0003 bd3 ba2.6k sqft5316 NW Bluff Dr, Kansas City, MO 64152For SaleMLS ID #2626881, Amy Robertson, ReeceNichols - Lees Summit. Heartland MLS as distributed by MLS GRID
- $354,9004 bd3 ba2.3k sqft6807 NW Birch Ln, Kansas City, MO 64151For SaleMLS ID #2617118, Joe Huser, Platinum Realty LLC. Heartland MLS as distributed by MLS GRID
- $549,9004 bd5 ba4.1k sqft132 The Woodlands, Kansas City, MO 64119For SaleMLS ID #2600938, Drew Francis, Keller Williams KC North. Heartland MLS as distributed by MLS GRID
- $490,0004 bd4 ba3.2k sqft9027 N Manning Ave, Kansas City, MO 64157For SaleMLS ID #2625085, Ron Henderson, Keller Williams KC North. Heartland MLS as distributed by MLS GRID
- $398,9003 bd4 ba2.7k sqft7361 N Congress Ave, Kansas City, MO 64152For SaleMLS ID #2628623, Clare Bowen, Kansas City Realty. Heartland MLS as distributed by MLS GRID
- $499,9004 bd4 ba3.6k sqft8509 N Eastern Ave, Kansas City, MO 64157For SaleMLS ID #2607558, Lisa Sapenaro, Keller Williams KC North. Heartland MLS as distributed by MLS GRID
- $595,0004 bd5 ba4.5k sqft6304 N Kensington Ct, Gladstone, MO 64119For SaleMLS ID #2631114, John Eads, RE/MAX Premier Properties. Heartland MLS as distributed by MLS GRID
