Beautifully renovated 1.5-story home in Carriage Hill Estates filled with natural light and thoughtful updates throughout. Refinished hardwood floors create a warm, welcoming feel, while the beautifully updated chef's kitchen is designed for both everyday living and entertaining. Features include a smart Samsung refrigerator, beverage fridge, coffee station, double ovens, gas cooktop with pot filler, and abundant workspace. This home offers a formal dining room along with a spacious casual dining area adjacent to kitchen. The second floor welcomes you to an open loft/sitting area perfect for conversation, office, or family study. Three additional spacious bedrooms and 2 baths. The finished walkout lower level features a large family room & entertainment space. A renovated full bath and 5th bedroom. The 2 car garage door also has a custom pull down screen with door that is perfect to keep the air flow or hosing birthday parties for the kids!! A very large unfinished storage area along with more storage space in mechanical room provides abundant space to organize your home. A treed and fenced yard creates an ideal atmosphere for your at home retreat.
Active
$550,000
4800 NE 60th Ter, Gladstone, MO 64119
5beds
3,688sqft
:
Get pre-qualified$3,548/mo
Single Family Residence
Built in ----
0.27 Acres Lot
$-- Zestimate®
$149/sqft
$-- HOA
What's special
- 7 days |
- 733 |
- 62 |
Zillow last checked:
Listing updated:
Listed by:
Concierge Real Estate Group 816-299-4599,
Worth Clark Realty,
Cathleen Roby 816-349-4994,
Worth Clark Realty
Source: Heartland MLS as distributed by MLS GRID,MLS#: 2632377
Facts & features
Interior
Bedrooms & bathrooms
- Bedrooms: 5
- Bathrooms: 5
- Full bathrooms: 4
- 1/2 bathrooms: 1
Primary bedroom
- Features: Carpet, Ceiling Fan(s), Fireplace
- Level: First
Bedroom 2
- Features: Carpet, Ceiling Fan(s)
- Level: Second
Bedroom 3
- Features: Carpet
- Level: Second
Bedroom 4
- Features: Carpet
- Level: Second
Bedroom 5
- Features: Carpet
- Level: Basement
Primary bathroom
- Features: Double Vanity, Fireplace
- Level: First
Bathroom 2
- Features: Double Vanity
- Level: Second
Bathroom 3
- Features: Shower Only, Vinyl
- Level: Second
Bathroom 4
- Features: Ceramic Tiles, Shower Only
- Level: Basement
Dining room
- Features: Carpet
- Level: First
Great room
- Features: Carpet, Ceiling Fan(s), Fireplace
- Level: First
Half bath
- Level: First
Hearth room
- Features: Fireplace, Wood Floor
- Level: First
Kitchen
- Features: Ceiling Fan(s), Pantry, Wood Floor
- Level: First
Office
- Features: Carpet
- Level: Second
Recreation room
- Features: Carpet
- Level: Basement
Heating
- Forced Air
Cooling
- Electric
Appliances
- Included: Cooktop, Dishwasher, Disposal, Double Oven, Down Draft, Humidifier, Microwave, Refrigerator, Stainless Steel Appliance(s)
- Laundry: Main Level, Off The Kitchen
Features
- Ceiling Fan(s), Custom Cabinets, Kitchen Island, Pantry, Walk-In Closet(s)
- Flooring: Carpet, Tile, Wood
- Doors: Storm Door(s)
- Windows: Skylight(s), Storm Window(s), Thermal Windows, Wood Frames
- Basement: Finished,Full,Walk-Out Access
- Number of fireplaces: 2
- Fireplace features: Great Room, Hearth Room, Kitchen, See Through
Interior area
- Total structure area: 3,688
- Total interior livable area: 3,688 sqft
- Finished area above ground: 2,688
- Finished area below ground: 1,000
Property
Parking
- Total spaces: 3
- Parking features: Attached, Garage Door Opener, Garage Faces Front
- Attached garage spaces: 3
Features
- Patio & porch: Deck, Patio
- Spa features: Bath
- Fencing: Wood
Lot
- Size: 0.27 Acres
- Features: City Lot, Level
Details
- Parcel number: 14707000517.00
Construction
Type & style
- Home type: SingleFamily
- Architectural style: French Provincial,Traditional
- Property subtype: Single Family Residence
Materials
- Frame, Stucco & Frame
- Roof: Composition
Utilities & green energy
- Sewer: Public Sewer
- Water: Public
Community & HOA
Community
- Security: Security System, Smart Door Lock, Smoke Detector(s)
- Subdivision: Carriage Hill Estates
HOA
- Has HOA: Yes
- Amenities included: Pool
- Services included: All Amenities
Location
- Region: Gladstone
Financial & listing details
- Price per square foot: $149/sqft
- Tax assessed value: $95,780
- Annual tax amount: $7,548
- Date on market: 7/23/2026
- Listing terms: Cash,Conventional,VA Loan
- Ownership: Private
- Road surface type: Paved
Estimated market value
Not available
Estimated sales range
Not available
Not available
Price history
| Date | Event | Price |
|---|---|---|
| 7/23/2026 | Listed for sale | $550,000+83.9%$149/sqft |
Source:  Heartland MLS as distributed by MLS GRID #2632377 Report a problem Heartland MLS as distributed by MLS GRID #2632377 Report a problem | ||
| 6/11/2018 | Sold | -- |
Source: Heartland MLS as distributed by MLS GRID #2092988 Report a problem | ||
| 3/18/2018 | Price change | $299,000-5.1%$81/sqft |
Source: Keller Williams Northland Partners #2092988 Report a problem | ||
| 3/6/2018 | Listed for sale | $315,000$85/sqft |
Source: Keller Williams KC North #2092988 Report a problem | ||
Public tax history
| Year | Property taxes | Tax assessment |
|---|---|---|
| 2025 | $7,548 +8.2% | $95,780 +10.6% |
| 2024 | $6,978 +0.9% | $86,620 |
| 2023 | $6,917 +45.2% | $86,620 +52% |
| 2022 | $4,762 -0.1% | $57,000 |
| 2021 | $4,768 -33% | $57,000 +2% |
| 2020 | $7,119 | $55,860 |
| 2019 | $7,119 +43.6% | $55,860 -1.8% |
| 2018 | $4,957 -1.9% | $56,890 |
| 2017 | $5,051 | $56,890 +2.7% |
| 2016 | $5,051 | $55,380 |
| 2015 | $5,051 +0% | $55,380 +5% |
| 2014 | $5,049 | $52,720 |
| 2013 | -- | $52,720 -3.3% |
| 2012 | -- | $54,510 |
| 2011 | -- | $54,510 -5.6% |
| 2010 | -- | $57,760 |
| 2009 | -- | $57,760 -4.2% |
| 2007 | -- | $60,270 +3% |
| 2006 | -- | $58,520 |
| 2005 | $3,836 | $58,520 +7.8% |
| 2004 | -- | $54,310 |
| 2003 | -- | $54,310 +8.6% |
| 2002 | -- | $50,010 +2% |
| 2001 | -- | $49,010 |
Find assessor info on the county website
Monthly payment
Est. payment
Payment breakdown
Explore the cost of this home by adjusting the details. Changes won't be saved.Climate risks
Neighborhood: Ravenwood
Nearby schools
GreatSchools rating
- 4/10Ravenwood Elementary SchoolGrades: K-5Distance: 0.3 mi
- 4/10Maple Park Middle SchoolGrades: 7-8Distance: 1.4 mi
- 4/10Winnetonka High SchoolGrades: 9-12Distance: 1.8 mi
Schools provided by the listing agent
- Elementary: Ravenwood
- Middle: Maple Park
Source: Heartland MLS as distributed by MLS GRID. This data may not be complete. We recommend contacting the local school district to confirm school assignments for this home.
- $539,9004 bd5 ba4k sqft4710 NE 60th Ter, Gladstone, MO 64119For Sale
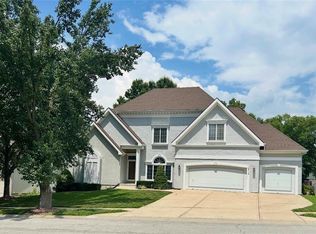
- $476,8004 bd4 ba3.8k sqft4812 NE 60th Ter, Gladstone, MO 64119Off Market

- $459,9004 bd2 ba2.7k sqft6022 N Chelsea Ave, Gladstone, MO 64119Off Market
- $503,0004 bd5 ba3.6k sqft4700 NE 60th Ter, Gladstone, MO 64119Off Market
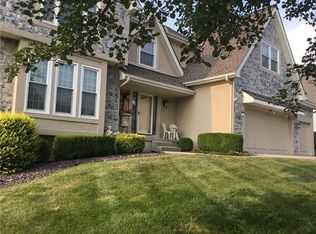
- $461,1004 bd3 ba3.2k sqft4900 NE 60th Ter, Gladstone, MO 64119Off Market
- $509,4004 bd5 ba4.8k sqft6109 N Chelsea Ct, Gladstone, MO 64119Off Market
- $552,6005 bd5 ba4.5k sqft6105 N Chelsea Ct, Gladstone, MO 64119Off Market
- $418,1003 bd3 ba2.3k sqft4901 NE 60th Ter, Gladstone, MO 64119Off Market
A local agent can set up tours, give advice and negotiate with sellers.
A local lender can help you make sure your offer is ready when you are.
Similar homes
- $595,0004 bd5 ba4.5k sqft6304 N Kensington Ct, Gladstone, MO 64119For Sale
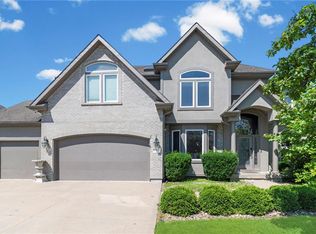 MLS ID #2631114, John Eads, RE/MAX Premier Properties. Heartland MLS as distributed by MLS GRID
 - $524,9504 bd4 ba4.2k sqft4203 NE 57th Ter, Kansas City, MO 64119For Sale
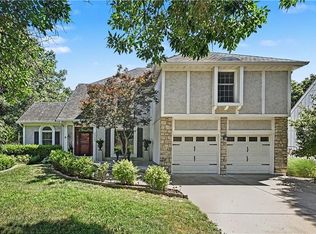 MLS ID #2629478, Brooke Miller, ReeceNichols - Country Club Plaza. Heartland MLS as distributed by MLS GRID
 - $549,9004 bd5 ba4.1k sqft132 The Woodlands, Kansas City, MO 64119For Sale
 MLS ID #2600938, Drew Francis, Keller Williams KC North. Heartland MLS as distributed by MLS GRID
 - $650,0005 bd4 ba3.2k sqft7904 N Spruce Ave, Kansas City, MO 64119For Sale
 MLS ID #2632871, Nelson Home Group, Keller Williams KC North. Heartland MLS as distributed by MLS GRID
 - $545,0004 bd3 ba2.7k sqft7029 N Cambridge Ave, Kansas City, MO 64119For SaleMLS ID #2621442, Jessica Walker, Keller Williams KC North. Heartland MLS as distributed by MLS GRID
- $550,0005 bd5 ba3.4k sqft9611 N Ditzler Ct, Kansas City, MO 64157For SaleMLS ID #2624357, Ken Hoover Group, Keller Williams KC North. Heartland MLS as distributed by MLS GRID
- $470,0004 bd4 ba3.9k sqft2507 NE 78th Ter, Gladstone, MO 64118For SaleMLS ID #2632253, Angela Brown, Keller Williams KC North. Heartland MLS as distributed by MLS GRID
- $580,0004 bd3 ba3k sqft9425 N Spruce Ct, Kansas City, MO 64156For SaleMLS ID #2608745, Michelle Cole, EXP Realty LLC. Heartland MLS as distributed by MLS GRID
- $550,0005 bd4 ba3.1k sqft8209 NE 103rd St, Kansas City, MO 64157For SaleMLS ID #2623721, Mark A Wolf, BHG Kansas City Homes. Heartland MLS as distributed by MLS GRID
- $470,0004 bd4 ba3.4k sqft7648 N Lucerne Ct, Kansas City, MO 64151For SaleMLS ID #2618663, Nelson Home Group, Keller Williams KC North. Heartland MLS as distributed by MLS GRID
- $515,0005 bd5 ba3.3k sqft9009 N Kentucky Ave, Kansas City, MO 64157For SaleMLS ID #2625390, Jami Bailey, RE/MAX Revolution. Heartland MLS as distributed by MLS GRID
- $599,9504 bd5 ba4.1k sqft5500 NW 62nd St, Kansas City, MO 64151For SaleMLS ID #2620932, Brooke Miller, ReeceNichols - Country Club Plaza. Heartland MLS as distributed by MLS GRID
- $589,9005 bd5 ba3.8k sqft5627 NW 81st Ter, Kansas City, MO 64151For SaleMLS ID #2627165, Luke Cachia, HomeSmart Legacy. Heartland MLS as distributed by MLS GRID
- $499,9004 bd4 ba3.6k sqft8509 N Eastern Ave, Kansas City, MO 64157For SaleMLS ID #2607558, Lisa Sapenaro, Keller Williams KC North. Heartland MLS as distributed by MLS GRID
- $575,0005 bd4 ba3.6k sqft6190 N Nevada Ave, Parkville, MO 64152For SaleMLS ID #2632779, Dani Beyer Team, Keller Williams KC North. Heartland MLS as distributed by MLS GRID
- $599,9904 bd5 ba4k sqft5404 Meadow Lk, Parkville, MO 64152For SaleMLS ID #2632355, Deb Danaher, Platinum Realty LLC. Heartland MLS as distributed by MLS GRID
- $560,0004 bd4 ba2.6k sqft8923 N Poplar Ave, Kansas City, MO 64156For SaleMLS ID #2628718, Angela Brown, Keller Williams KC North. Heartland MLS as distributed by MLS GRID
- $550,0004 bd4 ba3.1k sqft10312 N Revere Ave, Kansas City, MO 64154AuctionMLS ID #2626549, Alex Forster, Cates Auction & Realty Co Inc. Heartland MLS as distributed by MLS GRID
- $560,0004 bd4 ba3.2k sqft9000 N Seymour Ave, Kansas City, MO 64153For SaleMLS ID #2626536, Janet Rao, BHG Kansas City Homes. Heartland MLS as distributed by MLS GRID
- $485,0005 bd3 ba2.2k sqft3907 NE 91st Ter, Kansas City, MO 64156For SaleMLS ID #2627178, Brittany Kennedy, Keller Williams Realty Partners Inc.. Heartland MLS as distributed by MLS GRID
