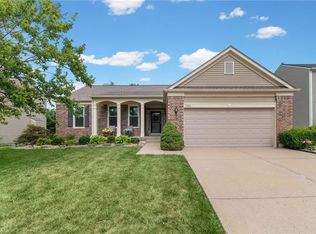
Such a great home! Amazing curb appeal, and on a gorgeous lot! This 2 story plan has 4 Bedrooms 3.5 baths and a 3 car garage with a finished basement The main level has a formal dining room, living room, kitchen, laundry and 1/2 bath. The kitchen has hard surface countertops, kitchen island, and a dual sided fireplace from hearth area to living room. Upstairs, all bedrooms have direct access to a bathroom. The owners suite is nice sized, with a sitting room and updated private bath with large soaking tub and walk in shower. Enjoy the oversized walk in closet. The finished basement area consists of a living room/rec room area, non conforming bedroom or office, and a workshop. The back yard is like your own private retreat with beautiful landscaping and trees, and you are going to love the NEW composite decking- with covered Gazebo. Enjoy morning coffees in this great space, dinners with family or entertaining friends with pretty views. Nice shade in the back and front provided by the many mature trees.
Contingent
$470,000
2507 NE 78th Ter, Gladstone, MO 64118
4beds
3,961sqft
:
Get pre-qualified$3,001/mo
Single Family Residence
Built in 1992
10,454 Square Feet Lot
$-- Zestimate®
$119/sqft
$4/mo HOA
What's special
- 16 days |
- 1,573 |
- 131 |
Likely to sell faster than
Zillow last checked:
Listing updated:
Listed by:
Angela Brown 816-509-0751,
Keller Williams KC North
Source: Heartland MLS as distributed by MLS GRID,MLS#: 2632253
Facts & features
Interior
Bedrooms & bathrooms
- Bedrooms: 4
- Bathrooms: 4
- Full bathrooms: 3
- 1/2 bathrooms: 1
Primary bedroom
- Level: Second
Bedroom 2
- Level: Second
Bedroom 3
- Level: Second
Bedroom 4
- Level: Second
Primary bathroom
- Level: Second
Bathroom 2
- Level: Second
Bathroom 3
- Level: Second
Half bath
- Level: Main
Hearth room
- Level: Main
Kitchen
- Level: Main
Laundry
- Level: Main
Living room
- Level: Main
Recreation room
- Level: Basement
Sitting room
- Level: Second
Workshop
- Level: Basement
Heating
- Natural Gas
Cooling
- Electric
Appliances
- Included: Dishwasher, Exhaust Fan, Microwave
- Laundry: Laundry Room, Main Level
Features
- Ceiling Fan(s), Walk-In Closet(s)
- Flooring: Carpet, Tile, Wood
- Basement: Daylight,Finished
- Number of fireplaces: 1
- Fireplace features: Hearth Room, Kitchen, Living Room
Interior area
- Total structure area: 3,961
- Total interior livable area: 3,961 sqft
- Finished area above ground: 2,961
- Finished area below ground: 1,000
Video & virtual tour
Property
Parking
- Total spaces: 3
- Parking features: Built-In
- Attached garage spaces: 3
Features
- Patio & porch: Deck
Lot
- Size: 10,454 Square Feet
- Features: City Lot
Details
- Additional structures: Gazebo
- Parcel number: 136080024012.00
- Other equipment: Back Flow Device
Construction
Type & style
- Home type: SingleFamily
- Architectural style: Traditional
- Property subtype: Single Family Residence
Materials
- Wood Siding
- Roof: Composition
Condition
- Year built: 1992
Utilities & green energy
- Sewer: Public Sewer
- Water: City/Public - Verify
Community & HOA
Community
- Security: Security System, Smoke Detector(s)
- Subdivision: Maplewoods Estates
HOA
- Has HOA: Yes
- Amenities included: Other
- HOA fee: $44 annually
- HOA name: Maple Woods Estates
Location
- Region: Gladstone
Financial & listing details
- Price per square foot: $119/sqft
- Tax assessed value: $77,330
- Annual tax amount: $5,859
- Date on market: 7/24/2026
- Listing terms: Cash,Conventional,FHA,VA Loan
- Ownership: Private
- Road surface type: Paved
Estimated market value
Not available
Estimated sales range
Not available
Not available
Price history
| Date | Event | Price |
|---|---|---|
| 8/4/2026 | Contingent | $470,000$119/sqft |
Source:  Heartland MLS as distributed by MLS GRID #2632253 Report a problem Heartland MLS as distributed by MLS GRID #2632253 Report a problem | ||
| 7/24/2026 | Listed for sale | $470,000$119/sqft |
Source: Heartland MLS as distributed by MLS GRID #2632253 Report a problem | ||
Public tax history
| Year | Property taxes | Tax assessment |
|---|---|---|
| 2025 | $5,859 +4.2% | $77,330 +10.7% |
| 2024 | $5,625 +0.9% | $69,830 |
| 2023 | $5,576 +15.8% | $69,830 +21.2% |
| 2022 | $4,813 -0.1% | $57,610 |
| 2021 | $4,819 +14.8% | $57,610 +24.1% |
| 2020 | $4,198 | $46,420 +0% |
| 2019 | $4,198 +1.9% | $46,417 +10% |
| 2018 | $4,120 +7% | $42,200 |
| 2017 | $3,848 | $42,200 |
| 2016 | $3,848 | $42,200 |
| 2015 | $3,848 +0% | $42,200 -3.4% |
| 2014 | $3,847 | $43,680 |
| 2013 | -- | $43,680 -4.4% |
| 2012 | -- | $45,700 |
| 2011 | -- | $45,700 -4.3% |
| 2010 | -- | $47,750 |
| 2009 | -- | $47,750 -2.2% |
| 2007 | -- | $48,800 +3% |
| 2006 | -- | $47,370 |
| 2005 | $3,105 | $47,370 +7.6% |
| 2004 | -- | $44,010 |
| 2003 | -- | $44,010 +8.5% |
| 2002 | -- | $40,570 +3.9% |
| 2001 | -- | $39,050 |
Find assessor info on the county website
Monthly payment
Est. payment
Payment breakdown
Explore the cost of this home by adjusting the details. Changes won't be saved.Climate risks
Neighborhood: Ridgefield
Nearby schools
GreatSchools rating
- 6/10Clardy Elementary SchoolGrades: K-5Distance: 1.1 mi
- 6/10Antioch Middle SchoolGrades: 7-8Distance: 1.6 mi
- 7/10Oak Park High SchoolGrades: 9-12Distance: 1.1 mi
Schools provided by the listing agent
- Elementary: Gashland-Clardy
- Middle: Antioch
- High: Oak Park
Source: Heartland MLS as distributed by MLS GRID. This data may not be complete. We recommend contacting the local school district to confirm school assignments for this home.
- $419,7004 bd3 ba2.8k sqft2505 NE 78th Ter, Gladstone, MO 64118Off Market
- $474,2004 bd3 ba2.9k sqft7804 N Prospect Ave, Gladstone, MO 64118Off Market
- $--4 bd4 ba3.3k sqft2512 NE 78th St, Gladstone, MO 64118Sold
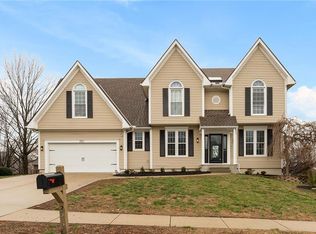
- $374,6004 bd2 ba2.5k sqft2508 NE 78th St, Gladstone, MO 64118Off Market
- $438,7004 bd5 ba2.7k sqft2501 NE 78th Ter, Gladstone, MO 64118Off Market
- $405,3003 bd3 ba1.7k sqft2516 NE 78th St, Gladstone, MO 64118Off Market
- $562,9004 bd6 ba5k sqft2504 NE 78th Ter, Gladstone, MO 64118Off Market
- $438,3004 bd4 ba2.7k sqft2506 NE 78th Ter, Gladstone, MO 64118Off Market
A local agent can set up tours, give advice and negotiate with sellers.
Similar homes
- $495,0004 bd3 ba3.6k sqft8260 N Woodland Ave, Kansas City, MO 64118For Sale
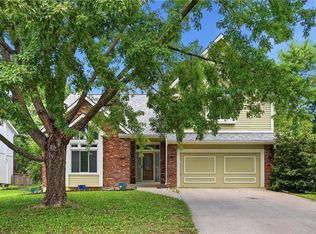 MLS ID #2628217, Kris Rezac, Platinum Realty LLC. Heartland MLS as distributed by MLS GRID
 - $525,0004 bd4 ba4.3k sqft7706 N Montgall Ave, Kansas City, MO 64119For Sale
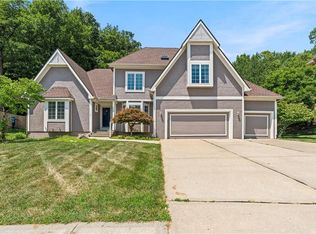 MLS ID #2633014, Fidelity RE Group, Keller Williams KC North. Heartland MLS as distributed by MLS GRID
 - $470,0004 bd4 ba3.4k sqft7648 N Lucerne Ct, Kansas City, MO 64151For Sale
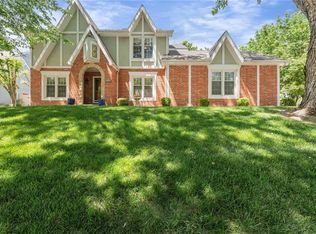 MLS ID #2618663, Nelson Home Group, Keller Williams KC North. Heartland MLS as distributed by MLS GRID
 - $415,0004 bd3 ba2.9k sqft7905 N Lister Ave, Kansas City, MO 64119For Sale
 MLS ID #2633215, The REKC Team, RE/MAX Innovations. Heartland MLS as distributed by MLS GRID
 - $465,0004 bd4 ba3.7k sqft6923 N Colorado Ave, Kansas City, MO 64119For SaleMLS ID #2631004, John Tapp, EXP Realty LLC. Heartland MLS as distributed by MLS GRID
- $459,9004 bd4 ba3.7k sqft6100 N Cypress Ave, Gladstone, MO 64119For SaleMLS ID #2629084, Mary Giangalanti Team, Platinum Realty LLC. Heartland MLS as distributed by MLS GRID
- $485,0003 bd4 ba2.8k sqft5224 N Main St, Kansas City, MO 64118For SaleMLS ID #2633210, Concierge Real Estate Group, Worth Clark Realty. Heartland MLS as distributed by MLS GRID
- $389,0004 bd3 ba2.5k sqft1624 NE 81st St, Kansas City, MO 64118For SaleMLS ID #2621058, Loughlin & Associates Team, Keller Williams KC North. Heartland MLS as distributed by MLS GRID
- $345,0003 bd3 ba3.8k sqft7917 N Troost Ave, Gladstone, MO 64118For SaleMLS ID #2627984, SLY Young, Platinum Realty LLC. Heartland MLS as distributed by MLS GRID
- $450,0004 bd4 ba3.1k sqft109 NW 44th St, Kansas City, MO 64116For SaleMLS ID #2627254, AudraH Team, Real Broker, LLC. Heartland MLS as distributed by MLS GRID
- $499,9004 bd4 ba3.6k sqft8509 N Eastern Ave, Kansas City, MO 64157For SaleMLS ID #2607558, Lisa Sapenaro, Keller Williams KC North. Heartland MLS as distributed by MLS GRID
- $400,0003 bd4 ba2.3k sqft7130 N Woodland Ave, Gladstone, MO 64118For SaleMLS ID #2619619, Dani Beyer Team, Keller Williams KC North. Heartland MLS as distributed by MLS GRID
- $524,9504 bd4 ba4.2k sqft4203 NE 57th Ter, Kansas City, MO 64119For SaleMLS ID #2629478, Brooke Miller, ReeceNichols - Country Club Plaza. Heartland MLS as distributed by MLS GRID
- $404,9004 bd3 ba2.5k sqft1403 NE 87th St, Kansas City, MO 64155For SaleMLS ID #2629553, Dave Baldwin, Platinum Realty LLC. Heartland MLS as distributed by MLS GRID
- $454,0004 bd3 ba2.5k sqft4605 NE 105th St, Kansas City, MO 64156For SaleMLS ID #2621085, Janice Mackay, ReeceNichols - Lees Summit. Heartland MLS as distributed by MLS GRID
- $490,0004 bd4 ba3.2k sqft9027 N Manning Ave, Kansas City, MO 64157For SaleMLS ID #2625085, Ron Henderson, Keller Williams KC North. Heartland MLS as distributed by MLS GRID
- $505,0005 bd5 ba3.3k sqft9009 N Kentucky Ave, Kansas City, MO 64157For SaleMLS ID #2625390, Jami Bailey, RE/MAX Revolution. Heartland MLS as distributed by MLS GRID
- $440,0004 bd3 ba2.5k sqft9223 N Jarboe St, Kansas City, MO 64155For SaleMLS ID #2629928, Tiffany Allen, BHG Kansas City Homes. Heartland MLS as distributed by MLS GRID
- $425,0003 bd3 ba2.6k sqft3901 NE Hill Haven Rd, Kansas City, MO 64117For SaleMLS ID #2632913, Crysti Miller, KC LOCAL HOMES. Heartland MLS as distributed by MLS GRID
- $349,9004 bd3 ba2.4k sqft1605 NE 69th Ter, Gladstone, MO 64118For SaleMLS ID #2630112, Darnell Blacklock, ReeceNichols-KCN. Heartland MLS as distributed by MLS GRID
