Beautiful and well maintained one owner home! Main floor offers formal dining, office, great room, and a spacious kitchen with granite countertops, stainless steel appliances and hardwood floors. Bedroom level with laundry and a large primary suite with 2 walk in closets, whirlpool bath and a sitting area. Finished walkout basement with nonconforming 5th bedroom, rec room and second kitchen! Large deck for entertaining. Situated on a nice corner lot with a side entry 3rd car garage!
Active
Price cut: $10K (8/7)
$459,900
6100 N Cypress Ave, Gladstone, MO 64119
4beds
3,719sqft
Single Family Residence
Built in 1994
0.31 Acres Lot
$-- Zestimate®
$124/sqft
$-- HOA
What's special
- 46 days |
- 817 |
- 58 |
Zillow last checked:
Listing updated:
Listed by:
Mary Giangalanti Team 816-898-2493,
Platinum Realty LLC,
Marcella Trombino 816-769-4467,
Platinum Realty LLC
Source: Heartland MLS as distributed by MLS GRID,MLS#: 2629084
Facts & features
Interior
Bedrooms & bathrooms
- Bedrooms: 4
- Bathrooms: 4
- Full bathrooms: 2
- 1/2 bathrooms: 2
Dining room
- Description: Breakfast Area,Formal
Heating
- Forced Air
Cooling
- Electric
Appliances
- Included: Dishwasher, Disposal, Microwave, Stainless Steel Appliance(s)
- Laundry: Bedroom Level
Features
- Ceiling Fan(s), Custom Cabinets, Kitchen Island, Pantry, Stained Cabinets, Vaulted Ceiling(s), Walk-In Closet(s)
- Flooring: Carpet, Wood
- Windows: Thermal Windows
- Basement: Finished,Walk-Out Access
- Number of fireplaces: 1
- Fireplace features: Gas, Great Room
Interior area
- Total structure area: 3,719
- Total interior livable area: 3,719 sqft
- Finished area above ground: 2,719
- Finished area below ground: 1,000
Property
Parking
- Total spaces: 3
- Parking features: Attached, Basement, Garage Faces Front, Garage Faces Side
- Attached garage spaces: 3
Features
- Patio & porch: Deck
- Spa features: Bath
Lot
- Size: 0.31 Acres
- Features: City Lot, Corner Lot
Details
- Parcel number: 147070003027.00
Construction
Type & style
- Home type: SingleFamily
- Architectural style: Traditional
- Property subtype: Single Family Residence
Materials
- Brick Trim, Frame
- Roof: Composition
Condition
- Year built: 1994
Utilities & green energy
- Sewer: Public Sewer
- Water: Public
Community & HOA
Community
- Security: Smoke Detector(s)
- Subdivision: Carriage Hill Estates
HOA
- Has HOA: Yes
- Amenities included: Pool, Tennis Court(s)
Location
- Region: Gladstone
Financial & listing details
- Price per square foot: $124/sqft
- Tax assessed value: $81,000
- Annual tax amount: $5,948
- Date on market: 7/10/2026
- Ownership: Private
Estimated market value
Not available
Estimated sales range
Not available
Not available
Price history
| Date | Event | Price |
|---|---|---|
| 8/7/2026 | Price change | $459,900-2.1%$124/sqft |
Source:  Heartland MLS as distributed by MLS GRID #2629084 Report a problem Heartland MLS as distributed by MLS GRID #2629084 Report a problem | ||
| 7/10/2026 | Listed for sale | $469,900$126/sqft |
Source: Heartland MLS as distributed by MLS GRID #2629084 Report a problem | ||
Public tax history
| Year | Property taxes | Tax assessment |
|---|---|---|
| 2025 | $5,948 +5.3% | $81,000 +15.5% |
| 2024 | $5,651 +0.9% | $70,150 |
| 2023 | $5,601 +11% | $70,150 +16.1% |
| 2022 | $5,048 -0.1% | $60,420 |
| 2021 | $5,054 +7.3% | $60,420 +16% |
| 2020 | $4,712 | $52,100 +0% |
| 2019 | $4,712 +1.9% | $52,098 0% |
| 2018 | $4,624 +14.6% | $52,100 |
| 2017 | $4,033 | $52,100 +17.8% |
| 2016 | $4,033 | $44,230 |
| 2015 | $4,033 +0% | $44,230 +6.3% |
| 2014 | $4,032 | $41,590 |
| 2013 | -- | $41,590 -4% |
| 2012 | -- | $43,320 |
| 2011 | -- | $43,320 -0.4% |
| 2010 | -- | $43,510 |
| 2009 | -- | $43,510 -4.2% |
| 2007 | -- | $45,410 +3% |
| 2006 | -- | $44,080 |
| 2005 | $2,890 | $44,080 +7.4% |
| 2004 | -- | $41,040 |
| 2003 | -- | $41,040 +8.2% |
| 2002 | -- | $37,920 -10.4% |
| 2001 | -- | $42,330 |
Find assessor info on the county website
Monthly payment
Est. payment
Payment breakdown
Explore the cost of this home by adjusting the details. Changes won't be saved.Climate risks
Neighborhood: Ravenwood
Nearby schools
GreatSchools rating
- 4/10Ravenwood Elementary SchoolGrades: K-5Distance: 0.5 mi
- 4/10Maple Park Middle SchoolGrades: 7-8Distance: 1.5 mi
- 4/10Winnetonka High SchoolGrades: 9-12Distance: 2 mi
Schools provided by the listing agent
- Elementary: Ravenwood
- Middle: Maple Park
- High: Winnetonka
Source: Heartland MLS as distributed by MLS GRID. This data may not be complete. We recommend contacting the local school district to confirm school assignments for this home.
- $408,8004 bd2 ba2.4k sqft6036 N Cypress Ave, Gladstone, MO 64119Off Market
- $440,6004 bd5 ba2.9k sqft6101 N Cypress Ave, Gladstone, MO 64119Off Market
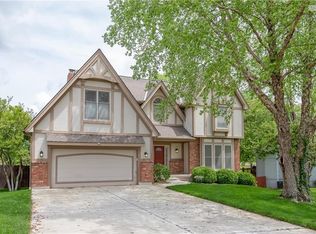
- $400,8004 bd2 ba2.3k sqft4416 NE 61st Ct, Gladstone, MO 64119Off Market
- $426,4004 bd4 ba2.7k sqft6032 N Cypress Ave, Gladstone, MO 64119Off Market
- $413,5004 bd4 ba2.4k sqft4407 NE 61st Ct, Gladstone, MO 64119Off Market
- $440,1004 bd3 ba2.9k sqft6105 N Cypress Ave, Gladstone, MO 64119Off Market
- $462,5004 bd4 ba4k sqft6039 N Cypress Ave, Gladstone, MO 64119Off Market
- $453,5004 bd3 ba2.7k sqft4408 NE 61st Ct, Gladstone, MO 64119Off Market
A local agent can set up tours, give advice and negotiate with sellers.
A local lender can help you make sure your offer is ready when you are.
Similar homes
- $474,9004 bd5 ba4.1k sqft132 The Woodlands, Kansas City, MO 64119For Sale
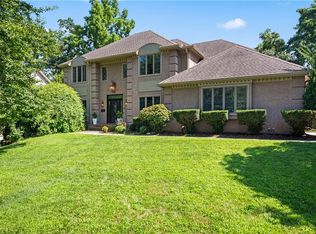 MLS ID #2600938, Drew Francis, Keller Williams KC North. Heartland MLS as distributed by MLS GRID
 - $380,0004 bd5 ba3.7k sqft5710 N Spruce Ave, Kansas City, MO 64119For Sale
 MLS ID #2627345, Eric Craig Team, ReeceNichols-KCN. Heartland MLS as distributed by MLS GRID
 - $450,0004 bd4 ba3.1k sqft109 NW 44th St, Kansas City, MO 64116For Sale
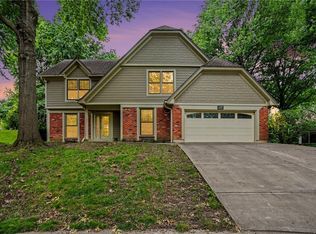 MLS ID #2627254, AudraH Team, Real Broker, LLC. Heartland MLS as distributed by MLS GRID
 - $495,0004 bd3 ba3.6k sqft8260 N Woodland Ave, Kansas City, MO 64118For Sale
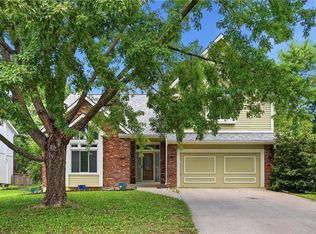 MLS ID #2628217, Kris Rezac, Platinum Realty LLC. Heartland MLS as distributed by MLS GRID
 - $415,0003 bd3 ba2.6k sqft3901 NE Hill Haven Rd, Kansas City, MO 64117For SaleMLS ID #2632913, Crysti Miller, KC LOCAL HOMES. Heartland MLS as distributed by MLS GRID
- $425,0004 bd3 ba2.7k sqft9119 N Garfield Ave, Kansas City, MO 64155For SaleMLS ID #2631100, Joseph Lalk, Cynda Sells Realty Group L L C. Heartland MLS as distributed by MLS GRID
- $470,0004 bd4 ba3.4k sqft7648 N Lucerne Ct, Kansas City, MO 64151For SaleMLS ID #2618663, Nelson Home Group, Keller Williams KC North. Heartland MLS as distributed by MLS GRID
- $330,0004 bd3 ba2.4k sqft7213 N Bellefontaine Ave, Kansas City, MO 64119For SaleMLS ID #2631261, Lisa Ruben Team, ReeceNichols - Country Club Plaza. Heartland MLS as distributed by MLS GRID
- $480,0004 bd4 ba3.2k sqft9027 N Manning Ave, Kansas City, MO 64157For SaleMLS ID #2625085, Ron Henderson, Keller Williams KC North. Heartland MLS as distributed by MLS GRID
- $580,0004 bd4 ba3k sqft5819 N Liberty Ave, Kansas City, MO 64118For SaleMLS ID #2636580, Brian Partlow, ReeceNichols-KCN. Heartland MLS as distributed by MLS GRID
- $420,0004 bd4 ba3.3k sqft6630 N Anita Ave, Kansas City, MO 64151For SaleMLS ID #2632775, Terry Burks, Veterans Realty. Heartland MLS as distributed by MLS GRID
- $399,9004 bd3 ba2.5k sqft1403 NE 87th St, Kansas City, MO 64155For SaleMLS ID #2629553, Dave Baldwin, Platinum Realty LLC. Heartland MLS as distributed by MLS GRID
- $440,0004 bd4 ba3.2k sqft10926 N Holly St, Kansas City, MO 64155For SaleMLS ID #2627148, Kristin Turner, Keller Williams KC North. Heartland MLS as distributed by MLS GRID
- $480,0004 bd4 ba2.8k sqft9101 NW 86th Ct, Kansas City, MO 64153For SaleMLS ID #2636527, Karen Baum, Weichert, Realtors Welch & Co.. Heartland MLS as distributed by MLS GRID
- $414,9004 bd3 ba2.4k sqft9918 N Highland Pl, Kansas City, MO 64155For SaleMLS ID #2635596, Vicki Smith, RE/MAX Innovations. Heartland MLS as distributed by MLS GRID
- $415,0005 bd4 ba3.1k sqft1058 Maple Woods Ter, Liberty, MO 64068For SaleMLS ID #2632609, Joy Engle, BHG Kansas City Homes. Heartland MLS as distributed by MLS GRID
- $475,0004 bd4 ba2.5k sqft10760 N Laurel Ave, Kansas City, MO 64157For SaleMLS ID #2632308, Monica Willis, ReeceNichols-KCN. Heartland MLS as distributed by MLS GRID
- $397,9004 bd3 ba1.8k sqft1120 NE 82nd St, Kansas City, MO 64118For SaleMLS ID #2635513, Sarah Nuckols, RE/MAX Revolution. Heartland MLS as distributed by MLS GRID
- $430,0004 bd3 ba2.5k sqft9223 N Jarboe St, Kansas City, MO 64155For SaleMLS ID #2629928, Tiffany Allen, BHG Kansas City Homes. Heartland MLS as distributed by MLS GRID
- $450,0004 bd4 ba3.5k sqft5528 NW Verlin Dr, Kansas City, MO 64152For SaleMLS ID #2624499, Dani Beyer Team, Keller Williams KC North. Heartland MLS as distributed by MLS GRID
