Beautifully maintained home in the highly sought-after Park Hill School District featuring a brand-new roof and a versatile floor plan designed for everyday living and entertaining. The spacious kitchen offers solid surface countertops, tile flooring, a pantry, center island, and eat-in dining area. Multiple main-level living spaces include a living room, dining room, sitting room, and dedicated office or additional storage/flex space with LVT flooring. The finished, walk-out basement expands the living area with tile flooring, a wet bar, a full bathroom, and a non-conforming bedroom. The primary suite features LVT flooring and a private bath with double vanities, a jacuzzi tub, and separate shower. Additional bedrooms offer LVT flooring and ceiling fans. Convenient main-floor laundry and multiple full bathrooms provide comfort and functionality throughout the home. Enjoy the privacy of a wooded lot while taking advantage of the neighborhood's impressive amenities, including a swimming pool, clubhouse, playground, ball field, tennis courts, shelter house, sand volleyball court, and fishing pond. Recent exterior updates include a brand-new roof, freshly painted deck, and replacement siding on one side of the home due to hail damage.
Contingent
$450,000
5528 NW Verlin Dr, Kansas City, MO 64152
4beds
3,504sqft
Single Family Residence
Built in 1977
10,084 Square Feet Lot
$-- Zestimate®
$128/sqft
$50/mo HOA
What's special
- 66 days |
- 69 |
- 5 |
Zillow last checked:
Listing updated:
Listed by:
Dani Beyer Team 816-321-0120,
Keller Williams KC North,
Tara Gase 816-516-9596,
Keller Williams KC North
Source: Heartland MLS as distributed by MLS GRID,MLS#: 2624499
Facts & features
Interior
Bedrooms & bathrooms
- Bedrooms: 4
- Bathrooms: 4
- Full bathrooms: 3
- 1/2 bathrooms: 1
Primary bedroom
- Features: Luxury Vinyl
- Dimensions: 18.2 x 13.4
Bedroom 2
- Features: Luxury Vinyl
- Dimensions: 10.1 x 15.4
Bedroom 3
- Features: Luxury Vinyl
- Dimensions: 12.4 x 10.2
Primary bathroom
- Features: Ceramic Tiles, Double Vanity, Separate Shower And Tub
- Dimensions: 10.3 x 9.5
Bathroom 2
- Features: Ceramic Tiles, Double Vanity, Shower Over Tub
- Dimensions: 13.5 x 9.2
Bathroom 3
- Features: Ceramic Tiles, Shower Only
- Level: Basement
- Dimensions: 8.6 x 4.8
Dining room
- Dimensions: 11 x 13
Half bath
- Features: Ceramic Tiles
- Dimensions: 4.6 x 4.1
Kitchen
- Features: Kitchen Island, Laminate Counters
- Dimensions: 19.6 x 13.6
Laundry
- Features: Ceramic Tiles
- Dimensions: 8.6 x 5.9
Living room
- Features: Fireplace
- Dimensions: 13.5 x 15.1
Office
- Features: Luxury Vinyl
- Dimensions: 11.2 x 8.8
Other
- Features: Ceramic Tiles
- Level: Basement
- Dimensions: 11.5 x 13.1
Recreation room
- Features: Ceramic Tiles, Wet Bar
- Level: Basement
- Dimensions: 31.8 x 14.8
Sitting room
- Dimensions: 13.3 x 17.8
Heating
- Electric
Cooling
- Attic Fan, Electric
Appliances
- Included: Dishwasher, Disposal, Humidifier, Microwave, Refrigerator
- Laundry: Laundry Room, Main Level
Features
- Kitchen Island, Wet Bar
- Flooring: Laminate, Tile, Wood
- Basement: Finished,Full,Sump Pump,Walk-Out Access
- Number of fireplaces: 2
- Fireplace features: Basement, Family Room, Gas Starter
Interior area
- Total structure area: 3,504
- Total interior livable area: 3,504 sqft
- Finished area above ground: 2,296
- Finished area below ground: 1,208
Video & virtual tour
Property
Parking
- Total spaces: 2
- Parking features: Attached, Garage Door Opener, Garage Faces Front
- Attached garage spaces: 2
Features
- Patio & porch: Deck, Patio
- Has spa: Yes
- Spa features: Heated
Lot
- Size: 10,084 Square Feet
Details
- Parcel number: 208027300005078000
Construction
Type & style
- Home type: SingleFamily
- Property subtype: Single Family Residence
Materials
- Vinyl Siding
- Roof: Composition
Condition
- Year built: 1977
Utilities & green energy
- Sewer: Public Sewer
- Water: Public
Community & HOA
Community
- Security: Smoke Detector(s)
- Subdivision: Walnut Creek Acres
HOA
- Has HOA: Yes
- Amenities included: Clubhouse, Party Room, Play Area, Pool
- Services included: Snow Removal, Trash
- HOA fee: $50 monthly
Location
- Region: Kansas City
Financial & listing details
- Price per square foot: $128/sqft
- Tax assessed value: $269,300
- Annual tax amount: $3,816
- Date on market: 6/12/2026
- Listing terms: Cash,Conventional,FHA,VA Loan
- Exclusions: See Disclosure
- Ownership: Private
Estimated market value
Not available
Estimated sales range
Not available
Not available
Price history
| Date | Event | Price |
|---|---|---|
| 7/17/2026 | Contingent | $450,000$128/sqft |
Source:  Heartland MLS as distributed by MLS GRID #2624499 Report a problem Heartland MLS as distributed by MLS GRID #2624499 Report a problem | ||
| 6/12/2026 | Listed for sale | $450,000+23.3%$128/sqft |
Source: Heartland MLS as distributed by MLS GRID #2624499 Report a problem | ||
| 3/26/2024 | Listing removed | -- |
Source: BHHS broker feed Report a problem | ||
| 7/12/2023 | Pending sale | $365,000$104/sqft |
Source: BHHS broker feed #2434801 Report a problem | ||
| 7/1/2023 | Sold | -- |
Source: Heartland MLS as distributed by MLS GRID #2434801 Report a problem | ||
| 6/6/2023 | Pending sale | $365,000$104/sqft |
Source:  Berkshire Hathaway HomeServices Kansas City #2434801 Report a problem Berkshire Hathaway HomeServices Kansas City #2434801 Report a problem | ||
| 5/31/2023 | Listed for sale | $365,000$104/sqft |
Source: Berkshire Hathaway HomeServices Kansas City #2434801 Report a problem | ||
| 5/17/2023 | Pending sale | $365,000$104/sqft |
Source: Berkshire Hathaway HomeServices Kansas City #2434801 Report a problem | ||
| 5/13/2023 | Listed for sale | $365,000$104/sqft |
Source: Berkshire Hathaway HomeServices Kansas City #2434801 Report a problem | ||
Public tax history
| Year | Property taxes | Tax assessment |
|---|---|---|
| 2025 | $4,265 +12.1% | $51,167 |
| 2024 | $3,806 -0.2% | $51,167 |
| 2023 | $3,816 +11.5% | $51,167 +12.9% |
| 2022 | $3,423 -0.4% | $45,321 |
| 2021 | $3,436 +7.2% | $45,321 +9.6% |
| 2020 | $3,204 | $41,339 +9.6% |
| 2018 | -- | $37,731 |
| 2017 | $2,948 +19.3% | $37,731 +21.2% |
| 2016 | $2,471 -0.5% | $31,123 |
| 2015 | $2,483 +3% | $31,123 |
| 2013 | $2,411 | $31,123 |
| 2012 | -- | $31,123 |
| 2011 | -- | $31,123 |
| 2010 | -- | $31,123 |
| 2009 | -- | $31,123 |
Find assessor info on the county website
Monthly payment
Est. payment
Payment breakdown
Explore the cost of this home by adjusting the details. Changes won't be saved.Climate risks
Neighborhood: 64152
Nearby schools
GreatSchools rating
- 7/10Union Chapel Elementary SchoolGrades: K-5Distance: 2.4 mi
- 8/10Lakeview Middle SchoolGrades: 6-8Distance: 2.7 mi
- 8/10Park Hill South High SchoolGrades: 9-12Distance: 4.4 mi
Schools provided by the listing agent
- Elementary: Union Chapel
- Middle: Lakeview
- High: Park Hill South
Source: Heartland MLS as distributed by MLS GRID. This data may not be complete. We recommend contacting the local school district to confirm school assignments for this home.
- $352,2004 bd3 ba2k sqft5602 NW Verlin Dr, Parkville, MO 64152Off Market
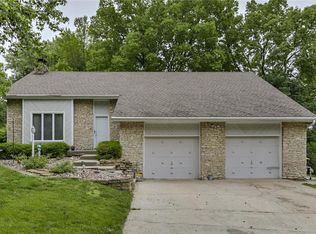
- $406,8005 bd3 ba3.4k sqft5526 NW Verlin Dr, Kansas City, MO 64152Off Market
- $--6 bd4 ba2.8k sqft5604 NW Verlin Dr, Kansas City, MO 64152Sold

- $288,1003 bd1 ba1.4k sqft5529 NW Verlin Dr, Parkville, MO 64152Off Market
- $334,7004 bd2 ba2.1k sqft5601 NW Verlin Dr, Kansas City, MO 64152Off Market
- $366,3004 bd3 ba2.4k sqft5524 NW Verlin Dr, Kansas City, MO 64152Off Market
- $333,2004 bd2 ba1.5k sqft5527 NW Verlin Dr, Kansas City, MO 64152Off Market
- $345,3004 bd3 ba2.2k sqft5603 NW Verlin Dr, Kansas City, MO 64152Off Market
A local agent can set up tours, give advice and negotiate with sellers.
A local lender can help you make sure your offer is ready when you are.
Similar homes
- $325,0005 bd4 ba2.3k sqft5524 NW Raintree Dr, Kansas City, MO 64152For Sale
 MLS ID #2635868, Brad Whitford, HomeSmart Legacy. Heartland MLS as distributed by MLS GRID
 - $365,0004 bd3 ba1.9k sqft7013 N Winan Ave, Parkville, MO 64152For Sale
 MLS ID #2635467, Melissa Burns, Real Broker, LLC-MO. Heartland MLS as distributed by MLS GRID
 - $507,0003 bd3 ba2.6k sqft5316 NW Bluff Dr, Kansas City, MO 64152For Sale
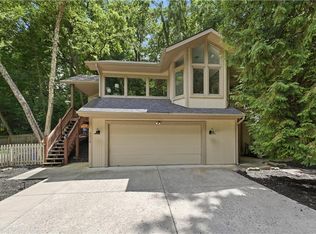 MLS ID #2626881, Amy Robertson, ReeceNichols - Lees Summit. Heartland MLS as distributed by MLS GRID
 - $480,0004 bd4 ba2.5k sqft9101 NW 86th Ct, Kansas City, MO 64153For Sale
 MLS ID #2636527, Karen Baum, Weichert, Realtors Welch & Co.. Heartland MLS as distributed by MLS GRID
 - $649,9004 bd5 ba3.6k sqft10400 River Hills Dr, Kansas City, MO 64152For SaleMLS ID #2608902, Russ Wolfe, ReeceNichols-KCN. Heartland MLS as distributed by MLS GRID
- $470,0004 bd4 ba3.4k sqft7648 N Lucerne Ct, Kansas City, MO 64151For SaleMLS ID #2618663, Nelson Home Group, Keller Williams KC North. Heartland MLS as distributed by MLS GRID
- $420,0004 bd4 ba3.3k sqft6630 N Anita Ave, Kansas City, MO 64151For SaleMLS ID #2632775, Terry Burks, Veterans Realty. Heartland MLS as distributed by MLS GRID
- $525,0005 bd4 ba3.2k sqft6719 NW Monticello Ter, Parkville, MO 64152For SaleMLS ID #2614274, Melissa Hopkins, Keller Williams KC North. Heartland MLS as distributed by MLS GRID
- $575,0005 bd4 ba3.6k sqft6190 N Nevada Ave, Parkville, MO 64152For SaleMLS ID #2632779, Dani Beyer Team, Keller Williams KC North. Heartland MLS as distributed by MLS GRID
- $450,0004 bd3 ba2.8k sqft9638 N Wayne Ave, Kansas City, MO 64155For SaleMLS ID #2635249, KC Home Group, RE/MAX Heritage. Heartland MLS as distributed by MLS GRID
- $599,0004 bd5 ba3.8k sqft14440 NW 64th Ter, Kansas City, MO 64152For SaleMLS ID #2629426, Mary Beth Schwartz, KW KANSAS CITY METRO. Heartland MLS as distributed by MLS GRID
- $585,0004 bd5 ba4k sqft5404 Meadow Lk, Parkville, MO 64152For SaleMLS ID #2632355, Deb Danaher, Platinum Realty LLC. Heartland MLS as distributed by MLS GRID
- $399,0004 bd4 ba2.9k sqft5115 NW 66th Ter, Kansas City, MO 64151For SaleMLS ID #2634697, Franny Knight, KW KANSAS CITY METRO. Heartland MLS as distributed by MLS GRID
- $650,0004 bd4 ba3.6k sqft14535 NW 63rd St, Parkville, MO 64152For SaleMLS ID #2619671, Ken Hoover Group, Keller Williams KC North. Heartland MLS as distributed by MLS GRID
- $450,0004 bd5 ba3.5k sqft4024 N 123rd Ter, Kansas City, KS 66109For SaleMLS ID #2614807, Jeff Curry, Weichert, Realtors Welch & Co.. Heartland MLS as distributed by MLS GRID
- $340,0003 bd3 ba2.2k sqft8517 NW 81st Ter, Kansas City, MO 64152For SaleMLS ID #2630984, Lin Van Meter, RE/MAX Innovations. Heartland MLS as distributed by MLS GRID
- $379,0003 bd4 ba2.7k sqft7361 N Congress Ave, Kansas City, MO 64152For SaleMLS ID #2628623, Clare Bowen, Kansas City Realty. Heartland MLS as distributed by MLS GRID
- $480,0004 bd3 ba3.3k sqft6600 Speaker Rd, Kansas City, KS 66111For SaleMLS ID #2611919, Mauricio Leon, Keller Williams Realty Partners Inc.. Heartland MLS as distributed by MLS GRID
- $425,0004 bd3 ba2.6k sqft4501 NE 85th St, Kansas City, MO 64156For SaleMLS ID #2636656, Kevin Holmes, Epique Realty. Heartland MLS as distributed by MLS GRID
- $549,9504 bd5 ba4.1k sqft5500 NW 62nd St, Kansas City, MO 64151For SaleMLS ID #2620932, Brooke Miller, ReeceNichols - Country Club Plaza. Heartland MLS as distributed by MLS GRID
