Welcome home to the highly sought-after Madison floor plan by Jay Jackson Builders, offering over 3,200 square feet of beautifully designed living space. This impressive home features 4 bedrooms, 3.5 bathrooms, a spacious 3-car garage, and an exceptional layout designed for both everyday living and entertaining.
The main level showcases newly refinished hardwood floors, a private first-floor office, formal dining room, and an elegant formal living room complete with a cozy fireplace and custom built-in bookcases. The stunning kitchen and adjoining hearth room are the heart of the home, featuring a large center island, abundant cabinetry, and beautiful architectural details throughout.
Retreat to the luxurious primary suite, where you'll find a spa-inspired bathroom with a breathtaking walk-in shower featuring dual shower heads, etched glass accents, double vanity with built-in cabinetry, a lighted makeup and sitting area, and a relaxing jacuzzi tub.
This home is also wired for a whole-house speaker system, allowing you to enjoy seamless audio throughout the home and outdoor living spaces.
The unfinished 9-foot walkout basement offers endless possibilities for future expansion and opens to a fenced backyard that backs to the neighborhood trail and lake, providing scenic views and direct access to outdoor recreation. Outdoor living is elevated with a covered patio and outdoor kitchen, creating the perfect space for hosting family and friends year-round.
Combining timeless craftsmanship, generous living spaces, premium features, and an unbeatable setting, this exceptional home offers the perfect blend of luxury, comfort, and functionality.
Active
$650,000
14535 NW 63rd St, Parkville, MO 64152
4beds
3,667sqft
:
Get pre-qualified$4,311/mo
Single Family Residence
Built in 2002
0.4 Acres Lot
$-- Zestimate®
$177/sqft
$83/mo HOA
What's special
- 32 days |
- 510 |
- 17 |
Zillow last checked:
Listing updated:
Listed by:
Ken Hoover Group 816-210-2027,
Keller Williams KC North
Source: Heartland MLS as distributed by MLS GRID,MLS#: 2619671
Facts & features
Interior
Bedrooms & bathrooms
- Bedrooms: 4
- Bathrooms: 4
- Full bathrooms: 3
- 1/2 bathrooms: 1
Primary bedroom
- Features: Carpet, Ceiling Fan(s), Walk-In Closet(s)
- Level: Second
Bedroom 2
- Features: Carpet, Ceiling Fan(s)
- Level: Second
Bedroom 3
- Features: Carpet, Ceiling Fan(s)
- Level: Second
Bedroom 4
- Level: Second
Primary bathroom
- Features: Double Vanity, Separate Shower And Tub
- Level: Second
Dining room
- Features: Carpet
- Level: First
Family room
- Features: Wood Floor
- Level: First
Kitchen
- Features: Pantry, Wood Floor
- Level: First
Living room
- Features: Built-in Features, Carpet, Fireplace
- Level: First
Office
- Features: Carpet
- Level: First
Heating
- Natural Gas
Cooling
- Electric
Appliances
- Included: Cooktop, Dishwasher, Disposal, Stainless Steel Appliance(s)
- Laundry: Main Level, Off The Kitchen
Features
- Ceiling Fan(s), Kitchen Island, Pantry, Stained Cabinets, Vaulted Ceiling(s), Walk-In Closet(s)
- Flooring: Carpet, Tile, Wood
- Basement: Full,Unfinished,Walk-Out Access
- Number of fireplaces: 1
- Fireplace features: Living Room
Interior area
- Total structure area: 3,667
- Total interior livable area: 3,667 sqft
- Finished area above ground: 3,667
- Finished area below ground: 0
Property
Parking
- Total spaces: 3
- Parking features: Attached, Garage Faces Front
- Attached garage spaces: 3
Features
- Patio & porch: Deck
- Exterior features: Outdoor Kitchen
- Spa features: Bath
- Fencing: Metal
Lot
- Size: 0.4 Acres
- Features: Adjoin Greenspace
Details
- Parcel number: 209029200008012000
Construction
Type & style
- Home type: SingleFamily
- Architectural style: Traditional
- Property subtype: Single Family Residence
Materials
- Frame
- Roof: Composition
Condition
- Year built: 2002
Details
- Builder name: Jay Jackson
Utilities & green energy
- Sewer: Public Sewer
- Water: Public
Community & HOA
Community
- Subdivision: Thousand Oaks
HOA
- Has HOA: Yes
- Amenities included: Clubhouse, Pool, Trail(s)
- HOA fee: $995 annually
Location
- Region: Parkville
Financial & listing details
- Price per square foot: $177/sqft
- Tax assessed value: $468,435
- Annual tax amount: $6,930
- Date on market: 6/25/2026
- Listing terms: Cash,Conventional,FHA,VA Loan
- Ownership: Private
- Road surface type: Paved
Estimated market value
Not available
Estimated sales range
Not available
Not available
Price history
| Date | Event | Price |
|---|---|---|
| 6/25/2026 | Listed for sale | $650,000$177/sqft |
Source:  Heartland MLS as distributed by MLS GRID #2619671 Report a problem Heartland MLS as distributed by MLS GRID #2619671 Report a problem | ||
Public tax history
| Year | Property taxes | Tax assessment |
|---|---|---|
| 2025 | $6,931 +4.7% | $89,003 |
| 2024 | $6,621 -0.2% | $89,003 |
| 2023 | $6,638 -5% | $89,003 -3.8% |
| 2022 | $6,986 -0.4% | $92,486 |
| 2021 | $7,012 -2.2% | $92,486 |
| 2020 | $7,168 | $92,486 |
| 2018 | -- | $92,486 |
| 2017 | $7,225 -1.6% | $92,486 |
| 2016 | $7,344 -0.5% | $92,486 |
| 2015 | $7,379 +3% | $92,486 |
| 2013 | $7,165 | $92,486 |
| 2012 | -- | $92,486 |
| 2011 | -- | $92,486 |
| 2010 | -- | $92,486 |
| 2009 | -- | $92,486 |
Find assessor info on the county website
Monthly payment
Est. payment
Payment breakdown
Explore the cost of this home by adjusting the details. Changes won't be saved.Climate risks
Neighborhood: 64152
Getting around
0 / 100
Car-DependentNearby schools
GreatSchools rating
- 7/10Union Chapel Elementary SchoolGrades: K-5Distance: 1.2 mi
- 6/10Walden Middle SchoolGrades: 6-8Distance: 6.1 mi
- 8/10Park Hill South High SchoolGrades: 9-12Distance: 6.8 mi
Schools provided by the listing agent
- High: Park Hill South
Source: Heartland MLS as distributed by MLS GRID. This data may not be complete. We recommend contacting the local school district to confirm school assignments for this home.
- $701,1004 bd3 ba3.4k sqft14555 NW 63rd St, Parkville, MO 64152Off Market
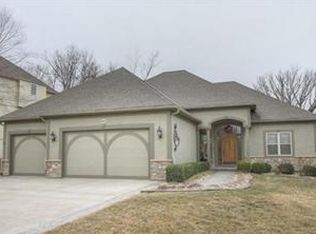
- $676,8003 bd2 ba2.2k sqft14515 NW 63rd St, Parkville, MO 64152Off Market
- $736,4004 bd4 ba3.4k sqft14575 NW 63rd St, Parkville, MO 64152Off Market
- $767,3004 bd4 ba-- sqft14575 NW 63rd St, Kansas City, MO 64152Off Market
- $689,0005 bd5 ba3.8k sqft14475 NW 63rd St, Kansas City, MO 64152Off Market
- $733,4004 bd2 ba3.9k sqft14635 NW 63rd St, Parkville, MO 64152Off Market
- $551,2004 bd3 ba2.6k sqft14530 NW 63rd St, Parkville, MO 64152Off Market
- $677,8004 bd4 ba4.6k sqft14465 NW 63rd St, Kansas City, MO 64152Off Market
A local agent can set up tours, give advice and negotiate with sellers.
A local lender can help you make sure your offer is ready when you are.
Similar homes
- $650,0004 bd5 ba3.8k sqft14440 NW 64th Ter, Kansas City, MO 64152For Sale
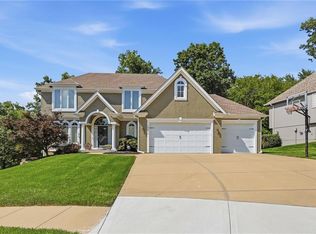 MLS ID #2629426, Mary Beth Schwartz, KW KANSAS CITY METRO. Heartland MLS as distributed by MLS GRID
 - $675,0004 bd5 ba3.8k sqft14345 NW 65th Pl, Parkville, MO 64152For Sale
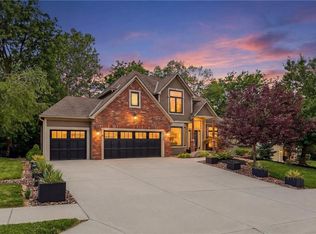 MLS ID #2624409, Heather Baer, Real Broker, LLC. Heartland MLS as distributed by MLS GRID
 - $649,9004 bd5 ba3.6k sqft10400 River Hills Dr, Kansas City, MO 64152For Sale
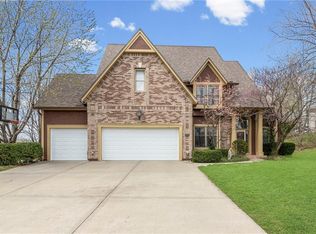 MLS ID #2608902, Russ Wolfe, ReeceNichols-KCN. Heartland MLS as distributed by MLS GRID
 - $609,0005 bd4 ba3.4k sqft13365 NW 72nd St, Parkville, MO 64152For Sale
 MLS ID #2625421, Majid Ghavami, ReeceNichols- Leawood Town Center. Heartland MLS as distributed by MLS GRID
 - $665,0006 bd3 ba3.6k sqft10402 NW River Hills Dr, Kansas City, MO 64152For SaleMLS ID #2626290, Julie Shiplet, ReeceNichols - Lees Summit. Heartland MLS as distributed by MLS GRID
- $650,0005 bd5 ba4.4k sqft5812 Manor Ln, Parkville, MO 64152For SaleMLS ID #2619499, Tami Gittings-Hayes, RE/MAX Heritage. Heartland MLS as distributed by MLS GRID
- $850,0005 bd5 ba4.9k sqft7305 NW Emerald Hills Dr, Kansas City, MO 64152For Sale By Owner
- $799,0005 bd4 ba3.8k sqft8119 NW Venita St, Weatherby Lake, MO 64152For SaleMLS ID #2632794, Lara Golos, RE/MAX Revolution. Heartland MLS as distributed by MLS GRID
- $529,0005 bd4 ba3.2k sqft6719 NW Monticello Ter, Parkville, MO 64152For SaleMLS ID #2614274, Melissa Hopkins, Keller Williams KC North. Heartland MLS as distributed by MLS GRID
- $599,9504 bd5 ba4.1k sqft5500 NW 62nd St, Kansas City, MO 64151For SaleMLS ID #2620932, Brooke Miller, ReeceNichols - Country Club Plaza. Heartland MLS as distributed by MLS GRID
- $725,0004 bd5 ba4.2k sqft5529 Sleepy Hollow Rd, Parkville, MO 64152For SaleMLS ID #2605572, Generations Real Estate Partners, BHG Kansas City Homes. Heartland MLS as distributed by MLS GRID
- $514,0003 bd3 ba2.6k sqft5316 NW Bluff Dr, Kansas City, MO 64152For SaleMLS ID #2626881, Amy Robertson, ReeceNichols - Lees Summit. Heartland MLS as distributed by MLS GRID
- $760,0005 bd5 ba5.3k sqft8033 Clearwater Dr, Parkville, MO 64152For SaleMLS ID #2626858, Jenny Burkhead, Keller Williams KC North. Heartland MLS as distributed by MLS GRID
- $625,0004 bd4 ba3.3k sqft16750 NW 138th Ct, Platte City, MO 64079For SaleMLS ID #2630641, Shane Tyler, KC LOCAL HOMES. Heartland MLS as distributed by MLS GRID
- $795,0005 bd5 ba4.9k sqft6119 S National Dr, Kansas City, MO 64152For SaleMLS ID #2596511, Ken Hoover Group, Keller Williams KC North. Heartland MLS as distributed by MLS GRID
- $589,9005 bd5 ba3.8k sqft5627 NW 81st Ter, Kansas City, MO 64151For SaleMLS ID #2627165, Luke Cachia, HomeSmart Legacy. Heartland MLS as distributed by MLS GRID
- $675,0004 bd4 ba3.3k sqft1812 N 150th St, Basehor, KS 66007For SaleMLS ID #2627367, Lisa Bunnell, ReeceNichols - Leawood. Heartland MLS as distributed by MLS GRID
- $725,0004 bd5 ba4.3k sqft5303 NW 60th Ter, Kansas City, MO 64151For SaleMLS ID #2613467, Andrew Hicklin, ReeceNichols-KCN. Heartland MLS as distributed by MLS GRID
- $695,0003 bd3 ba3.3k sqft9657 Lime Stone Rd, Parkville, MO 64152For SaleMLS ID #2623201, Aimee Paine, Keller Williams KC North. Heartland MLS as distributed by MLS GRID
- $560,0004 bd4 ba3.2k sqft9000 N Seymour Ave, Kansas City, MO 64153For SaleMLS ID #2626536, Janet Rao, BHG Kansas City Homes. Heartland MLS as distributed by MLS GRID
