Gorgeous, light, open and airy....this is not a driveby! Unique floorplan with 4 levels , this was a special build job....super place to entertain if you desire! Comes with tons of parking to accommodate any size party!! Corner lot blooming with amazing trees...makes them home very private! Comes with a brand new roof, new siding, trim exterior and interior paint job....Wrap around deck on bottom level along with a large martini/coffee deck right off the master bedroom! The master suite is SWEET with a large open slate shower, the laundry room is built in the master closet with has 50 feet of hanging space) The kitchen is very accommodating, can put a large table (seating 8-12) in between the built in bar and the kitchen island...the TV stays with the room....The Great room has a cozy built in bench, fireplace with glass and a HUGE TV that stays with the home as well!!! Downstairs has a 2nd kitchen, living area, 2 more bedrooms in addition to its own laundry area...Perfect scenerio for inlaws, roomies or teens....Gaze out to nature with the BRAND new windows throughout and 48 feet of sliding glass doors.....Dont forget the large basement bedroom down one more level...wonderful size (16 x 15) ....2 closets, 2 windows...Owner Agent
Active
$489,000
11101 NW 55th St, Kansas City, MO 64152
4beds
3,121sqft
Single Family Residence
Built in 1996
0.35 Acres Lot
$-- Zestimate®
$157/sqft
$50/mo HOA
What's special
Light open and airyFireplace with glassBrand new windows throughout
- 37 days
- 580
- 52
Zillow last checked:
Listing updated:
Listed by:
Melissa Fry 816-517-9360,
Re-Defining Realty L L C
Source: Heartland MLS as distributed by MLS GRID,MLS#: 2635001
Facts & features
Interior
Bedrooms & bathrooms
- Bedrooms: 4
- Bathrooms: 3
- Full bathrooms: 2
- 1/2 bathrooms: 1
Dining room
- Description: Eat-In Kitchen,Kit/Dining Combo
Heating
- Natural Gas
Cooling
- Electric
Appliances
- Included: Dishwasher, Disposal, Microwave, Refrigerator, Electric Range, Stainless Steel Appliance(s)
- Laundry: Bedroom Level, Multiple Locations
Features
- Ceiling Fan(s), Kitchen Island, Painted Cabinets, Pantry, Vaulted Ceiling(s), Walk-In Closet(s)
- Flooring: Luxury Vinyl, Tile, Wood
- Windows: Skylight(s), Thermal Windows
- Basement: Basement BR,Concrete,Finished,Full,Walk-Out Access
- Number of fireplaces: 2
- Fireplace features: Family Room, Gas Starter, Great Room, Wood Burning
Interior area
- Total structure area: 3,121
- Total interior livable area: 3,121 sqft
- Finished area above ground: 1,671
- Finished area below ground: 1,450
Property
Parking
- Total spaces: 2
- Parking features: Attached, Basement, Garage Door Opener, Garage Faces Front
- Attached garage spaces: 2
Features
- Patio & porch: Deck, Deck- Covered, Porch
- Exterior features: Balcony
- Spa features: Bath
- Fencing: Privacy,Wood
Lot
- Size: 0.35 Acres
- Features: Corner Lot, Level, Many Trees
Details
- Parcel number: 208034200003021000
- Special conditions: Standard
Construction
Type & style
- Home type: SingleFamily
- Architectural style: Contemporary,Traditional
- Property subtype: Single Family Residence
Materials
- Brick/Mortar, Concrete
- Roof: Composition
Condition
- Year built: 1996
Utilities & green energy
- Sewer: Public Sewer
- Water: Public
Community & HOA
Community
- Security: Smoke Detector(s)
- Subdivision: Walnut Creek Acres
HOA
- Has HOA: Yes
- Amenities included: Clubhouse, Party Room, Play Area, Pool, Tennis Court(s)
- Services included: Curbside Recycle, Trash
- HOA fee: $600 annually
- HOA name: WCSHA
Location
- Region: Kansas City
Financial & listing details
- Price per square foot: $157/sqft
- Tax assessed value: $275,549
- Annual tax amount: $4,364
- Date on market: 8/3/2026
- Listing terms: Cash,Conventional,FHA,VA Loan
- Ownership: Private
- Road surface type: Paved
Estimated market value
Not available
Estimated sales range
Not available
Not available
Price history
| Date | Event | Price |
|---|---|---|
| 9/3/2026 | Listed for sale | $489,000$157/sqft |
Source:  Heartland MLS as distributed by MLS GRID #2635001 Report a problem Heartland MLS as distributed by MLS GRID #2635001 Report a problem | ||
| 8/8/2026 | Pending sale | $489,000$157/sqft |
Source: Heartland MLS as distributed by MLS GRID #2635001 Report a problem | ||
| 8/4/2026 | Listed for sale | $489,000-0.2%$157/sqft |
Source: Heartland MLS as distributed by MLS GRID #2635001 Report a problem | ||
| 6/1/2026 | Listing removed | $489,900$157/sqft |
Source: Heartland MLS as distributed by MLS GRID #2618764 Report a problem | ||
| 5/30/2026 | Price change | $489,900-2%$157/sqft |
Source: Heartland MLS as distributed by MLS GRID #2618764 Report a problem | ||
| 5/8/2026 | Listed for sale | $499,900-4.8%$160/sqft |
Source: Heartland MLS as distributed by MLS GRID #2618764 Report a problem | ||
| 4/20/2026 | Listing removed | $525,000$168/sqft |
Source: Heartland MLS as distributed by MLS GRID #2603305 Report a problem | ||
| 3/26/2026 | Price change | $525,000-1.9%$168/sqft |
Source: Heartland MLS as distributed by MLS GRID #2603305 Report a problem | ||
| 3/11/2026 | Price change | $535,000-1.8%$171/sqft |
Source: Heartland MLS as distributed by MLS GRID #2603305 Report a problem | ||
| 2/25/2026 | Listed for sale | $545,000+319.6%$175/sqft |
Source: Heartland MLS as distributed by MLS GRID #2603305 Report a problem | ||
| 3/12/2010 | Listing removed | $129,900$42/sqft |
Source: Edge Realty, Inc. #1659556 Report a problem | ||
| 3/7/2010 | Listed for sale | $129,900$42/sqft |
Source: Edge Realty, Inc. #1659556 Report a problem | ||
| 2/23/2010 | Sold | -- |
Source: Public Record Report a problem | ||
| 5/4/2007 | Sold | -- |
Source: Agent Provided Report a problem | ||
Public tax history
| Year | Property taxes | Tax assessment |
|---|---|---|
| 2025 | $4,364 +12.1% | $52,354 |
| 2024 | $3,895 -0.2% | $52,354 |
| 2023 | $3,904 +11.5% | $52,354 +12.9% |
| 2022 | $3,503 -0.4% | $46,372 |
| 2021 | $3,516 +1.7% | $46,372 +4% |
| 2020 | $3,456 | $44,597 +20.3% |
| 2018 | -- | $37,077 |
| 2017 | $2,896 -11.3% | $37,077 -9.8% |
| 2016 | $3,264 -0.5% | $41,104 |
| 2015 | $3,279 +3% | $41,104 |
| 2013 | $3,184 | $41,104 |
| 2012 | -- | $41,104 |
| 2011 | -- | $41,104 |
| 2010 | -- | $41,104 |
| 2009 | -- | $41,104 |
Find assessor info on the county website
Monthly payment
Est. payment
Payment breakdown
Explore the cost of this home by adjusting the details. Changes won't be saved.Climate risks
Neighborhood: 64152
Nearby schools
Schools provided by the listing agent
- Elementary: Graden
- High: Park Hill South
Source: Heartland MLS as distributed by MLS GRID. This data may not be complete. We recommend contacting the local school district to confirm school assignments for this home.
Similar homes
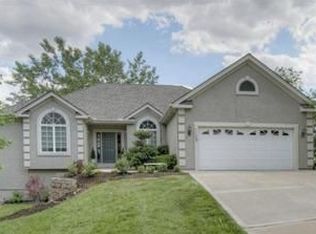
- $440,0004 bd4 ba3.5k sqft5528 NW Verlin Dr, Kansas City, MO 64152For Sale
 MLS ID #2624499, Dani Beyer Team, Keller Williams KC North. Heartland MLS as distributed by MLS GRID
 - $507,0003 bd3 ba2.6k sqft5316 NW Bluff Dr, Kansas City, MO 64152For Sale
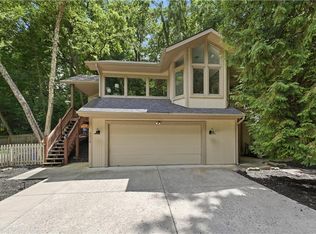 MLS ID #2626881, Amy Robertson, ReeceNichols - Lees Summit. Heartland MLS as distributed by MLS GRID
 - $525,0005 bd4 ba3.2k sqft6719 NW Monticello Ter, Parkville, MO 64152For Sale
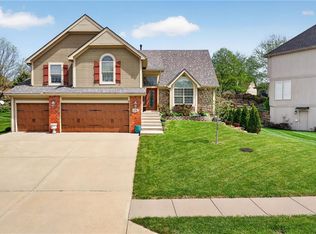 MLS ID #2614274, Melissa Hopkins, Keller Williams KC North. Heartland MLS as distributed by MLS GRID
 - $325,0005 bd4 ba2.3k sqft5524 NW Raintree Dr, Kansas City, MO 64152For Sale
 MLS ID #2635868, Brad Whitford, HomeSmart Legacy. Heartland MLS as distributed by MLS GRID
