Welcome to Chapel Ridge in Parkville, Missouri, one of the Kansas City area's most sought-after communities, and this home is one of the best price-per-square-foot values in the neighborhood. 5 bedrooms, 3.1 baths, 3,406 finished square feet, a 3-car garage, and a walkout basement, all priced at $595,000.
The main level is built for everyday living and entertaining. The great room features soaring vaulted ceilings, dark hardwood floors, and a floor-to-ceiling stacked stone fireplace. The open dining area connects seamlessly with a stone accent wall and updated chandelier. The kitchen delivers: white raised-panel cabinets, dark granite countertops, a large center island, pendant lights, stainless steel appliances, a tile backsplash, and a massive walk-in pantry with built-in shelving. A door off the kitchen leads to a large covered composite deck perfect for outdoor entertaining, overlooking open green space with no rear neighbors. Union Chapel Elementary sits directly behind, providing a natural buffer and easy backyard access to the school.
The primary suite is a true retreat with a tray ceiling, a huge walk-in closet, an adjacent laundry room, and a spa bath featuring a freestanding soaker tub, a frameless glass walk-in shower, dual vanities, and a private water closet.
Upstairs includes a bonus loft, two bedrooms with walk-in closets, and a Jack and Jill bath. The lower level offers a walkout rec room with abundant natural light, two flexible bedrooms, including a home office with a stone fireplace, and a full bath. A sub-basement adds exceptional storage. The 3-car garage includes built-in cabinetry and a workbench.
Park Hill School District. Chapel Ridge HOA includes two pools, trails, fishing ponds, and a clubhouse.
Active
Price cut: $14K (8/1)
$595,000
13365 NW 72nd St, Parkville, MO 64152
5beds
3,406sqft
Single Family Residence
Built in 2016
9,413 Square Feet Lot
$-- Zestimate®
$175/sqft
$54/mo HOA
What's special
Stone accent wallDark granite countertopsHuge walk-in closetStainless steel appliancesDual vanitiesDark hardwood floorsFrameless glass walk-in shower
- 62 days |
- 677 |
- 31 |
Zillow last checked:
Listing updated:
Listed by:
Majid Ghavami 913-980-2434,
ReeceNichols- Leawood Town Center,
Rob Ellerman Team 816-304-4434,
ReeceNichols - Lees Summit
Source: Heartland MLS as distributed by MLS GRID,MLS#: 2625421
Facts & features
Interior
Bedrooms & bathrooms
- Bedrooms: 5
- Bathrooms: 4
- Full bathrooms: 3
- 1/2 bathrooms: 1
Primary bedroom
- Features: Carpet, Ceiling Fan(s)
- Level: Main
- Dimensions: 17 x 15
Bedroom 2
- Features: Carpet, Ceiling Fan(s)
- Level: Upper
- Dimensions: 1 x 10
Bedroom 3
- Features: Ceiling Fan(s)
- Level: Upper
- Dimensions: 13 x 10
Bedroom 4
- Features: Carpet, Ceiling Fan(s)
- Level: Lower
- Dimensions: 14 x 9
Bedroom 5
- Features: Carpet, Ceiling Fan(s), Fireplace
- Level: Lower
- Dimensions: 16 x 15
Primary bathroom
- Features: Ceramic Tiles, Double Vanity, Separate Shower And Tub
- Level: Main
- Dimensions: 10 x 10
Bathroom 3
- Features: Ceramic Tiles
- Level: Upper
- Dimensions: 10 x 5
Bathroom 4
- Features: Ceramic Tiles, Shower Only
- Level: Lower
- Dimensions: 9 x 5
Dining room
- Features: Wood Floor
- Level: Main
- Dimensions: 11 x 10
Half bath
- Features: Ceramic Tiles
- Level: Main
- Dimensions: 5 x 5
Kitchen
- Features: Kitchen Island, Pantry, Wood Floor
- Level: Main
- Dimensions: 18 x 10
Laundry
- Features: Built-in Features, Ceramic Tiles
- Level: Main
- Dimensions: 11 x 10
Living room
- Features: Fireplace, Wood Floor
- Level: First
- Dimensions: 18 x 15
Loft
- Features: Carpet
- Level: Upper
- Dimensions: 21 x 10
Recreation room
- Level: Lower
- Dimensions: 24 x 12
Heating
- Natural Gas, Heat Pump
Cooling
- Electric
Appliances
- Included: Dishwasher, Disposal, Microwave
- Laundry: Bedroom Level
Features
- Vaulted Ceiling(s), Walk-In Closet(s)
- Flooring: Carpet, Wood
- Basement: Basement BR,Finished,Full,Walk-Out Access
- Number of fireplaces: 2
- Fireplace features: Basement, Family Room
Interior area
- Total structure area: 3,406
- Total interior livable area: 3,406 sqft
- Finished area above ground: 2,129
- Finished area below ground: 1,277
Video & virtual tour
Property
Parking
- Total spaces: 3
- Parking features: Attached, Garage Faces Front
- Attached garage spaces: 3
Features
- Patio & porch: Deck
- Fencing: Metal
Lot
- Size: 9,413 Square Feet
- Features: City Lot
Details
- Parcel number: 204017400010013000
Construction
Type & style
- Home type: SingleFamily
- Architectural style: Traditional
- Property subtype: Single Family Residence
Materials
- Lap Siding, Stone Trim
- Roof: Composition
Condition
- Year built: 2016
Utilities & green energy
- Sewer: Public Sewer
- Water: Public
Community & HOA
Community
- Security: Smoke Detector(s)
- Subdivision: Chapel Ridge
HOA
- Has HOA: Yes
- Amenities included: Pool, Trail(s)
- HOA fee: $650 annually
Location
- Region: Parkville
Financial & listing details
- Price per square foot: $175/sqft
- Tax assessed value: $398,566
- Annual tax amount: $6,316
- Date on market: 6/25/2026
- Listing terms: Cash,Conventional,FHA,VA Loan
- Exclusions: See Disclosure
- Ownership: Private
- Road surface type: Paved
Estimated market value
Not available
Estimated sales range
Not available
Not available
Price history
| Date | Event | Price |
|---|---|---|
| 8/1/2026 | Price change | $595,000-2.3%$175/sqft |
Source:  Heartland MLS as distributed by MLS GRID #2625421 Report a problem Heartland MLS as distributed by MLS GRID #2625421 Report a problem | ||
| 7/23/2026 | Price change | $609,000-3.2%$179/sqft |
Source: Heartland MLS as distributed by MLS GRID #2625421 Report a problem | ||
| 6/25/2026 | Listed for sale | $629,000+46.6%$185/sqft |
Source: Heartland MLS as distributed by MLS GRID #2625421 Report a problem | ||
| 2/22/2021 | Sold | -- |
Source: Heartland MLS as distributed by MLS GRID #45001_2259124 Report a problem | ||
| 1/18/2021 | Pending sale | $429,000$126/sqft |
Source: RE/MAX House of Dreams #2259124 Report a problem | ||
| 1/16/2021 | Listed for sale | $429,000$126/sqft |
Source: RE/MAX House of Dreams #2259124 Report a problem | ||
| 10/24/2016 | Sold | -- |
Source: Heartland MLS as distributed by MLS GRID #45001_1975741 Report a problem | ||
Public tax history
| Year | Property taxes | Tax assessment |
|---|---|---|
| 2025 | $6,313 +12.1% | $75,728 |
| 2024 | $5,634 -0.2% | $75,728 |
| 2023 | $5,648 -1.3% | $75,728 |
| 2022 | $5,720 -0.4% | $75,728 |
| 2021 | $5,741 +10.9% | $75,728 +13.4% |
| 2020 | $5,175 | $66,779 |
| 2018 | -- | $66,779 |
| 2017 | $5,217 +40687.4% | $66,779 +41377.6% |
| 2016 | $13 | $161 |
Find assessor info on the county website
Monthly payment
Est. payment
Payment breakdown
Explore the cost of this home by adjusting the details. Changes won't be saved.Climate risks
Neighborhood: 64152
Nearby schools
GreatSchools rating
- 7/10Union Chapel Elementary SchoolGrades: K-5Distance: 0.1 mi
- 8/10Lakeview Middle SchoolGrades: 6-8Distance: 4.1 mi
- 8/10Park Hill South High SchoolGrades: 9-12Distance: 6.6 mi
Schools provided by the listing agent
- Elementary: Union Chapel
- Middle: Lakeview
- High: Park Hill South
Source: Heartland MLS as distributed by MLS GRID. This data may not be complete. We recommend contacting the local school district to confirm school assignments for this home.
- $569,4005 bd5 ba2.5k sqft13345 NW 72nd St, Parkville, MO 64152Off Market
- $583,3004 bd4 ba2.6k sqft13415 NW 72nd St, Parkville, MO 64152Off Market

- $550,4005 bd3 ba2.4k sqft13325 NW 72nd St, Kansas City, MO 64152Off Market
- $695,7005 bd5 ba2.6k sqft13435 NW 72nd St, Parkville, MO 64152Off Market
- $581,9005 bd5 ba2.5k sqft13360 NW 72nd St, Parkville, MO 64152Off Market
- $607,6004 bd3 ba2.8k sqft13400 NW 72nd St, Parkville, MO 64152Off Market
- $---- bd-- ba-- sqft13400 NW 72nd St, Kansas City, MO 64152Off Market
- $589,2004 bd4 ba2.7k sqft13340 NW 72nd St, Parkville, MO 64152Off Market
A local agent can set up tours, give advice and negotiate with sellers.
A local lender can help you make sure your offer is ready when you are.
Similar homes
- $575,0005 bd3 ba3.2k sqft6388 NW Sioux Dr, Parkville, MO 64152For Sale
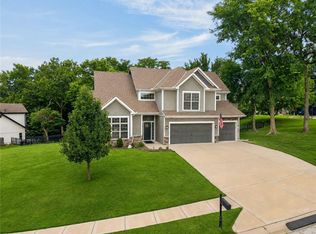 MLS ID #2634811, Jessica Walker, Keller Williams KC North. Heartland MLS as distributed by MLS GRID
 - $599,0004 bd5 ba3.8k sqft14440 NW 64th Ter, Kansas City, MO 64152For Sale
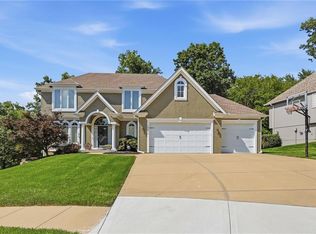 MLS ID #2629426, Mary Beth Schwartz, KW KANSAS CITY METRO. Heartland MLS as distributed by MLS GRID
 - $585,0004 bd4 ba3.9k sqft6725 N Nevada Ave, Parkville, MO 64152For Sale
 MLS ID #2627613, Hannah Sharp, Keller Williams KC North. Heartland MLS as distributed by MLS GRID
 - $650,0004 bd4 ba3.6k sqft14535 NW 63rd St, Parkville, MO 64152For Sale
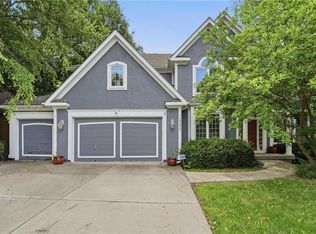 MLS ID #2619671, Ken Hoover Group, Keller Williams KC North. Heartland MLS as distributed by MLS GRID
 - $599,9004 bd5 ba3.6k sqft10400 River Hills Dr, Kansas City, MO 64152For SaleMLS ID #2608902, Russ Wolfe, ReeceNichols-KCN. Heartland MLS as distributed by MLS GRID
- $525,0005 bd4 ba3.2k sqft6719 NW Monticello Ter, Parkville, MO 64152For SaleMLS ID #2614274, Melissa Hopkins, Keller Williams KC North. Heartland MLS as distributed by MLS GRID
- $570,0004 bd5 ba4k sqft5404 Meadow Lk, Parkville, MO 64152For SaleMLS ID #2632355, Deb Danaher, Platinum Realty LLC. Heartland MLS as distributed by MLS GRID
- $594,9006 bd5 ba3.5k sqft6717 NW 104th Ter, Kansas City, MO 64154For SaleMLS ID #2624430, Becky Riley, ReeceNichols-KCN. Heartland MLS as distributed by MLS GRID
- $635,0004 bd3 ba2.8k sqft10511 N Liberty St, Kansas City, MO 64155New ConstructionHeartland MLS as distributed by MLS GRID
- $550,0004 bd4 ba3.2k sqft9000 N Seymour Ave, Kansas City, MO 64153For SaleMLS ID #2626536, Janet Rao, BHG Kansas City Homes. Heartland MLS as distributed by MLS GRID
- $580,0004 bd4 ba3k sqft5819 N Liberty Ave, Kansas City, MO 64118For SaleMLS ID #2636580, Brian Partlow, ReeceNichols-KCN. Heartland MLS as distributed by MLS GRID
- $585,0005 bd4 ba3.1k sqft24504 W 80th Pl, Lenexa, KS 66227For SaleMLS ID #2638660, Lisa Larson, Realty Executives. Heartland MLS as distributed by MLS GRID
- $670,0005 bd5 ba3k sqft3322 N 67th St, Kansas City, KS 66104For SaleMLS ID #2627528, Liz Falcon, Keller Williams Realty Partners Inc.. Heartland MLS as distributed by MLS GRID
- $507,0003 bd3 ba2.6k sqft5316 NW Bluff Dr, Kansas City, MO 64152For SaleMLS ID #2626881, Amy Robertson, ReeceNichols - Lees Summit. Heartland MLS as distributed by MLS GRID
- $625,0006 bd5 ba3.7k sqft6613 NW 106th St, Kansas City, MO 64154For SaleMLS ID #2634214, Kara McGraw, ReeceNichols -The Village. Heartland MLS as distributed by MLS GRID
- $775,0004 bd3 ba3.1k sqft8245 Westlake Dr, Parkville, MO 64152For SaleMLS ID #2621180, Generations Real Estate Partners, BHG Kansas City Homes. Heartland MLS as distributed by MLS GRID
- $365,0004 bd3 ba1.9k sqft7013 N Winan Ave, Parkville, MO 64152For SaleMLS ID #2635467, Melissa Burns, Real Broker, LLC-MO. Heartland MLS as distributed by MLS GRID
- $659,0004 bd3 ba2.7k sqft1905 NE 100th Ter, Kansas City, MO 64155For SaleMLS ID #2637806, Elaina Dougherty, Keller Williams KC North. Heartland MLS as distributed by MLS GRID
- $545,0004 bd3 ba2.7k sqft6229 N Green Hills Ln, Kansas City, MO 64151For SaleMLS ID #2629655, Aimee Paine, Keller Williams KC North. Heartland MLS as distributed by MLS GRID
- $775,0005 bd5 ba4.9k sqft6119 S National Dr, Kansas City, MO 64152For SaleMLS ID #2596511, Ken Hoover Group, Keller Williams KC North. Heartland MLS as distributed by MLS GRID
