Rare opportunity to own a beautifully appointed home in the highly sought-after Riss Lake Reserve. Enjoy maintenance-provided living, including lawn care and snow removal, while taking advantage of the exceptional amenities offered within the Riss Lake community. Residents enjoy access to a private lake with docks, three swimming pools, tennis and pickleball courts, basketball courts, walking trails, and a children’s play area. Built by renowned Don Julian Builders, this stunning Overland II floor plan offers 4 bedrooms, 2.5 baths, and an elegant reverse 1.5-story design. Upon entry, you are welcomed by a spacious foyer with open sightlines leading into the great room featuring a fireplace, a beautifully designed kitchen, and an adjoining dining area—perfect for both everyday living and entertaining. The main level also features a spacious walk-in pantry, laundry room, and a convenient office space. Step outside to the covered deck overlooking lush landscaping, creating a peaceful outdoor retreat. The luxurious primary suite on the main level includes a generous walk-in closet and spa-inspired en-suite bath complete with dual vanities, a jacuzzi tub, and a walk-in shower. The lower level offers three additional bedrooms, a full bath, a large recreation room, and abundant storage space, providing flexibility and comfort for family and guests alike.
Active
Price cut: $20K (8/18)
$775,000
8245 Westlake Dr, Parkville, MO 64152
4beds
3,175sqft
Single Family Residence
Built in 2016
0.29 Acres Lot
$-- Zestimate®
$244/sqft
$122/mo HOA
What's special
- 83 days
- 703
- 23
Zillow last checked:
Listing updated:
Listed by:
Generations Real Estate Partners 816-410-6291,
BHG Kansas City Homes,
Amber Lalic 816-352-1070,
BHG Kansas City Homes
Source: Heartland MLS as distributed by MLS GRID,MLS#: 2621180
Facts & features
Interior
Bedrooms & bathrooms
- Bedrooms: 4
- Bathrooms: 3
- Full bathrooms: 2
- 1/2 bathrooms: 1
Primary bedroom
- Features: Carpet, Walk-In Closet(s)
- Level: First
- Area: 221 Square Feet
- Dimensions: 13 x 17
Bedroom 2
- Features: Carpet
- Level: Lower
- Area: 156 Square Feet
- Dimensions: 13 x 12
Bedroom 3
- Features: Carpet
- Level: Lower
- Area: 182 Square Feet
- Dimensions: 13 x 14
Bedroom 4
- Features: Carpet, Walk-In Closet(s)
- Level: Lower
- Area: 165 Square Feet
- Dimensions: 15 x 11
Primary bathroom
- Features: Ceramic Tiles, Double Vanity, Separate Shower And Tub
- Level: First
- Area: 169 Square Feet
- Dimensions: 13 x 13
Dining room
- Level: First
- Area: 144 Square Feet
- Dimensions: 16 x 9
Great room
- Features: Fireplace
- Level: First
- Area: 272 Square Feet
- Dimensions: 17 x 16
Kitchen
- Features: Kitchen Island, Pantry
- Level: First
- Area: 240 Square Feet
- Dimensions: 16 x 15
Laundry
- Features: Built-in Features, Ceramic Tiles
- Level: First
Recreation room
- Features: Built-in Features, Carpet
- Level: Lower
- Area: 285 Square Feet
- Dimensions: 19 x 15
Heating
- Forced Air
Cooling
- Electric
Appliances
- Included: Dishwasher, Disposal, Humidifier, Microwave, Refrigerator, Electric Range, Stainless Steel Appliance(s)
- Laundry: Laundry Room, Main Level
Features
- Ceiling Fan(s), Kitchen Island, Pantry, Vaulted Ceiling(s), Walk-In Closet(s)
- Flooring: Carpet, Tile, Wood
- Basement: Basement BR,Daylight,Finished,Full
- Number of fireplaces: 1
- Fireplace features: Living Room
Interior area
- Total structure area: 3,175
- Total interior livable area: 3,175 sqft
- Finished area above ground: 2,094
- Finished area below ground: 1,081
Video & virtual tour
Property
Parking
- Total spaces: 3
- Parking features: Attached, Garage Faces Front
- Attached garage spaces: 3
Features
- Patio & porch: Deck- Covered, Patio
- Spa features: Bath
Lot
- Size: 0.29 Acres
- Features: City Limits, Sprinkler-In Ground
Details
- Parcel number: 207025200003002000
- Other equipment: Back Flow Device
Construction
Type & style
- Home type: SingleFamily
- Architectural style: Traditional
- Property subtype: Single Family Residence
Materials
- Stone Trim, Stucco
- Roof: Tile
Condition
- Year built: 2016
Details
- Builder model: Overland 2
- Builder name: Julian Builders
Utilities & green energy
- Sewer: Public Sewer, Grinder Pump
- Water: Public
Community & HOA
Community
- Security: Security System
- Subdivision: Riss Lake
HOA
- Has HOA: Yes
- Amenities included: Boat Dock, Pickleball Court(s), Play Area, Pool, Tennis Court(s), Trail(s)
- Services included: Curbside Recycle, Maintenance Grounds, Maintenance Free, Management, Snow Removal, Trash
- HOA fee: $1,460 annually
- HOA name: Riss Lake
Location
- Region: Parkville
Financial & listing details
- Price per square foot: $244/sqft
- Tax assessed value: $508,578
- Annual tax amount: $8,510
- Date on market: 6/12/2026
- Listing terms: Cash,Conventional,VA Loan
- Ownership: Private
- Road surface type: Paved
Estimated market value
Not available
Estimated sales range
Not available
Not available
Price history
| Date | Event | Price |
|---|---|---|
| 8/18/2026 | Price change | $775,000-2.5%$244/sqft |
Source:  Heartland MLS as distributed by MLS GRID #2621180 Report a problem Heartland MLS as distributed by MLS GRID #2621180 Report a problem | ||
| 6/12/2026 | Listed for sale | $795,000+69.2%$250/sqft |
Source: Heartland MLS as distributed by MLS GRID #2621180 Report a problem | ||
| 1/30/2017 | Sold | -- |
Source: Heartland MLS as distributed by MLS GRID #45001_1870506 Report a problem | ||
| 12/1/2016 | Pending sale | $469,900$148/sqft |
Source: Realty Executives #1870506 Report a problem | ||
| 8/3/2016 | Listed for sale | $469,900$148/sqft |
Source: Realty Executives #1870506 Report a problem | ||
Public tax history
| Year | Property taxes | Tax assessment |
|---|---|---|
| 2025 | $8,510 +9.4% | $96,630 |
| 2024 | $7,775 -0.1% | $96,630 |
| 2023 | $7,785 +4.5% | $96,630 +5.9% |
| 2022 | $7,449 -0.3% | $91,246 |
| 2021 | $7,471 +10.9% | $91,246 +13.6% |
| 2020 | $6,739 | $80,347 +8.7% |
| 2018 | -- | $73,941 |
| 2017 | $5,247 +703.9% | $73,941 +872.9% |
| 2016 | $653 -0.5% | $7,600 |
| 2015 | $656 -41.2% | $7,600 |
| 2013 | $1,116 | $7,600 |
| 2012 | -- | $7,600 -42.8% |
| 2011 | -- | $13,281 |
| 2010 | -- | $13,281 |
| 2009 | -- | $13,281 |
Find assessor info on the county website
Monthly payment
Est. payment
Payment breakdown
Explore the cost of this home by adjusting the details. Changes won't be saved.Climate risks
Neighborhood: 64152
Nearby schools
Schools provided by the listing agent
- Elementary: English Landing
- Middle: Lakeview
- High: Park Hill South
Source: Heartland MLS as distributed by MLS GRID. This data may not be complete. We recommend contacting the local school district to confirm school assignments for this home.
Similar homes
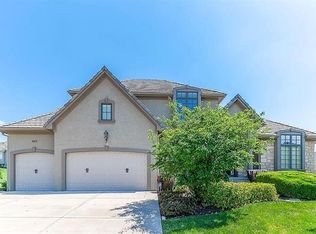
- $699,0005 bd5 ba4.2k sqft5812 NW Hickory Pl, Parkville, MO 64152For Sale
 MLS ID #2623081, Rachel Kilmer, ReeceNichols - Lees Summit. Heartland MLS as distributed by MLS GRID
 - $599,9004 bd5 ba3.6k sqft10400 River Hills Dr, Kansas City, MO 64152For Sale
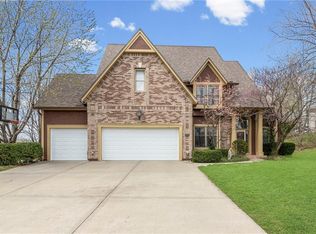 MLS ID #2608902, Russ Wolfe, ReeceNichols-KCN. Heartland MLS as distributed by MLS GRID
 - $570,0004 bd5 ba4k sqft5404 Meadow Lk, Parkville, MO 64152For Sale
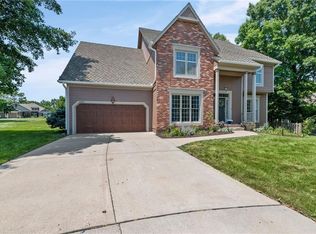 MLS ID #2632355, Deb Danaher, Platinum Realty LLC. Heartland MLS as distributed by MLS GRID
 - $650,0004 bd4 ba3.6k sqft14535 NW 63rd St, Parkville, MO 64152For Sale
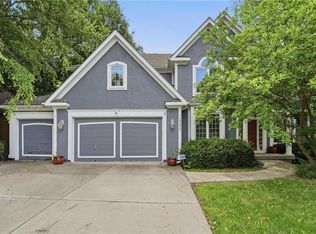 MLS ID #2619671, Ken Hoover Group, Keller Williams KC North. Heartland MLS as distributed by MLS GRID
