OPEN HOUSE on 8/8/2026 - PRICE ADJUSTMENT - This is a fantastic opportunity to maximize affordability and value in today's market. Welcome to 8112 NW 90th Street in Kansas City, MO. A stunning 5-bedroom, 4.5-bathroom home that truly delivers the WOW factor from the moment you walk through the door! Step inside and immediately be greeted by soaring ceilings, oversized windows, and an abundance of natural light that creates an open and luxurious feel throughout the home.
Built with quality and attention to detail, the current owners invested in numerous upgrades that make this property stand out. From the modern color palette and stylish finishes to the beautifully finished basement, every space has been thoughtfully designed for both comfort and entertaining. This spacious home offers an incredible layout featuring THREE separate living room spaces, providing flexibility for gatherings, relaxing, movie nights, or creating the perfect work-from-home setup. The kitchen and living areas flow beautifully together while still offering distinct spaces for privacy and functionality. Whether you're hosting guests or simply enjoying everyday living, this home combines elegance, warmth, and modern style in one exceptional package. Truly a beautiful home that must be seen to be appreciated!
Active
Price cut: $10K (7/12)
$765,000
8112 NW 90th St, Kansas City, MO 64153
5beds
4,696sqft
:
Get pre-qualified$4,976/mo
Single Family Residence
Built in 2023
0.26 Acres Lot
$-- Zestimate®
$163/sqft
$56/mo HOA
What's special
Beautifully finished basementStylish finishesModern color paletteOversized windowsSoaring ceilingsAbundance of natural light
- 84 days |
- 470 |
- 24 |
Zillow last checked:
Listing updated:
Listed by:
Emra Osmancevic 816-788-0478,
RE/MAX Revolution,
Emir Bukvic 816-562-6344,
RE/MAX Revolution
Source: Heartland MLS as distributed by MLS GRID,MLS#: 2618666
Facts & features
Interior
Bedrooms & bathrooms
- Bedrooms: 5
- Bathrooms: 5
- Full bathrooms: 4
- 1/2 bathrooms: 1
Primary bedroom
- Features: Carpet, Ceiling Fan(s), Walk-In Closet(s)
- Level: First
- Area: 221 Square Feet
- Dimensions: 13 x 17
Bedroom 2
- Features: Carpet, Walk-In Closet(s)
- Level: Second
- Area: 156 Square Feet
- Dimensions: 13 x 11
Bedroom 3
- Features: Carpet, Walk-In Closet(s)
- Level: Second
- Area: 143 Square Feet
- Dimensions: 13 x 12
Bedroom 4
- Features: Carpet, Walk-In Closet(s)
- Level: Second
- Area: 154 Square Feet
- Dimensions: 15 x 11
Primary bathroom
- Features: Ceramic Tiles, Double Vanity, Granite Counters, Separate Shower And Tub
- Level: First
- Area: 140 Square Feet
- Dimensions: 14 x 10
Bathroom 2
- Features: Ceramic Tiles, Double Vanity, Shower Over Tub
- Level: Second
- Area: 65 Square Feet
- Dimensions: 13 x 5
Bathroom 3
- Features: Ceramic Tiles, Shower Over Tub
- Level: Second
- Area: 40 Square Feet
- Dimensions: 8 x 5
Breakfast room
- Level: First
- Area: 99 Square Feet
- Dimensions: 11 x 9
Dining room
- Level: First
- Area: 132 Square Feet
- Dimensions: 12 x 12
Great room
- Features: Carpet, Ceiling Fan(s)
- Level: First
- Area: 240 Square Feet
- Dimensions: 16 x 16
Hearth room
- Features: Ceiling Fan(s), Fireplace
- Level: First
- Area: 121 Square Feet
- Dimensions: 12 x 16
Kitchen
- Features: Granite Counters, Kitchen Island, Pantry
- Level: First
- Area: 216 Square Feet
- Dimensions: 15 x 13
Loft
- Features: Carpet, Ceiling Fan(s)
- Level: Second
- Area: 154 Square Feet
- Dimensions: 14 x 11
Heating
- Heatpump/Gas
Cooling
- Electric, Heat Pump
Appliances
- Included: Dishwasher, Disposal, Double Oven, Exhaust Fan, Microwave, Refrigerator, Free-Standing Electric Oven, Stainless Steel Appliance(s)
- Laundry: Laundry Room, Main Level
Features
- Ceiling Fan(s), Custom Cabinets, Kitchen Island, Pantry, Vaulted Ceiling(s), Walk-In Closet(s)
- Flooring: Carpet, Wood
- Windows: Thermal Windows
- Basement: Egress Window(s),Finished,Full,Sump Pump
- Number of fireplaces: 2
- Fireplace features: Gas, Hearth Room
Interior area
- Total structure area: 4,696
- Total interior livable area: 4,696 sqft
- Finished area above ground: 3,096
- Finished area below ground: 1,600
Property
Parking
- Total spaces: 3
- Parking features: Attached, Garage Faces Front
- Attached garage spaces: 3
Lot
- Size: 0.26 Acres
- Dimensions: 100 x 131 x 74 x 132
- Features: City Lot
Details
- Parcel number: 201001300005006000
Construction
Type & style
- Home type: SingleFamily
- Architectural style: Traditional
- Property subtype: Single Family Residence
Materials
- Brick/Mortar, Stucco
- Roof: Composition
Condition
- Year built: 2023
Details
- Builder model: Marisa Grand
- Builder name: McFarland
Utilities & green energy
- Sewer: Public Sewer
- Water: Public
Community & HOA
Community
- Security: Security System, Smoke Detector(s)
- Subdivision: Riverstone
HOA
- Has HOA: Yes
- Amenities included: Play Area, Pool, Tennis Court(s), Trail(s)
- HOA fee: $670 annually
- HOA name: The Reserve at Riverstone
Location
- Region: Kansas City
Financial & listing details
- Price per square foot: $163/sqft
- Tax assessed value: $539,875
- Annual tax amount: $9,225
- Date on market: 5/21/2026
- Listing terms: Cash,Conventional,FHA,VA Loan
- Ownership: Private
Estimated market value
Not available
Estimated sales range
Not available
Not available
Price history
| Date | Event | Price |
|---|---|---|
| 7/12/2026 | Price change | $765,000-1.3%$163/sqft |
Source:  Heartland MLS as distributed by MLS GRID #2618666 Report a problem Heartland MLS as distributed by MLS GRID #2618666 Report a problem | ||
| 6/10/2026 | Price change | $775,000-1.3%$165/sqft |
Source: Heartland MLS as distributed by MLS GRID #2618666 Report a problem | ||
| 5/21/2026 | Listed for sale | $785,000+44.8%$167/sqft |
Source: Heartland MLS as distributed by MLS GRID #2618666 Report a problem | ||
| 5/18/2023 | Listing removed | -- |
Source: Hunt Midwest Report a problem | ||
| 5/15/2023 | Sold | -- |
Source: Heartland MLS as distributed by MLS GRID #2315935 Report a problem | ||
| 10/12/2022 | Pending sale | $541,945$115/sqft |
Source: Heartland MLS as distributed by MLS GRID #2315935 Report a problem | ||
| 10/12/2022 | Listing removed | -- |
Source:  ReeceNichols Real Estate Report a problem ReeceNichols Real Estate Report a problem | ||
| 4/17/2021 | Pending sale | $541,945$115/sqft |
Source: Heartland MLS as distributed by MLS GRID #2315935 Report a problem | ||
Public tax history
| Year | Property taxes | Tax assessment |
|---|---|---|
| 2025 | $9,225 +11.6% | $102,577 |
| 2024 | $8,264 +0.1% | $102,577 |
| 2023 | $8,253 +681% | $102,577 +706.4% |
| 2022 | $1,057 -0.3% | $12,721 |
| 2021 | $1,060 -1.5% | $12,721 |
| 2020 | $1,076 | $12,721 |
| 2018 | -- | $12,721 |
| 2017 | $1,053 -0.6% | $12,721 |
| 2016 | $1,060 -0.3% | $12,721 |
| 2015 | $1,063 -5.9% | $12,721 |
| 2013 | $1,130 | $12,721 |
| 2012 | -- | $12,721 |
| 2011 | -- | $12,721 |
| 2010 | -- | $12,721 |
| 2009 | -- | $12,721 |
Find assessor info on the county website
Monthly payment
Est. payment
Payment breakdown
Explore the cost of this home by adjusting the details. Changes won't be saved.Climate risks
Neighborhood: Prairie Point
Nearby schools
GreatSchools rating
- 4/10Alfred L. Renner Elementary SchoolGrades: K-5Distance: 1 mi
- 5/10Congress Middle SchoolGrades: 6-8Distance: 1 mi
- 9/10Park Hill High SchoolGrades: 9-12Distance: 0.9 mi
Schools provided by the listing agent
- Elementary: Renner
- Middle: Congress
- High: Park Hill
Source: Heartland MLS as distributed by MLS GRID. This data may not be complete. We recommend contacting the local school district to confirm school assignments for this home.
- $789,0004 bd4 ba3.8k sqft8312 NW 90th St, Kansas City, MO 64153Off Market

- $610,2004 bd4 ba3.4k sqft8116 NW 90th St, Kansas City, MO 64153Off Market
- $--4 bd3 ba2.1k sqft8400 NW 90th St, Kansas City, MO 64153Sold

- $--4 bd3 ba2.1k sqft8312 NW 89th Ter, Kansas City, MO 64153Sold
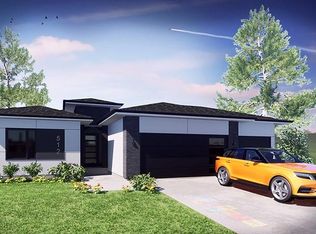
- $--4 bd3 ba2.1k sqft8316 NW 89th Ter, Kansas City, MO 64153Sold
- $540,8004 bd4 ba2.5k sqft8108 NW 90th St, Kansas City, MO 64153Off Market
- $--4 bd4 ba2.9k sqft8301 NW 90th St, Kansas City, MO 64153Sold
- $584,2004 bd4 ba3k sqft8311 NE 90th St, Kansas City, MO 64157Off Market
A local agent can set up tours, give advice and negotiate with sellers.
Similar homes
- $560,0004 bd4 ba3.2k sqft9000 N Seymour Ave, Kansas City, MO 64153For Sale
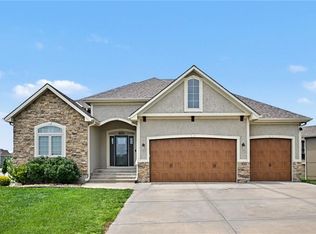 MLS ID #2626536, Janet Rao, BHG Kansas City Homes. Heartland MLS as distributed by MLS GRID
 - $785,0005 bd4 ba3.8k sqft8119 NW Venita St, Weatherby Lake, MO 64152For Sale
 MLS ID #2632794, Lara Golos, RE/MAX Revolution. Heartland MLS as distributed by MLS GRID
 - $640,0004 bd3 ba2.6k sqft8216 NW 89th Ter, Kansas City, MO 64153New Construction
 Heartland MLS as distributed by MLS GRID
 - $695,0004 bd5 ba4.3k sqft5303 NW 60th Ter, Kansas City, MO 64151For Sale
 MLS ID #2635084, Andrew Hicklin, ReeceNichols-KCN. Heartland MLS as distributed by MLS GRID
 - $799,0005 bd5 ba5.1k sqft9702 NW 75th St, Weatherby Lake, MO 64152For SaleMLS ID #2599284, Julie Rischer, Keller Williams Realty Partners Inc.. Heartland MLS as distributed by MLS GRID
- $795,0005 bd5 ba4.9k sqft6119 S National Dr, Kansas City, MO 64152For SaleMLS ID #2596511, Ken Hoover Group, Keller Williams KC North. Heartland MLS as distributed by MLS GRID
- $840,0004 bd3 ba3.6k sqft7511 N Gower Ave, Kansas City, MO 64151For SaleMLS ID #2624748, Mary Ann Lober, United Real Estate Kansas City. Heartland MLS as distributed by MLS GRID
- $625,0006 bd5 ba3.7k sqft6613 NW 106th St, Kansas City, MO 64154For SaleMLS ID #2634214, Kara McGraw, ReeceNichols -The Village. Heartland MLS as distributed by MLS GRID
- $795,0004 bd3 ba3.1k sqft8245 Westlake Dr, Parkville, MO 64152For SaleMLS ID #2621180, Generations Real Estate Partners, BHG Kansas City Homes. Heartland MLS as distributed by MLS GRID
- $599,9006 bd5 ba3.5k sqft6717 NW 104th Ter, Kansas City, MO 64154For SaleMLS ID #2624430, Becky Riley, ReeceNichols-KCN. Heartland MLS as distributed by MLS GRID
- $669,9505 bd5 ba3.3k sqft10411 N Liberty St, Kansas City, MO 64155New ConstructionHeartland MLS as distributed by MLS GRID
- $725,0005 bd5 ba4.4k sqft8612 N Farley Ave, Kansas City, MO 64157For SaleMLS ID #2626945, Angie Bledsoe, Keller Williams KC North. Heartland MLS as distributed by MLS GRID
- $699,9504 bd5 ba4k sqft2827 NE 102nd Ter, Kansas City, MO 64155For SaleMLS ID #2607830, Kabuki Mungai-Anyumba, ReeceNichols-KCN. Heartland MLS as distributed by MLS GRID
- $658,9754 bd3 ba2.5k sqft10715 N Fisk Ave, Kansas City, MO 64154For SaleMLS ID #2605137, Thomas Johnson, Keller Williams KC North. Heartland MLS as distributed by MLS GRID
- $649,9005 bd5 ba3.3k sqft10512 N Euclid Ave, Kansas City, MO 64155For SaleMLS ID #2616339, Kristy Wendt, United Real Estate Kansas City. Heartland MLS as distributed by MLS GRID
- $798,0005 bd5 ba4.1k sqft11414 Bluestem Dr, Kearney, MO 64060For SaleMLS ID #2633612, Kevin Holmes, Epique Realty. Heartland MLS as distributed by MLS GRID
- $650,0005 bd4 ba3.2k sqft7904 N Spruce Ave, Kansas City, MO 64119For SaleMLS ID #2632871, Nelson Home Group, Keller Williams KC North. Heartland MLS as distributed by MLS GRID
- $785,0004 bd5 ba3.4k sqft5200 N 130th St, Kansas City, KS 66109For SaleMLS ID #2633085, Rank & Roberts Team, ReeceNichols - Country Club Plaza. Heartland MLS as distributed by MLS GRID
- $545,0004 bd4 ba2.4k sqft6709 NW 105th St, Kansas City, MO 64154For SaleMLS ID #2612310, Jennifer Zhang, Keller Williams Realty Partners Inc.. Heartland MLS as distributed by MLS GRID
- $585,0004 bd5 ba4k sqft5404 Meadow Lk, Parkville, MO 64152For SaleMLS ID #2632355, Deb Danaher, Platinum Realty LLC. Heartland MLS as distributed by MLS GRID
