Located in the highly sought-after Weatherby Lake community, this exceptional 4-year-old, open-concept 1.5-story home now represents one of the best values in the area with one of the lowest price-per-square-foot opportunities available. For buyers looking to maximize their investment, this is a rare opportunity to purchase a nearly new luxury home with outstanding features, an unbeatable lifestyle, and the potential for immediate equity. The main level features true single-level living with plantation shutters, hard surface flooring, a spacious primary suite, great room, dining area, office, laundry room, and a gourmet kitchen with a large island, marble backsplash, double ovens, drawer microwave, and 5-burner gas cooktop. A standout feature is the fully finished lower-level private living quarters, ideal for multi-generational living, guests, or a private workspace. This separate suite includes a bedroom, bathroom, walk-in closet, family room, dining area, recreation space, kitchen, and laundry. Upstairs offers three additional bedrooms, two full baths, and nearly 900 square feet of flexible living space. Exterior highlights include an epoxy-coated garage floor, expanded driveway, patio, privacy-fenced backyard, & additional shed storage. Recent upgrades include a secondary living area with an added egress window, hardwood flooring throughout the main level, and more. Weatherby Lake offers the lifestyle buyers dream about, including lake access with boating, docks, private beach, community center, tennis, pickleball, basketball courts, and multiple playgrounds. Located in the Park Hill School District, serving Hawthorne Elementary and Park Hill High School, this home is conveniently located near shopping, KCI Airport, downtown Kansas City, and The Legends. Opportunities to own a home of this caliber at this price point are increasingly rare, making this an exceptional value for buyers seeking luxury, lifestyle, and long-term investment potential.
Active
Price cut: $49K (8/19)
$750,000
9702 NW 75th St, Weatherby Lake, MO 64152
5beds
5,169sqft
Single Family Residence
Built in 2022
0.35 Acres Lot
$-- Zestimate®
$145/sqft
$56/mo HOA
What's special
Epoxy-coated garage floorPrivacy-fenced backyardTrue single-level livingAdditional shed storageLaundry roomSpacious primary suiteExpanded driveway
- 256 days
- 1,339
- 62
Zillow last checked:
Listing updated:
Listed by:
Julie Rischer 816-449-8335,
Keller Williams Realty Partners Inc.
Source: Heartland MLS as distributed by MLS GRID,MLS#: 2599284
Facts & features
Interior
Bedrooms & bathrooms
- Bedrooms: 5
- Bathrooms: 5
- Full bathrooms: 4
- 1/2 bathrooms: 1
Primary bedroom
- Level: First
Bedroom 2
- Level: Second
Bedroom 3
- Level: Second
Bedroom 4
- Level: Second
Bedroom 5
- Level: Lower
Primary bathroom
- Level: First
Bathroom 2
- Level: Second
Bathroom 3
- Level: Second
Bathroom 4
- Level: Lower
Breakfast room
- Level: First
Other
- Level: Lower
Family room
- Level: Second
Great room
- Level: First
Half bath
- Level: Main
Kitchen
- Level: First
Recreation room
- Level: Lower
Heating
- Forced Air
Cooling
- Electric
Appliances
- Included: Dishwasher, Disposal, Double Oven, Dryer, Exhaust Fan, Microwave, Refrigerator, Free-Standing Electric Oven, Gas Range, Stainless Steel Appliance(s), Under Cabinet Appliance(s), Washer
- Laundry: Lower Level, Main Level
Features
- Ceiling Fan(s), Custom Cabinets, Kitchen Island, Painted Cabinets, Pantry, In-Law Floorplan, Vaulted Ceiling(s), Walk-In Closet(s)
- Flooring: Carpet, Luxury Vinyl, Tile, Wood
- Basement: Basement BR,Egress Window(s),Finished,Full
- Number of fireplaces: 1
- Fireplace features: Gas, Great Room
Interior area
- Total structure area: 5,169
- Total interior livable area: 5,169 sqft
- Finished area above ground: 3,469
- Finished area below ground: 1,700
Property
Parking
- Total spaces: 3
- Parking features: Attached, Garage Faces Side
- Attached garage spaces: 3
Accessibility
- Accessibility features: Stair Lift
Features
- Patio & porch: Patio
- Fencing: Wood
Lot
- Size: 0.35 Acres
- Features: City Lot, Corner Lot
Details
- Additional structures: Shed(s)
- Parcel number: 206014300005017000
Construction
Type & style
- Home type: SingleFamily
- Architectural style: Traditional
- Property subtype: Single Family Residence
Materials
- Frame, Wood Siding
- Roof: Composition
Condition
- Year built: 2022
Details
- Builder name: LT BUILDERS
Utilities & green energy
- Sewer: Public Sewer, Grinder Pump
- Water: Public
Community & HOA
Community
- Security: Smoke Detector(s)
- Subdivision: Weatherby Lake
HOA
- Has HOA: Yes
- Amenities included: Community Center, Party Room, Play Area, Tennis Court(s)
- HOA fee: $667 annually
Location
- Region: Weatherby Lake
Financial & listing details
- Price per square foot: $145/sqft
- Annual tax amount: $11,862
- Date on market: 2/4/2026
- Listing terms: Cash,Conventional,FHA,VA Loan
- Ownership: Private
- Road surface type: Paved
Estimated market value
Not available
Estimated sales range
Not available
Not available
Price history
| Date | Event | Price |
|---|---|---|
| 9/11/2026 | Listed for sale | $750,000$145/sqft |
Source:  Heartland MLS as distributed by MLS GRID #2599284 Report a problem Heartland MLS as distributed by MLS GRID #2599284 Report a problem | ||
| 8/31/2026 | Contingent | $750,000$145/sqft |
Source: Heartland MLS as distributed by MLS GRID #2599284 Report a problem | ||
| 8/19/2026 | Price change | $750,000-6.1%$145/sqft |
Source: Heartland MLS as distributed by MLS GRID #2599284 Report a problem | ||
| 7/22/2026 | Price change | $799,000-8.2%$155/sqft |
Source: My State MLS #11847003 Report a problem | ||
| 6/15/2026 | Price change | $870,000-8.4%$168/sqft |
Source: Heartland MLS as distributed by MLS GRID #2599284 Report a problem | ||
| 3/21/2026 | Price change | $950,000-2.6%$184/sqft |
Source: Heartland MLS as distributed by MLS GRID #2599284 Report a problem | ||
| 2/4/2026 | Listed for sale | $975,000+39.5%$189/sqft |
Source: Heartland MLS as distributed by MLS GRID #2599284 Report a problem | ||
| 11/29/2022 | Sold | -- |
Source: Heartland MLS as distributed by MLS GRID #2368604 Report a problem | ||
| 11/5/2022 | Pending sale | $699,000$135/sqft |
Source: Heartland MLS as distributed by MLS GRID #2368604 Report a problem | ||
| 8/29/2022 | Contingent | $699,000$135/sqft |
Source: Heartland MLS as distributed by MLS GRID #2368604 Report a problem | ||
| 7/14/2022 | Price change | $699,000-12.5%$135/sqft |
Source: Heartland MLS as distributed by MLS GRID #2368604 Report a problem | ||
| 6/22/2022 | Listed for sale | $799,000$155/sqft |
Source: Heartland MLS as distributed by MLS GRID #2368604 Report a problem | ||
Public tax history
Tax history is unavailable.
Monthly payment
Est. payment
Payment breakdown
Explore the cost of this home by adjusting the details. Changes won't be saved.Climate risks
Neighborhood: 64152
Nearby schools
Schools provided by the listing agent
- Elementary: Hawthorn
- Middle: Congress
- High: Park Hill
Source: Heartland MLS as distributed by MLS GRID. This data may not be complete. We recommend contacting the local school district to confirm school assignments for this home.
- $452,4003 bd3 ba-- sqft9708 Nw 75th Street, Weatherby Lake, MO 64152Off Market
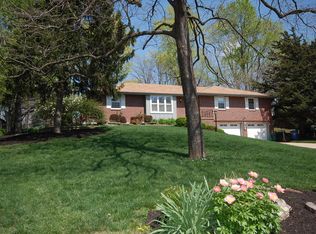
- $401,2003 bd2 ba2k sqft9703 NW 75th St, Weatherby Lake, MO 64152Off Market
- $464,6003 bd3 ba2.1k sqft9704 NW 75th St, Weatherby Lake, MO 64152Off Market

- $789,6004 bd4 ba3.6k sqft9704 NW 75th St, Weatherby Lake, MO 64152Off Market
Similar homes
- $775,0004 bd5 ba4.4k sqft13559 Terrace Park Dr, Parkville, MO 64152For Sale
 MLS ID #2640065, Kyle Talbot, KW KANSAS CITY METRO. Heartland MLS as distributed by MLS GRID
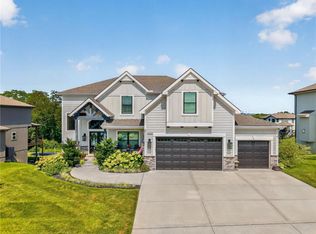
 - $800,0006 bd5 ba4k sqft14670 Thousand Oaks Pl, Parkville, MO 64152For Sale
 MLS ID #2641581, Sam Blacksher, Aristocrat Realty. Heartland MLS as distributed by MLS GRID
 - $950,0005 bd4 ba3.6k sqft6119 Southlake Dr, Parkville, MO 64152For Sale
 MLS ID #2631870, Tradition Home Group, Compass Realty Group. Heartland MLS as distributed by MLS GRID
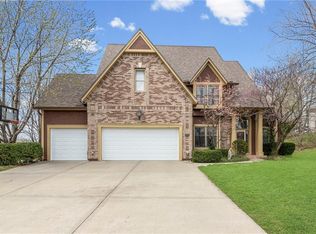
 - $579,9004 bd5 ba3.6k sqft10400 River Hills Dr, Kansas City, MO 64152For Sale
 MLS ID #2608902, Russ Wolfe, ReeceNichols-KCN. Heartland MLS as distributed by MLS GRID
