Welcome home to this beautifully designed reverse 1.5-story nestled on a private lot, offering the perfect combination of comfort, functionality, and space. The open-concept floor plan features three bedrooms on the main level with hardwood floors throughout the common areas, while plantation shutters throughout the home add timeless style and charm. The kitchen flows seamlessly into the dining and living areas and opens to a covered deck, making entertaining both indoors and out a breeze. Just off the kitchen, you'll find a versatile pocket office that's perfect as a command center, home office, or homework station. The spacious primary suite is a true retreat, featuring a large bedroom, a spa-like bath with a tiled shower, whirlpool tub, dual vanities, and the added convenience of direct access to the laundry room. The finished walkout lower level offers two additional bedrooms, a spacious recreation room with a wet bar, and direct access to the patio, creating the perfect space for guests or entertaining. Car enthusiasts and hobbyists will appreciate the oversized four-car garage featuring epoxy flooring and built-in cabinetry for exceptional storage and organization. For added peace of mind, the home is equipped with a emergency generator with a transferable warranty. Thoughtfully designed with quality finishes and practical features throughout, this home offers the perfect blend of privacy, comfort, and exceptional living space.
Active
Price cut: $25K (9/2)
$975,000
6119 Southlake Dr, Parkville, MO 64152
5beds
3,635sqft
Single Family Residence
Built in 2014
0.57 Acres Lot
$-- Zestimate®
$268/sqft
$122/mo HOA
What's special
- 47 days
- 1,185
- 43
Likely to sell faster than
Zillow last checked:
Listing updated:
Listed by:
Tradition Home Group 816-857-5700,
Compass Realty Group,
Shannon Stumpenhaus 816-529-9993,
Compass Realty Group
Source: Heartland MLS as distributed by MLS GRID,MLS#: 2631870
Facts & features
Interior
Bedrooms & bathrooms
- Bedrooms: 5
- Bathrooms: 4
- Full bathrooms: 3
- 1/2 bathrooms: 1
Primary bedroom
- Features: Carpet, Ceiling Fan(s), Walk-In Closet(s)
- Level: Main
- Dimensions: 13 x 19
Bedroom 2
- Features: Carpet, Ceiling Fan(s)
- Level: Main
- Dimensions: 11 x 12
Bedroom 3
- Features: Carpet, Ceiling Fan(s)
- Level: Main
- Dimensions: 12 x 12
Bedroom 4
- Features: Carpet, Walk-In Closet(s)
- Level: Basement
- Dimensions: 12 x 13
Bedroom 5
- Features: Ceiling Fan(s), Ceramic Tiles, Walk-In Closet(s)
- Level: Basement
- Dimensions: 12 x 14
Primary bathroom
- Features: Ceramic Tiles, Double Vanity, Separate Shower And Tub
- Level: Main
- Dimensions: 12 x 13
Breakfast room
- Level: Main
- Dimensions: 13 x 16
Family room
- Features: Built-in Features, Granite Counters, Wet Bar
- Level: Basement
- Dimensions: 24 x 24
Great room
- Features: Built-in Features, Fireplace
- Level: Main
- Dimensions: 20 x 20
Kitchen
- Features: Granite Counters, Indirect Lighting, Pantry
- Level: Main
- Dimensions: 14 x 19
Office
- Features: Built-in Features
- Level: Main
- Dimensions: 5 x 6
Other
- Level: Basement
- Dimensions: 15 x 26
Heating
- Forced Air
Cooling
- Electric
Appliances
- Included: Cooktop, Dishwasher, Disposal, Microwave, Refrigerator, Built-In Oven, Gas Range, Stainless Steel Appliance(s)
- Laundry: Laundry Room, Main Level
Features
- Ceiling Fan(s), Kitchen Island, Pantry, Stained Cabinets, Vaulted Ceiling(s), Walk-In Closet(s), Wet Bar
- Windows: Window Coverings
- Basement: Basement BR,Finished,Full,Walk-Out Access
- Number of fireplaces: 2
- Fireplace features: Basement, Electric, Living Room
Interior area
- Total structure area: 3,635
- Total interior livable area: 3,635 sqft
- Finished area above ground: 2,096
- Finished area below ground: 1,539
Property
Parking
- Total spaces: 4
- Parking features: Attached, Garage Faces Front
- Attached garage spaces: 4
Features
- Patio & porch: Deck- Covered, Patio, Porch
Lot
- Size: 0.57 Acres
- Features: Cul-De-Sac, Level, Many Trees, Wooded
Details
- Parcel number: 207025100005012000
- Other equipment: Back Flow Device
Construction
Type & style
- Home type: SingleFamily
- Architectural style: Traditional
- Property subtype: Single Family Residence
Materials
- Stone Trim, Stucco & Frame
- Roof: Concrete
Condition
- Year built: 2014
Utilities & green energy
- Sewer: Public Sewer, Grinder Pump
- Water: Public
Community & HOA
Community
- Security: Smoke Detector(s)
- Subdivision: Riss Lake
HOA
- Has HOA: Yes
- Amenities included: Other, Pickleball Court(s), Play Area, Pool, Tennis Court(s), Trail(s)
- Services included: All Amenities
- HOA fee: $1,460 annually
- HOA name: First Service Residential
Location
- Region: Parkville
Financial & listing details
- Price per square foot: $268/sqft
- Tax assessed value: $773,203
- Annual tax amount: $12,937
- Date on market: 7/17/2026
- Listing terms: Cash,Conventional,VA Loan
- Ownership: Private
- Road surface type: Paved
Estimated market value
Not available
Estimated sales range
Not available
Not available
Price history
| Date | Event | Price |
|---|---|---|
| 9/2/2026 | Price change | $975,000-2.5%$268/sqft |
Source:  Heartland MLS as distributed by MLS GRID #2631870 Report a problem Heartland MLS as distributed by MLS GRID #2631870 Report a problem | ||
| 8/15/2026 | Price change | $999,950-6.2%$275/sqft |
Source: Heartland MLS as distributed by MLS GRID #2631870 Report a problem | ||
| 7/17/2026 | Listed for sale | $1,066,000+33.3%$293/sqft |
Source: Heartland MLS as distributed by MLS GRID #2631870 Report a problem | ||
| 5/14/2021 | Sold | -- |
Source: Heartland MLS as distributed by MLS GRID #2308190 Report a problem | ||
| 3/15/2021 | Pending sale | $800,000$220/sqft |
Source:  RE/MAX of Kansas-Missouri #2308190 Report a problem RE/MAX of Kansas-Missouri #2308190 Report a problem | ||
| 3/14/2021 | Listed for sale | $800,000$220/sqft |
Source: RE/MAX of Kansas-Missouri #2308190 Report a problem | ||
| 12/17/2015 | Sold | -- |
Source: Agent Provided Report a problem | ||
| 11/14/2014 | Sold | -- |
Source: Heartland MLS as distributed by MLS GRID #45001_1870750 Report a problem | ||
Public tax history
| Year | Property taxes | Tax assessment |
|---|---|---|
| 2025 | $12,937 +9.4% | $146,908 |
| 2024 | $11,820 -0.1% | $146,908 |
| 2023 | $11,835 +4.5% | $146,908 +5.9% |
| 2022 | $11,325 -0.3% | $138,724 |
| 2021 | $11,358 -2.4% | $138,724 |
| 2020 | $11,635 | $138,724 +18% |
| 2018 | -- | $117,544 |
| 2017 | $9,936 -1.6% | $117,544 |
| 2016 | $10,095 -0.5% | $117,544 |
| 2015 | $10,144 | $117,544 +673.3% |
| 2013 | $10,144 | $15,200 |
| 2012 | -- | $15,200 -36.5% |
| 2011 | -- | $23,921 +24.1% |
| 2010 | -- | $19,272 |
Find assessor info on the county website
Monthly payment
Est. payment
Payment breakdown
Explore the cost of this home by adjusting the details. Changes won't be saved.Climate risks
Neighborhood: 64152
Nearby schools
Schools provided by the listing agent
- Elementary: English Landing
- Middle: Lakeview
- High: Park Hill South
Source: Heartland MLS as distributed by MLS GRID. This data may not be complete. We recommend contacting the local school district to confirm school assignments for this home.

Similar homes
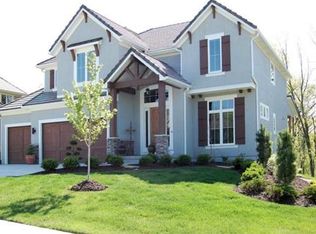
- $975,0004 bd3 ba3.1k sqft5870 Chateau Lane, Parkville, MO 64152New Construction
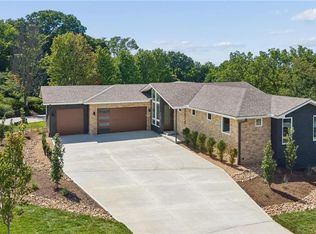 MLS ID #2630218, Concierge Real Estate Group, Worth Clark Realty. Heartland MLS as distributed by MLS GRID
 - $869,9004 bd5 ba5.3k sqft5502 Spinnaker Point, Parkville, MO 64152For Sale
 MLS ID #2626908, Chris Termini, HomeSmart Legacy. Heartland MLS as distributed by MLS GRID
 - $920,0004 bd4 ba3.8k sqft5950 N Saline Ave, Kansas City, MO 64151For Sale
 MLS ID #2633670, Tiffany Allen, BHG Kansas City Homes. Heartland MLS as distributed by MLS GRID
 - $775,0004 bd3 ba3.1k sqft8245 Westlake Dr, Parkville, MO 64152For Sale
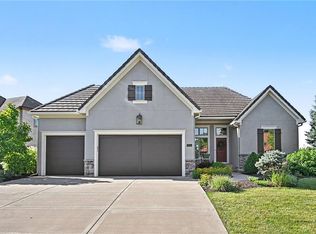 MLS ID #2621180, Generations Real Estate Partners, BHG Kansas City Homes. Heartland MLS as distributed by MLS GRID
