Architecture meets golf course luxury. Perched along the 14th hole of The Deuce Golf Course, this iconic mid-century modern masterpiece offers a rare turn-key lifestyle with over $100,000 in premium custom upgrades completed post-construction. Bypassing all supply chain and build-time delays, this showcase home features an expansive open floor plan anchored by soaring vaulted ceilings, a structural suspended garage slab, and a breathtaking waterfall kitchen island. Custom designer hardscaping and an upgraded luxury outdoor living footprint seamlessly frame panoramic fairway views. A comprehensive, itemized upgrade portfolio Is available Enjoy this private enclave gated community, St. Andrews Court at The National without the wait. Truly better than new construction!
Active
$1,125,000
10600 Chateau Ln, Parkville, MO 64152
4beds
2,850sqft
Single Family Residence
Built in 2025
0.4 Acres Lot
$-- Zestimate®
$395/sqft
$-- HOA
What's special
- 43 days |
- 625 |
- 15 |
Zillow last checked:
Listing updated:
Listed by:
Molly Hipfl 816-716-7557,
ReeceNichols - Lees Summit,
Rob Ellerman Team 816-304-4434,
ReeceNichols - Lees Summit
Source: Heartland MLS as distributed by MLS GRID,MLS#: 2623934
Facts & features
Interior
Bedrooms & bathrooms
- Bedrooms: 4
- Bathrooms: 4
- Full bathrooms: 3
- 1/2 bathrooms: 1
Primary bedroom
- Features: Ceiling Fan(s), Walk-In Closet(s)
- Level: Main
- Dimensions: 13 x 16
Bedroom 2
- Level: First
Bedroom 3
- Features: Carpet, Ceiling Fan(s)
- Level: Lower
- Dimensions: 11 x 11
Bedroom 4
- Features: Carpet, Ceiling Fan(s), Walk-In Closet(s)
- Level: Lower
- Dimensions: 11 x 12
Primary bathroom
- Features: Ceramic Tiles, Double Vanity, Separate Shower And Tub
- Level: Main
Bathroom 2
- Features: Ceramic Tiles, Shower Only
- Level: First
- Dimensions: 12 x 12
Bathroom 3
- Features: Ceramic Tiles, Quartz Counter, Shower Over Tub
- Level: Lower
Dining room
- Level: Main
- Dimensions: 10 x 13
Family room
- Features: Carpet, Ceiling Fan(s), Fireplace
- Level: Lower
- Dimensions: 15 x 19
Great room
- Features: Built-in Features, Ceiling Fan(s), Fireplace
- Level: Main
- Dimensions: 15 x 20
Half bath
- Level: First
Kitchen
- Features: Kitchen Island, Pantry, Quartz Counter
- Level: Main
- Dimensions: 13 x 13
Laundry
- Features: Ceramic Tiles
- Level: First
- Dimensions: 7 x 7
Recreation room
- Features: Built-in Features, Luxury Vinyl, Wet Bar
- Level: Lower
- Dimensions: 10 x 14
Heating
- Electric, Heat Pump
Cooling
- Electric
Appliances
- Included: Cooktop, Dishwasher, Disposal, Exhaust Fan, Microwave, Stainless Steel Appliance(s)
- Laundry: Laundry Room, Main Level
Features
- Ceiling Fan(s), Custom Cabinets, Kitchen Island, Pantry, Stained Cabinets, Vaulted Ceiling(s), Walk-In Closet(s), Wet Bar
- Flooring: Carpet, Ceramic Tile, Luxury Vinyl, Wood
- Windows: Thermal Windows
- Basement: Concrete,Finished,Full,Walk-Out Access
- Number of fireplaces: 2
- Fireplace features: Family Room, Gas, Great Room
Interior area
- Total structure area: 2,850
- Total interior livable area: 2,850 sqft
- Finished area above ground: 1,700
- Finished area below ground: 1,150
Video & virtual tour
Property
Parking
- Total spaces: 3
- Parking features: Attached, Garage Faces Side
- Attached garage spaces: 3
Features
- Patio & porch: Screened
Lot
- Size: 0.4 Acres
- Features: On Golf Course, Adjoin Golf Green, Cul-De-Sac
Details
- Parcel number: 208027400016009000
- Other equipment: Back Flow Device
Construction
Type & style
- Home type: SingleFamily
- Architectural style: Contemporary
- Property subtype: Single Family Residence
Materials
- Board & Batten Siding, Frame, Metal Siding
- Roof: Metal
Condition
- Year built: 2025
Details
- Builder model: El Dorado
- Builder name: New Line Homes
Utilities & green energy
- Sewer: Public Sewer
- Water: Public
Community & HOA
Community
- Security: Gated Community
- Subdivision: The National
HOA
- Has HOA: Yes
- Amenities included: Clubhouse, Golf Course, Pool, Tennis Court(s)
- Services included: Management, Partial Amenities
- HOA name: The National
Location
- Region: Parkville
Financial & listing details
- Price per square foot: $395/sqft
- Annual tax amount: $15,000
- Date on market: 7/8/2026
- Ownership: Private
- Road surface type: Paved
Estimated market value
Not available
Estimated sales range
Not available
Not available
Price history
| Date | Event | Price |
|---|---|---|
| 7/8/2026 | Listed for sale | $1,125,000+18.4%$395/sqft |
Source:  Heartland MLS as distributed by MLS GRID #2623934 Report a problem Heartland MLS as distributed by MLS GRID #2623934 Report a problem | ||
| 9/18/2025 | Sold | -- |
Source: Heartland MLS as distributed by MLS GRID #2531815 Report a problem | ||
| 8/2/2025 | Pending sale | $950,000$333/sqft |
Source: Heartland MLS as distributed by MLS GRID #2531815 Report a problem | ||
| 6/21/2025 | Price change | $950,000-1.6%$333/sqft |
Source: Heartland MLS as distributed by MLS GRID #2531815 Report a problem | ||
| 5/24/2025 | Price change | $965,000-3%$339/sqft |
Source: Heartland MLS as distributed by MLS GRID #2531815 Report a problem | ||
| 3/14/2025 | Listed for sale | $995,000$349/sqft |
Source: Heartland MLS as distributed by MLS GRID #2531815 Report a problem | ||
Public tax history
Tax history is unavailable.
Monthly payment
Est. payment
Payment breakdown
Explore the cost of this home by adjusting the details. Changes won't be saved.Climate risks
Neighborhood: 64152
Nearby schools
GreatSchools rating
- 8/10Graden Elementary SchoolGrades: K-5Distance: 1.1 mi
- 8/10Lakeview Middle SchoolGrades: 6-8Distance: 2.2 mi
- 8/10Park Hill South High SchoolGrades: 9-12Distance: 4.1 mi
Schools provided by the listing agent
- Middle: Plaza/Lakeview
- High: Park Hill South
Source: Heartland MLS as distributed by MLS GRID. This data may not be complete. We recommend contacting the local school district to confirm school assignments for this home.
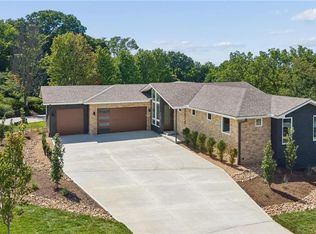
- $975,0004 bd3 ba3.1k sqft5870 Chateau Lane, Parkville, MO 64152New Construction
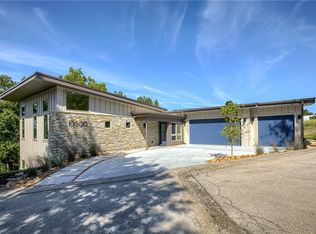
- $--4 bd3 ba3k sqft10500 Chateau Ln, Kansas City, MO 64152Sold
- $622,9004 bd3 ba2.8k sqft5890 Chateau Ct, Parkville, MO 64152Off Market
- $--3 bd2 ba1.6k sqft10407 N Crooked Rd, Kansas City, MO 64152Sold

- $613,600-- bd1 ba1.9k sqft5895 Chateau Ct, Parkville, MO 64152Off Market
- $341,0003 bd2 ba1.9k sqft10409 N Crooked Rd, Kansas City, MO 64152Off Market
- $874,2004 bd5 ba4.5k sqftLOT 11 Chateau Ct, Kansas City, MO 64152Off Market
- $56,000-- bd-- ba-- sqftChateau Ln, Kansas City, MO 64152Off Market
A local agent can set up tours, give advice and negotiate with sellers.
A local lender can help you make sure your offer is ready when you are.
Similar homes
- $975,0004 bd3 ba3.1k sqft5870 Chateau Lane, Parkville, MO 64152New ConstructionMLS ID #2630218, Concierge Real Estate Group, Worth Clark Realty. Heartland MLS as distributed by MLS GRID
- $797,0004 bd3 ba3k sqft10787 Genesis Dr, Kansas City, MO 64152New Construction
 MLS ID #2611898, Christopher Powell, Weichert, Realtors Welch & Co.. Heartland MLS as distributed by MLS GRID
 - $799,0004 bd4 ba3k sqft10410 River Hills Dr, Kansas City, MO 64152New Construction
 MLS ID #2603691, Loughlin & Associates Team, Keller Williams KC North. Heartland MLS as distributed by MLS GRID
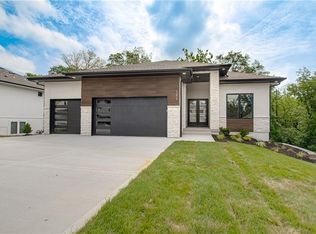
 - $920,5804 bd3 ba3.5k sqft13458 Terrace Park Dr, Parkville, MO 64152New Construction
 Heartland MLS as distributed by MLS GRID
 - $930,0004 bd4 ba3.8k sqft5950 N Saline Ave, Kansas City, MO 64151For SaleMLS ID #2633670, Tiffany Allen, BHG Kansas City Homes. Heartland MLS as distributed by MLS GRID
- $799,0004 bd4 ba3.3k sqft7616 NW Eastside Dr, Weatherby Lake, MO 64152For SaleMLS ID #2621408, Lara Golos, RE/MAX Revolution. Heartland MLS as distributed by MLS GRID
- $575,0005 bd3 ba3.2k sqft6388 NW Sioux Dr, Parkville, MO 64152For SaleMLS ID #2634811, Jessica Walker, Keller Williams KC North. Heartland MLS as distributed by MLS GRID
- $1,650,0004 bd4 ba2.3k sqft12820 NW Crooked Rd, Kansas City, MO 64152For SaleMLS ID #2628927, Candi Sweeney, ReeceNichols-KCN. Heartland MLS as distributed by MLS GRID
- $689,0005 bd5 ba3.5k sqft7540 N Amity Ave, Parkville, MO 64152For SaleMLS ID #2625686, Benji Lytle, Opendoor Brokerage LLC. Heartland MLS as distributed by MLS GRID
- $659,9004 bd4 ba2.8k sqft5695 Thousand Oaks Dr, Parkville, MO 64152New ConstructionMLS ID #2625064, John Barth, RE/MAX Innovations. Heartland MLS as distributed by MLS GRID
- $1,200,0004 bd3 ba3.8k sqft10000 Hollingsworth Rd, Kansas City, KS 66109For SaleMLS ID #2620690, Rusty Roberts, Lynch Real Estate. Heartland MLS as distributed by MLS GRID
- $599,0004 bd5 ba3.8k sqft14440 NW 64th Ter, Kansas City, MO 64152For SaleMLS ID #2629426, Mary Beth Schwartz, KW KANSAS CITY METRO. Heartland MLS as distributed by MLS GRID
- $575,0005 bd4 ba3.6k sqft6190 N Nevada Ave, Parkville, MO 64152For SaleMLS ID #2632779, Dani Beyer Team, Keller Williams KC North. Heartland MLS as distributed by MLS GRID
- $720,0004 bd3 ba2.7k sqft13426 Terrace Park Dr, Parkville, MO 64152For SaleMLS ID #2609123, Martha Cromwell, The Real Estate Store LLC. Heartland MLS as distributed by MLS GRID
- $595,0005 bd4 ba3.4k sqft13365 NW 72nd St, Parkville, MO 64152For SaleMLS ID #2625421, Majid Ghavami, ReeceNichols- Leawood Town Center. Heartland MLS as distributed by MLS GRID
- $1,322,9654 bd5 ba3.9k sqft6101 NW 58th St, Kansas City, MO 64151New ConstructionHeartland MLS as distributed by MLS GRID
- $1,049,9994 bd6 ba4.1k sqft8615 NW Baker Rd, Kansas City, MO 64153For SaleMLS ID #2614570, Mikki Sander, Redfin Corporation. Heartland MLS as distributed by MLS GRID
- $999,0003 bd4 ba3.7k sqft8395 NW Baker Cir, Kansas City, MO 64153For SaleMLS ID #2635597, Cory Ward, Compass Realty Group. Heartland MLS as distributed by MLS GRID
- $799,9004 bd4 ba3.2k sqft9800 Hutton Rd, Kansas City, KS 66109For SaleMLS ID #2635068, Carlos Maderos, EXP Realty LLC. Heartland MLS as distributed by MLS GRID
- $670,0005 bd5 ba3k sqft3322 N 67th St, Kansas City, KS 66104For SaleMLS ID #2627528, Liz Falcon, Keller Williams Realty Partners Inc.. Heartland MLS as distributed by MLS GRID
