Spectacular, one-of-a kind home overlooking the 14th hole of the Deuce Golf Course at The National Golf Club. This newly built Mid-century Modern inspired home features vaulted ceilings, sleek modern lines an efficient, open floor plan that maximizes space and captures the fabulous views. The light-filled, vaulted entry welcomes you into the first level of the home featuring a stunning, earthy kitchen w/custom cabinetry, large center island, honed granite counters, under cabinet lighting and stainless steel appliances. A mudroom and pantry are conveniently located just off the kitchen and garage. Open to the kitchen is a vaulted ceiling dining room and great room complete with stone gas fireplace, built-in cabinetry and large windows overlooking the amazing setting. The main living area walks out onto a vaulted, covered deck with outside space for entertaining and enjoying the golf course views. The primary bedroom w/walk-in closet and en-suite, private bath are also located on the main level, complete with ceramic tile floors, double vanity, shower and free-standing tub. The home's second bedroom and second full bath are also on the main level of the home, as well as the laundry room. The two-tiered lower level of the home features an upper story game room w/custom railings overlooking a large family room w/vaulted ceilings, a stone fireplace, lounge area and wet bar complete with lighted glass shelves and a beverage fridge. This space opens on to an additional covered deck for outdoor relaxing. Two more bedrooms and full bath round out the lower level living space. Plenty of unfinished space in the basement for storage or future finish. All nestled in the trees minutes from Parkville's amenities, award-winning school district and one of Kansas City's premier golf communities. Don't miss out on your chance to own this one-of-a-kind home! An exquisite combination of architectural design, quality construction, and a beautiful 1/2 acre lot with a spectacular view!
Active
$975,000
5870 Chateau Lane, Parkville, MO 64152
4beds
3,126sqft
:
Get pre-qualified$6,411/mo
Single Family Residence
Built in 2026
0.5 Acres Lot
$-- Zestimate®
$312/sqft
$140/mo HOA
What's special
Nestled in the treesHoned granite countersSleek modern linesStainless steel appliancesLarge center islandUnder cabinet lightingBuilt-in cabinetry
- 26 days |
- 1,051 |
- 40 |
Zillow last checked:
Listing updated:
Listed by:
Concierge Real Estate Group 816-299-4599,
Worth Clark Realty,
Anne Rothers 816-820-6355,
Worth Clark Realty
Source: Heartland MLS as distributed by MLS GRID,MLS#: 2630218
Facts & features
Interior
Bedrooms & bathrooms
- Bedrooms: 4
- Bathrooms: 3
- Full bathrooms: 3
Primary bedroom
- Features: Ceiling Fan(s), Walk-In Closet(s)
- Level: First
Bedroom 2
- Features: Ceiling Fan(s)
- Level: First
Bedroom 3
- Features: All Carpet, Ceiling Fan(s)
- Level: Lower
Bedroom 4
- Features: All Carpet, Ceiling Fan(s)
- Level: Lower
Primary bathroom
- Features: Ceramic Tiles, Double Vanity, Quartz Counter, Shower Only
- Level: First
Bathroom 2
- Features: Ceramic Tiles, Quartz Counter, Shower Only
- Level: First
Bathroom 3
- Features: Ceramic Tiles, Quartz Counter, Shower Over Tub
- Level: Lower
Dining room
- Level: First
Family room
- Features: All Carpet, Fireplace, Wet Bar
- Level: Lower
Great room
- Features: Built-in Features, Ceiling Fan(s), Fireplace
- Level: First
Kitchen
- Features: Granite Counters, Kitchen Island, Pantry
- Level: First
Laundry
- Features: Ceramic Tiles, Quartz Counter
- Level: First
Recreation room
- Features: All Carpet
- Level: Lower
Heating
- Forced Air, Heat Pump
Cooling
- Electric
Appliances
- Included: Dishwasher, Disposal, Gas Range, Stainless Steel Appliance(s)
- Laundry: Laundry Room, Main Level
Features
- Custom Cabinets, Kitchen Island, Painted Cabinets, Pantry, Stained Cabinets, Vaulted Ceiling(s), Walk-In Closet(s), Wet Bar
- Flooring: Carpet, Ceramic Tile, Wood
- Doors: Storm Door(s)
- Windows: Thermal Windows
- Basement: Basement BR,Concrete,Finished,Full,Walk-Out Access
- Number of fireplaces: 2
- Fireplace features: Family Room, Gas, Great Room
Interior area
- Total structure area: 3,126
- Total interior livable area: 3,126 sqft
- Finished area above ground: 1,712
- Finished area below ground: 1,414
Property
Parking
- Total spaces: 3
- Parking features: Attached
- Attached garage spaces: 3
Lot
- Size: 0.5 Acres
- Features: On Golf Course, Cul-De-Sac
Details
- Parcel number: 208027400016007000
- Other equipment: Back Flow Device
Construction
Type & style
- Home type: SingleFamily
- Architectural style: Contemporary
- Property subtype: Single Family Residence
Materials
- Stone Trim, Stucco & Frame, Wood Siding
- Roof: Composition
Condition
- New Construction
- New construction: Yes
- Year built: 2026
Details
- Builder model: Thunderbird
- Builder name: New Line Homes
Utilities & green energy
- Sewer: Public Sewer
- Water: Public
Community & HOA
Community
- Security: Gated Community
- Subdivision: The National
HOA
- Has HOA: Yes
- Amenities included: Clubhouse, Golf Course, Party Room, Pool, Tennis Court(s)
- Services included: Partial Amenities
- HOA fee: $1,680 annually
- HOA name: First Services Residential
Location
- Region: Parkville
Financial & listing details
- Price per square foot: $312/sqft
- Annual tax amount: $993
- Date on market: 7/18/2026
- Listing terms: Cash,Conventional
- Ownership: Private
- Road surface type: Paved
Estimated market value
Not available
Estimated sales range
Not available
Not available
Price history
| Date | Event | Price |
|---|---|---|
| 7/18/2026 | Listed for sale | $975,000+1134.2%$312/sqft |
Source:  Heartland MLS as distributed by MLS GRID #2630218 Report a problem Heartland MLS as distributed by MLS GRID #2630218 Report a problem | ||
| 3/8/2024 | Sold | -- |
Source: Heartland MLS as distributed by MLS GRID #2471167 Report a problem | ||
| 2/20/2024 | Pending sale | $79,000$25/sqft |
Source: Heartland MLS as distributed by MLS GRID #2471167 Report a problem | ||
| 2/2/2024 | Listed for sale | $79,000-7.1%$25/sqft |
Source: Heartland MLS as distributed by MLS GRID #2471167 Report a problem | ||
| 1/23/2024 | Listing removed | $85,000$27/sqft |
Source:  ReeceNichols Real Estate #2446255 Report a problem ReeceNichols Real Estate #2446255 Report a problem | ||
| 10/29/2023 | Listed for sale | $85,000$27/sqft |
Source: Heartland MLS as distributed by MLS GRID #2446255 Report a problem | ||
| 9/29/2023 | Pending sale | $85,000$27/sqft |
Source: Heartland MLS as distributed by MLS GRID #2446255 Report a problem | ||
| 7/22/2023 | Listed for sale | $85,000$27/sqft |
Source: Heartland MLS as distributed by MLS GRID #2446255 Report a problem | ||
| 6/5/2023 | Listing removed | -- |
Source: ReeceNichols Real Estate Report a problem | ||
| 8/31/2022 | Listed for sale | $85,000$27/sqft |
Source: Heartland MLS as distributed by MLS GRID #2401264 Report a problem | ||
| 8/24/2022 | Listing removed | -- |
Source: ReeceNichols Real Estate Report a problem | ||
| 5/12/2022 | Listed for sale | $85,000$27/sqft |
Source: Heartland MLS as distributed by MLS GRID #2334888 Report a problem | ||
| 5/11/2022 | Pending sale | $85,000$27/sqft |
Source: Heartland MLS as distributed by MLS GRID #2334888 Report a problem | ||
| 7/20/2021 | Listed for sale | $85,000$27/sqft |
Source: Heartland MLS as distributed by MLS GRID #2334888 Report a problem | ||
| 1/31/2020 | Sold | -- |
Source: Heartland MLS as distributed by MLS GRID #45001_2201198 Report a problem | ||
Public tax history
Tax history is unavailable.
Monthly payment
Est. payment
Payment breakdown
Explore the cost of this home by adjusting the details. Changes won't be saved.Climate risks
Neighborhood: 64152
Nearby schools
GreatSchools rating
- 8/10Graden Elementary SchoolGrades: K-5Distance: 1.1 mi
- 8/10Lakeview Middle SchoolGrades: 6-8Distance: 2.2 mi
- 8/10Park Hill South High SchoolGrades: 9-12Distance: 4.1 mi
Schools provided by the listing agent
- Elementary: Graden
- Middle: Plaza/Lakeview
- High: Park Hill South
Source: Heartland MLS as distributed by MLS GRID. This data may not be complete. We recommend contacting the local school district to confirm school assignments for this home.
- $--4 bd3 ba3k sqft10500 Chateau Ln, Kansas City, MO 64152Sold
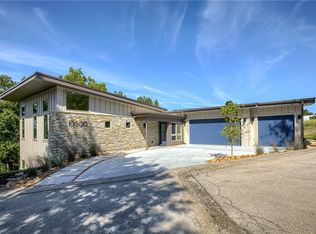
- $1,125,0004 bd4 ba2.8k sqft10600 Chateau Ln, Parkville, MO 64152For Sale

- $627,1004 bd3 ba2.8k sqft5890 Chateau Ct, Parkville, MO 64152Off Market
- $858,8004 bd5 ba4.5k sqftLOT 11 Chateau Ct, Kansas City, MO 64152Off Market
- $56,000-- bd-- ba-- sqftChateau Ln, Kansas City, MO 64152Off Market
- $339,1003 bd2 ba1.9k sqft10409 N Crooked Rd, Kansas City, MO 64152Off Market
- $302,3004 bd2 ba2.1k sqft10405 N Crooked Rd, Kansas City, MO 64152Off Market
- $614,100-- bd1 ba1.9k sqft5895 Chateau Ct, Parkville, MO 64152Off Market
A local agent can set up tours, give advice and negotiate with sellers.
Similar homes
- $799,0004 bd4 ba3k sqft10410 River Hills Dr, Kansas City, MO 64152New Construction
 MLS ID #2603691, Loughlin & Associates Team, Keller Williams KC North. Heartland MLS as distributed by MLS GRID
 - $920,5804 bd3 ba3.5k sqft13458 Terrace Park Dr, Parkville, MO 64152New Construction
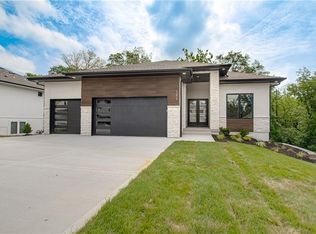 Heartland MLS as distributed by MLS GRID
 - $720,0004 bd3 ba2.7k sqft13426 Terrace Park Dr, Parkville, MO 64152For Sale
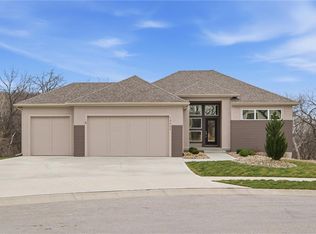 MLS ID #2609123, Martha Cromwell, The Real Estate Store LLC. Heartland MLS as distributed by MLS GRID
 - $850,0004 bd3 ba3.6k sqft7511 N Gower Ave, Kansas City, MO 64151For Sale
 MLS ID #2624748, Mary Ann Lober, United Real Estate Kansas City. Heartland MLS as distributed by MLS GRID
 - $899,9004 bd4 ba3.5k sqft5163 NW 47th Ter, Riverside, MO 64150New ConstructionMLS ID #2506657, John Barth, RE/MAX Innovations. Heartland MLS as distributed by MLS GRID
- from $875,0004 bd4 ba3.2k sqftCatalina Plan, Overland Ridge, Kansas City, MO 64151New ConstructionThe Rob Ellerman Team
- $895,9004 bd4 ba3.8k sqft4867 NW Vicolo Dellamore Way, Riverside, MO 64150New ConstructionMLS ID #2576992, John Barth, RE/MAX Innovations. Heartland MLS as distributed by MLS GRID
- $545,0004 bd3 ba2.7k sqft6229 N Green Hills Ln, Kansas City, MO 64151For SaleMLS ID #2629655, Aimee Paine, Keller Williams KC North. Heartland MLS as distributed by MLS GRID
- $975,0005 bd4 ba4.6k sqft15404 Lake Point Dr, Bonner Springs, KS 66012For SaleMLS ID #2632224, Macoubrie Zimmerman, Weichert, Realtors Welch & Co.. Heartland MLS as distributed by MLS GRID
- $899,9994 bd4 ba3.5k sqft12560 Bittersweet Dr, Platte City, MO 64079For SaleMLS ID #2633905, Loughlin & Associates Team, Keller Williams KC North. Heartland MLS as distributed by MLS GRID
- $786,5004 bd4 ba3.2k sqft3014 NE 102nd St, Kansas City, MO 64155New ConstructionMLS ID #2610259, Sarah Johnson, Keller Williams KC North. Heartland MLS as distributed by MLS GRID
- $924,9504 bd5 ba3k sqft8841 N Kentucky Ave, Kansas City, MO 64157New ConstructionMLS ID #2564954, Thomas Johnson, Keller Williams KC North. Heartland MLS as distributed by MLS GRID
- $850,0004 bd3 ba2.7k sqft10308 Wenonga Ln, Leawood, KS 66206For SaleMLS ID #2626443, YFA Team, Your Future Address, LLC. Heartland MLS as distributed by MLS GRID
- $689,0005 bd4 ba3.1k sqft3147 Black Swan Dr, Shawnee, KS 66216For SaleMLS ID #2634691, Jennifer Kehr, Platinum Realty LLC. Heartland MLS as distributed by MLS GRID
- $1,100,0004 bd4 ba3k sqft2207 W 48th St, Westwood, KS 66205For SaleMLS ID #2627660, Taylor Made Team, KW KANSAS CITY METRO. Heartland MLS as distributed by MLS GRID
- $985,5004 bd4 ba3.8k sqft8716 N Lewis Ave, Kansas City, MO 64157New ConstructionMLS ID #2534223, Thomas Johnson, Keller Williams KC North. Heartland MLS as distributed by MLS GRID
- $739,9004 bd3 ba3k sqft9727 N Montclair Ave N, Kansas City, MO 64153New ConstructionMLS ID #2603216, Bettina O Brien, ReeceNichols-KCN. Heartland MLS as distributed by MLS GRID
- $639,9004 bd3 ba2.8k sqft3706 W 96th St, Overland Park, KS 66206For SaleMLS ID #2635152, SBD Team, SBD Housing Solutions LLC. Heartland MLS as distributed by MLS GRID
- $715,0005 bd3 ba3.5k sqft7551 NW Gower Ave, Kansas City, MO 64151For SaleMLS ID #2625990, Jessica Arbuckle, Keller Williams KC North. Heartland MLS as distributed by MLS GRID
- $874,9504 bd3 ba3.1k sqft8193 Valley Rd, Lenexa, KS 66220For SaleMLS ID #2628209, Kelli Becks, Keller Williams Realty Partners Inc.. Heartland MLS as distributed by MLS GRID
