Architecturally stunning & truly one of a kind, this home exudes thoughtful design & striking architectural elements that must be experienced in person. Built in 2016 by Centric, the owners carefully prioritized flow, natural light, & energy efficiency throughout every aspect of the home. Upon entering, you’re greeted by angular window designs that capture natural light & draw it through the home’s central corridor. Rough-cut barn wood accents, sourced from a family farm, add warmth & character! The entry features custom built-ins, powder room, & a fun spiral staircase leading to a loft! The kitchen is both sleek and functional, showcasing a wall of flat-panel cabinetry, all-electric design & premium finishes. There is a charming dining area with built-in shelving. The living room is simply spectacular, surrounded by walls of glass that blur the line between indoors & outdoors. Just beyond, the primary suite includes a spacious walk-in closet with plumbing hookups for laundry while the spa-inspired bathroom offers a glass-enclosed shower, dual vanities, & beautiful tile-work. A stunning gallery-style hallway leads to 3 additional spacious bedrooms & a 2nd bathroom. The hallway itself feels like an art installation, creating a memorable transition through the home! The basement has a partial finish of a 5th bedroom & plumbed for a bathroom. An unfinished rec area offers the opportunity to add more square footage! Step outside & see one of the most impressive features—an amazing private patio with views from multiple sides of the home, gas fire pit, and plenty of room to relax or entertain. Fenced in yard! Efficiency & sustainability were top priorities in the home’s construction. Premium features include Andersen windows, Hardie board siding, Spray foam insulation, Geothermal HVAC, Solar-ready infrastructure, a Whole-house fresh air ventilation system, & programmable remote-controlled ceiling fans that integrate with the HVAC. Stunning-Come experience for yourself!
Active
$850,000
10308 Wenonga Ln, Leawood, KS 66206
4beds
2,784sqft
:
Get pre-qualified$5,568/mo
Single Family Residence
Built in 2016
0.34 Acres Lot
$-- Zestimate®
$305/sqft
$35/mo HOA
What's special
- 32 days |
- 1,636 |
- 75 |
Likely to sell faster than
Zillow last checked:
Listing updated:
Listed by:
YFA Team 913-220-3260,
Your Future Address, LLC,
Aaron Leib 816-257-6749,
Your Future Address, LLC
Source: Heartland MLS as distributed by MLS GRID,MLS#: 2626443
Facts & features
Interior
Bedrooms & bathrooms
- Bedrooms: 4
- Bathrooms: 3
- Full bathrooms: 2
- 1/2 bathrooms: 1
Dining room
- Description: Kit/Dining Combo
Heating
- Heat Pump, Other
Cooling
- Electric
Appliances
- Included: Cooktop, Dishwasher, Disposal, Microwave, Stainless Steel Appliance(s)
- Laundry: In Basement, Main Level
Features
- Ceiling Fan(s), Vaulted Ceiling(s)
- Flooring: Tile, Wood
- Windows: Thermal Windows
- Basement: Basement BR,Concrete,Partial,Bath/Stubbed
- Has fireplace: No
Interior area
- Total structure area: 2,784
- Total interior livable area: 2,784 sqft
- Finished area above ground: 2,214
- Finished area below ground: 570
Video & virtual tour
Property
Parking
- Total spaces: 2
- Parking features: Attached, Electric Vehicle Charging Station(s)
- Attached garage spaces: 2
Features
- Patio & porch: Patio
- Fencing: Metal,Wood
Lot
- Size: 0.34 Acres
- Features: City Lot, Level
Details
- Parcel number: HP320000001111
Construction
Type & style
- Home type: SingleFamily
- Architectural style: Contemporary
- Property subtype: Single Family Residence
Materials
- Concrete, Other
- Roof: Composition,Other
Condition
- Year built: 2016
Details
- Builder name: Centric
Utilities & green energy
- Sewer: Public Sewer
- Water: Public
Green energy
- Energy efficient items: Insulation
Community & HOA
Community
- Subdivision: Leawood Estates
HOA
- Has HOA: Yes
- Services included: Trash
- HOA fee: $425 annually
Location
- Region: Leawood
Financial & listing details
- Price per square foot: $305/sqft
- Tax assessed value: $857,200
- Annual tax amount: $9,753
- Date on market: 6/25/2026
- Listing terms: Cash,Conventional,VA Loan
- Ownership: Private
Estimated market value
Not available
Estimated sales range
Not available
Not available
Price history
| Date | Event | Price |
|---|---|---|
| 6/25/2026 | Listed for sale | $850,000+855.1%$305/sqft |
Source:  Heartland MLS as distributed by MLS GRID #2626443 Report a problem Heartland MLS as distributed by MLS GRID #2626443 Report a problem | ||
| 5/24/2012 | Sold | -- |
Source: Heartland MLS as distributed by MLS GRID #1710740 Report a problem | ||
| 1/10/2012 | Price change | $89,000-17.6%$32/sqft |
Source: Reece and Nichols Realtors #1710740 Report a problem | ||
| 8/29/2011 | Price change | $108,000-16.9%$39/sqft |
Source: Reece and Nichols Realtors #1710740 Report a problem | ||
| 3/28/2011 | Price change | $130,000-12.8%$47/sqft |
Source: Reece and Nichols Realtors #1710740 Report a problem | ||
| 2/7/2011 | Price change | $149,000-11.8%$54/sqft |
Source: Reece and Nichols Realtors #1710740 Report a problem | ||
| 1/27/2011 | Listed for sale | $169,000$61/sqft |
Source: Reece and Nichols Realtors #1710740 Report a problem | ||
Public tax history
| Year | Property taxes | Tax assessment |
|---|---|---|
| 2025 | $9,753 +2.2% | $98,578 +10.2% |
| 2024 | $9,539 -8.4% | $89,424 -7.9% |
| 2023 | $10,416 +21.1% | $97,049 +20.8% |
| 2022 | $8,600 | $80,339 +13.4% |
| 2021 | -- | $70,875 -0.7% |
| 2020 | $8,060 | $71,357 -7.5% |
| 2019 | -- | $77,130 +12.7% |
| 2018 | -- | $68,448 -1.7% |
| 2017 | $7,998 +609.8% | $69,621 +623.1% |
| 2016 | $1,127 +0.8% | $9,628 |
| 2015 | $1,118 +11.5% | $9,628 +10.1% |
| 2013 | $1,003 +10.2% | $8,748 |
| 2012 | $910 -78.6% | $8,748 -76.6% |
| 2010 | $4,260 -3.9% | $37,387 -5.6% |
| 2009 | $4,433 +0.2% | $39,595 |
| 2008 | $4,426 +3.5% | $39,595 +3% |
| 2007 | $4,274 +14.1% | $38,445 +11.3% |
| 2006 | $3,745 | $34,535 +1.5% |
| 2005 | -- | $34,040 |
Find assessor info on the county website
Monthly payment
Est. payment
Payment breakdown
Explore the cost of this home by adjusting the details. Changes won't be saved.Climate risks
Neighborhood: 66206
Nearby schools
GreatSchools rating
- 10/10Brookwood Elementary SchoolGrades: PK-6Distance: 0.2 mi
- 8/10Indian Woods Middle SchoolGrades: 7-8Distance: 1.9 mi
- 8/10Shawnee Mission South High SchoolGrades: 9-12Distance: 1.7 mi
Schools provided by the listing agent
- Elementary: Brookwood
- Middle: Indian Woods
- High: SM South
Source: Heartland MLS as distributed by MLS GRID. This data may not be complete. We recommend contacting the local school district to confirm school assignments for this home.
- $712,8004 bd3 ba2.3k sqft10304 Wenonga Ln, Leawood, KS 66206Off Market

- $493,8004 bd2 ba1.9k sqft10312 Wenonga Ln, Leawood, KS 66206Off Market
- $1,063,2004 bd3 ba3.1k sqft10309 Wenonga Ln, Leawood, KS 66206Off Market
- $640,9003 bd3 ba2.2k sqft10316 Wenonga Ln, Leawood, KS 66206Off Market
- $--4 bd4 ba2.5k sqft10305 Wenonga Ln, Leawood, KS 66206Sold
- $--4 bd4 ba2.7k sqft10300 Wenonga Ln, Leawood, KS 66206Sold
- $779,2004 bd3 ba2.6k sqft10313 Wenonga Ln, Leawood, KS 66206Off Market
- $779,5004 bd3 ba3.7k sqft10301 Wenonga Ln, Leawood, KS 66206Off Market
A local agent can set up tours, give advice and negotiate with sellers.
Similar homes
- $825,0005 bd5 ba3.1k sqft2444 W 103rd St, Leawood, KS 66206For Sale
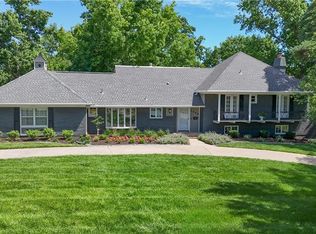 MLS ID #2624269, Renee Haren, Quinn Real Estate Co. Heartland MLS as distributed by MLS GRID
 - $800,0005 bd4 ba4k sqft10301 Howe Dr, Leawood, KS 66206For Sale
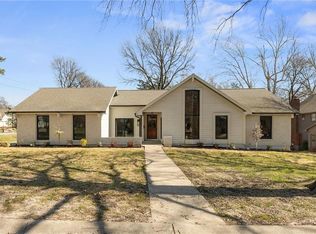 MLS ID #2630912, Brevan Woydziak, House Guys USA, LLC. Heartland MLS as distributed by MLS GRID
 - $869,0005 bd5 ba3.8k sqft13283 Fairway St, Leawood, KS 66209For Sale
 MLS ID #2629971, Suzy Goldstein, BHG Kansas City Homes. Heartland MLS as distributed by MLS GRID
 - $779,9004 bd3 ba3.1k sqft4506 W 93rd Ter, Prairie Village, KS 66207For Sale
 MLS ID #2621456, Erick Almaraz, Keller Williams Realty Partners Inc.. Heartland MLS as distributed by MLS GRID
 - $865,0004 bd3 ba3.4k sqft8710 Lamar Ave, Overland Park, KS 66207For SaleMLS ID #2626067, Laurie Ingram, Weichert, Realtors Welch & Co.. Heartland MLS as distributed by MLS GRID
- $739,0004 bd4 ba2.7k sqft1007 W 113th Ter, Kansas City, MO 64114For SaleMLS ID #2630345, Jim Gamble, KW KANSAS CITY METRO. Heartland MLS as distributed by MLS GRID
- $875,0003 bd2 ba2.3k sqft6230 Howe Dr, Fairway, KS 66205For SaleMLS ID #2627646, James Landrum, ReeceNichols - Country Club Plaza. Heartland MLS as distributed by MLS GRID
- $679,5004 bd4 ba3.8k sqft11904 Aberdeen Rd, Leawood, KS 66209For SaleMLS ID #2621500, Aaron Olla, Real Broker, LLC. Heartland MLS as distributed by MLS GRID
- $885,0004 bd3 ba2.9k sqft24855 W 95th Ter, Lenexa, KS 66227For SaleMLS ID #2629550, Johns Fam Team, Keller Williams Realty Partners Inc.. Heartland MLS as distributed by MLS GRID
- $799,9993 bd4 ba3k sqft6130 Hodges Dr, Mission, KS 66205For SaleMLS ID #2623151, Maggie Harrison, Real Broker, LLC. Heartland MLS as distributed by MLS GRID
- $649,0004 bd4 ba3k sqft9100 Dearborn St, Overland Park, KS 66207For SaleMLS ID #2618420, SBD Team, SBD Housing Solutions LLC. Heartland MLS as distributed by MLS GRID
- $835,0004 bd3 ba3.1k sqft22459 W 87th Ter, Lenexa, KS 66227For SaleMLS ID #2627024, Sherelle Witt, Weichert, Realtors Welch & Co.. Heartland MLS as distributed by MLS GRID
- $935,0005 bd4 ba3.3k sqft5947 N Cosby Ave, Kansas City, MO 64151For SaleMLS ID #2633109, Brindl Braswell, RE/MAX Revolution. Heartland MLS as distributed by MLS GRID
- $650,0003 bd3 ba3.9k sqft12313 Pembroke Ln, Leawood, KS 66209For SaleMLS ID #2625125, Alison Zimmerlin, ReeceNichols - Leawood. Heartland MLS as distributed by MLS GRID
- $840,0003 bd3 ba1.9k sqft716 W 45th St, Kansas City, MO 64111For SaleMLS ID #2630890, The Fisher Hiles Team, ReeceNichols - Country Club Plaza. Heartland MLS as distributed by MLS GRID
- $450,0003 bd2 ba1.7k sqft1309 W 100th Ter, Kansas City, MO 64114For SaleMLS ID #2621289, Kent Simon, KW Diamond Partners. Heartland MLS as distributed by MLS GRID
- $558,0004 bd3 ba3.1k sqft11434 Grant Dr, Overland Park, KS 66210For SaleMLS ID #2627901, Natalie Pierron, Compass Realty Group. Heartland MLS as distributed by MLS GRID
- $749,0004 bd4 ba3.7k sqft16720 Grandview St, Overland Park, KS 66085For SaleMLS ID #2622371, Michelle Saporito, Keller Williams Realty Partners Inc.. Heartland MLS as distributed by MLS GRID
- $999,0004 bd5 ba3.2k sqft336 NW Thoreau Cir, Lees Summit, MO 64081For SaleMLS ID #2611879, Mary Drake, RE/MAX Heritage. Heartland MLS as distributed by MLS GRID
- $874,0004 bd3 ba3k sqft13 Tahoma Rdg, Lake Winnebago, MO 64034For SaleMLS ID #2615383, Cindy Hill, ReeceNichols - Lees Summit. Heartland MLS as distributed by MLS GRID
