A rare combination in Plaza Heights: newer construction, an oversized two-car garage and a private backyard retreat, all just minutes from the Country Club Plaza. Built in 2019 by James Engle Custom Homes, this thoughtfully designed 3-bedroom, 2.1-bath home offers the ease of newer construction with an established central Kansas City location. Hardwood floors flow through the main level, where a spacious kitchen with large island opens to the dining and living areas. Custom built-ins surround the fireplace, and a dedicated wet bar with beverage center makes entertaining easy. Outside, the expansive deck, built-in grilling station and automated plunge pool create a truly exceptional outdoor living space designed for year-round enjoyment. Upstairs are three bedrooms, including a generous primary suite. An oversized two-car garage adds everyday convenience, while the unfinished basement offers the opportunity for additional finished space. An existing elevator shaft also provides potential for a future elevator. HOA-provided lawn service adds to the ease of ownership. Modern construction, private outdoor living and an outstanding Plaza-area location.
Active
Price cut: $15K (10/6)
$780,000
716 W 45th St, Kansas City, MO 64111
3beds
1,957sqft
Single Family Residence
Built in 2019
2,614 Square Feet Lot
$-- Zestimate®
$399/sqft
$125/mo HOA
What's special
Welcoming fireplaceOversized two-car garageBuilt-in grilling stationSolid-surface countertopsBackyard oasisDesigner finishesUpdated lighting
- 100 days
- 712
- 50
Zillow last checked:
Listing updated:
Listed by:
The Fisher Hiles Team,
ReeceNichols - Country Club Plaza,
Amy Hiles 816-377-4106,
ReeceNichols - Country Club Plaza
Source: Heartland MLS as distributed by MLS GRID,MLS#: 2630890
Facts & features
Interior
Bedrooms & bathrooms
- Bedrooms: 3
- Bathrooms: 3
- Full bathrooms: 2
- 1/2 bathrooms: 1
Primary bedroom
- Features: All Carpet, Walk-In Closet(s)
- Level: Second
Bedroom 2
- Features: All Carpet
- Level: Second
Bedroom 3
- Features: All Carpet
- Level: Second
Primary bathroom
- Features: Ceramic Tiles, Shower Only
- Level: Second
Bathroom 2
- Level: Second
Dining room
- Level: First
Great room
- Features: All Drapes/Curtains, Fireplace, Wet Bar
- Level: First
Half bath
- Level: First
Kitchen
- Features: Kitchen Island
- Level: First
Laundry
- Level: First
Heating
- Has Heating (Unspecified Type)
Cooling
- Electric
Appliances
- Included: Dishwasher, Disposal, Double Oven, Microwave, Refrigerator, Built-In Oven
- Laundry: Laundry Room, Main Level
Features
- Kitchen Island, Painted Cabinets, Pantry, Walk-In Closet(s), Wet Bar
- Flooring: Wood
- Basement: Egress Window(s),Garage Entrance,Unfinished,Sump Pump
- Number of fireplaces: 1
- Fireplace features: Gas, Living Room
Interior area
- Total structure area: 1,957
- Total interior livable area: 1,957 sqft
- Finished area above ground: 1,957
- Finished area below ground: 0
Property
Parking
- Total spaces: 2
- Parking features: Basement, Garage Door Opener, Garage Faces Front
- Attached garage spaces: 2
Features
- Patio & porch: Deck, Porch
- Exterior features: Balcony
- Has private pool: Yes
- Pool features: Above Ground, In Ground
- Has spa: Yes
- Spa features: Heated
- Fencing: Other
Lot
- Size: 2,614 Square Feet
- Features: City Lot, Other
Details
- Parcel number: 30410181700000000
Construction
Type & style
- Home type: SingleFamily
- Architectural style: Traditional
- Property subtype: Single Family Residence
Materials
- Frame
- Roof: Composition,Other
Condition
- Year built: 2019
Details
- Builder name: James Engle Custom
Utilities & green energy
- Sewer: Public Sewer
- Water: Public
Community & HOA
Community
- Security: Smoke Detector(s)
- Subdivision: Plaza Heights
HOA
- Has HOA: Yes
- Services included: Maintenance Grounds
- HOA fee: $1,500 annually
- HOA name: Plaza heights
Location
- Region: Kansas City
Financial & listing details
- Price per square foot: $399/sqft
- Tax assessed value: $715,510
- Annual tax amount: $11,403
- Date on market: 7/10/2026
- Listing terms: Cash,Conventional,FHA,USDA Loan,VA Loan
- Ownership: Private
- Road surface type: Paved
Estimated market value
Not available
Estimated sales range
Not available
Not available
Price history
| Date | Event | Price |
|---|---|---|
| 10/6/2026 | Price change | $780,000-1.9%$399/sqft |
Source:  Heartland MLS as distributed by MLS GRID #2630890 Report a problem Heartland MLS as distributed by MLS GRID #2630890 Report a problem | ||
| 8/26/2026 | Price change | $795,000-5.4%$406/sqft |
Source: Heartland MLS as distributed by MLS GRID #2630890 Report a problem | ||
| 7/10/2026 | Price change | $840,000-6.6%$429/sqft |
Source: Heartland MLS as distributed by MLS GRID #2630890 Report a problem | ||
| 5/21/2026 | Price change | $899,000-4.9%$459/sqft |
Source: Heartland MLS as distributed by MLS GRID #2606385 Report a problem | ||
| 4/27/2026 | Price change | $945,000-3.1%$483/sqft |
Source: Heartland MLS as distributed by MLS GRID #2606385 Report a problem | ||
| 4/7/2026 | Listed for sale | $975,000+36.4%$498/sqft |
Source: Heartland MLS as distributed by MLS GRID #2606385 Report a problem | ||
| 8/18/2022 | Sold | -- |
Source: Heartland MLS as distributed by MLS GRID #2389086 Report a problem | ||
| 7/19/2022 | Pending sale | $715,000$365/sqft |
Source: Heartland MLS as distributed by MLS GRID #2389086 Report a problem | ||
| 7/8/2022 | Listed for sale | $715,000+22.2%$365/sqft |
Source: Heartland MLS as distributed by MLS GRID #2389086 Report a problem | ||
| 6/2/2021 | Sold | -- |
Source: Heartland MLS as distributed by MLS GRID #2315319 Report a problem | ||
| 7/30/2020 | Sold | -- |
Source: Heartland MLS as distributed by MLS GRID #2174909 Report a problem | ||
| 7/6/2020 | Pending sale | $585,000$299/sqft |
Source: ReeceNichols - Country Club Plaza #2174909 Report a problem | ||
| 7/3/2019 | Listed for sale | $585,000$299/sqft |
Source: ReeceNichols CC Plaza #2174909 Report a problem | ||
Public tax history
| Year | Property taxes | Tax assessment |
|---|---|---|
| 2025 | $11,403 +17.1% | $135,947 +10.2% |
| 2024 | $9,738 +1% | $123,380 |
| 2023 | $9,646 +2.9% | $123,380 +8.2% |
| 2022 | $9,377 +0.3% | $114,000 |
| 2021 | $9,345 +2119% | $114,000 +2147.2% |
| 2020 | $421 +2.1% | $5,073 |
| 2019 | $412 | $5,073 -77.2% |
| 2018 | $412 -77.7% | $22,283 |
| 2017 | $1,849 +6.5% | $22,283 +2.6% |
| 2016 | $1,735 +1.4% | $21,725 +2% |
| 2014 | $1,712 +15.3% | $21,299 |
| 2013 | $1,485 +0.5% | $21,299 +17.4% |
| 2012 | $1,478 +0.1% | $18,149 |
| 2011 | $1,476 +0.9% | $18,149 |
| 2010 | $1,464 -3.5% | $18,149 |
| 2009 | $1,517 +0.5% | $18,149 -4% |
| 2008 | $1,510 -0.9% | $18,905 |
| 2007 | $1,524 +0% | $18,905 |
| 2006 | $1,524 +76.9% | $18,905 |
| 2005 | $861 +0.1% | $18,905 +73.8% |
| 2004 | $861 +14.3% | $10,880 |
| 2003 | $753 +0.3% | $10,880 +15% |
| 2002 | $751 +11.7% | $9,461 |
| 2001 | $673 | $9,461 |
Find assessor info on the county website
Monthly payment
Est. payment
Payment breakdown
Explore the cost of this home by adjusting the details. Changes won't be saved.Climate risks
Neighborhood: Plaza Westport
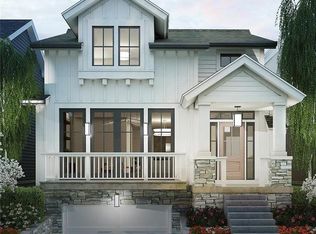


Similar homes
- $799,9953 bd3 ba2k sqft711 Corbin Ter, Kansas City, MO 64111For Sale
 MLS ID #2642816, Rebecca Cain, ReeceNichols - Country Club Plaza. Heartland MLS as distributed by MLS GRID
 - $575,0004 bd3 ba2k sqft4331 Bell St, Kansas City, MO 64111For Sale
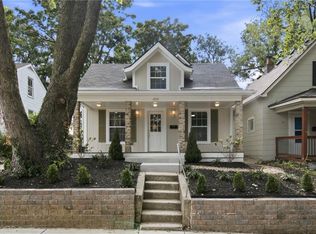 MLS ID #2634161, Christine Dunn, Keller Williams Realty Partners Inc.. Heartland MLS as distributed by MLS GRID
 - $800,0003 bd3 ba2.1k sqft2517 Forest Ave, Kansas City, MO 64108New Construction
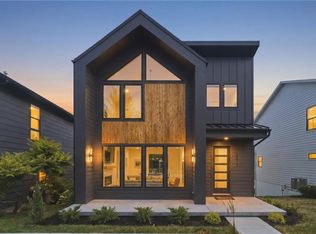 MLS ID #2630808, Lauren Engle, Platinum Realty LLC. Heartland MLS as distributed by MLS GRID
 - $750,0004 bd3 ba2.8k sqft8129 Dearborn Dr, Prairie Village, KS 66208For Sale
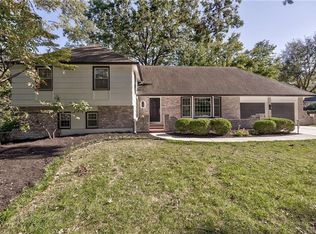 MLS ID #2642290, Guide Group, Compass Realty Group. Heartland MLS as distributed by MLS GRID
