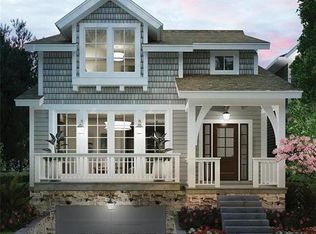
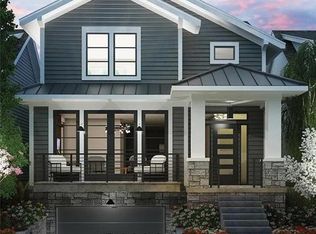
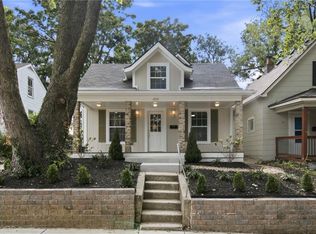
Tucked away on a quiet, private one-way street in highly desirable Plaza Heights, this beautifully maintained James Engle custom Summit plan home offers the perfect blend of style, comfort, and walkability. Just moments from the Country Club Plaza, you'll enjoy easy access to some of Kansas City's best shopping, dining, and entertainment while coming home to a neighborhood known for its friendly neighbors, block parties, and true sense of community. Designed with both everyday living and entertaining in mind, the open-concept main level flows effortlessly between living, dining, and kitchen spaces, with access to both a picturesque front balcony and a private backyard retreat. Thoughtfully landscaped for privacy, the backyard oasis features stylish fencing, lush greenery, and a welcoming patio ideal for morning coffee, evening cocktails, or gathering with friends and family. Inside, elevated design choices set this home apart. Stylish wallpaper, high-end light fixtures, and carefully curated finishes create a space that feels both sophisticated and inviting. Meticulously cared for and move-in ready, this is more than just a home—it's an opportunity to embrace one of Kansas City's most sought-after lifestyles. As an added bonus, the home is being offered approximately $70,000 below its recent appraised value, presenting an exceptional opportunity for the next owner.
Active
Price cut: $15K (9/30)
$799,995
711 Corbin Ter, Kansas City, MO 64111
3beds
2,077sqft
Single Family Residence
Built in 2021
3,760 Square Feet Lot
$-- Zestimate®
$385/sqft
$125/mo HOA
What's special
Quiet private one-way streetBackyard oasisHigh-end light fixturesCarefully curated finishesStylish wallpaperStylish fencingLush greenery
- 29 days
- 1,417
- 62
Likely to sell faster than
Zillow last checked:
Listing updated:
Listed by:
Rebecca Cain 847-778-0298,
ReeceNichols - Country Club Plaza
Source: Heartland MLS as distributed by MLS GRID,MLS#: 2642816
Facts & features
Interior
Bedrooms & bathrooms
- Bedrooms: 3
- Bathrooms: 3
- Full bathrooms: 2
- 1/2 bathrooms: 1
Primary bedroom
- Features: All Carpet, Walk-In Closet(s)
- Level: Second
Bedroom 2
- Features: All Carpet, Walk-In Closet(s)
- Level: Second
Bedroom 3
- Features: All Carpet
- Level: Second
Primary bathroom
- Features: Ceramic Tiles, Double Vanity, Shower Only
- Level: Second
Dining room
- Level: First
Great room
- Level: First
Kitchen
- Features: Kitchen Island
- Level: First
Laundry
- Level: Second
Heating
- Natural Gas
Cooling
- Electric
Appliances
- Included: Cooktop, Dishwasher, Disposal, Exhaust Fan, Microwave, Refrigerator, Stainless Steel Appliance(s)
- Laundry: Bedroom Level, In Hall
Features
- Kitchen Island, Pantry, Walk-In Closet(s)
- Flooring: Carpet, Wood
- Basement: Garage Entrance,Interior Entry,Unfinished
- Number of fireplaces: 1
- Fireplace features: Gas, Living Room
Interior area
- Total structure area: 2,077
- Total interior livable area: 2,077 sqft
- Finished area above ground: 2,077
- Finished area below ground: 0
Property
Parking
- Total spaces: 2
- Parking features: Basement, Built-In, Garage Faces Front
- Attached garage spaces: 2
Features
- Patio & porch: Patio
- Exterior features: Balcony
Lot
- Size: 3,760 Square Feet
- Features: Sprinkler-In Ground
Details
- Parcel number: 30410170300000000
Construction
Type & style
- Home type: SingleFamily
- Architectural style: Traditional
- Property subtype: Single Family Residence
Materials
- Frame
- Roof: Composition
Condition
- Year built: 2021
Details
- Builder model: Summit
- Builder name: James Engle Custom
Utilities & green energy
- Sewer: Public Sewer
- Water: Public
Community & HOA
Community
- Subdivision: Plaza Heights
HOA
- Has HOA: Yes
- HOA fee: $1,500 annually
Location
- Region: Kansas City
Financial & listing details
- Price per square foot: $385/sqft
- Tax assessed value: $787,230
- Annual tax amount: $12,546
- Date on market: 9/18/2026
- Ownership: Private
Estimated market value
Not available
Estimated sales range
Not available
Not available
Price history
| Date | Event | Price |
|---|---|---|
| 9/30/2026 | Price change | $799,995-1.8%$385/sqft |
Source:  Heartland MLS as distributed by MLS GRID #2642816 Report a problem Heartland MLS as distributed by MLS GRID #2642816 Report a problem | ||
| 9/18/2026 | Listed for sale | $815,000-2.4%$392/sqft |
Source: Heartland MLS as distributed by MLS GRID #2642816 Report a problem | ||
| 9/17/2026 | Listing removed | $835,000$402/sqft |
Source:  ReeceNichols Real Estate #2623501 Report a problem ReeceNichols Real Estate #2623501 Report a problem | ||
| 8/6/2026 | Listed for sale | $835,000+20.1%$402/sqft |
Source: Heartland MLS as distributed by MLS GRID #2623501 Report a problem | ||
| 6/21/2022 | Listing removed | -- |
Source: ReeceNichols Real Estate Report a problem | ||
| 6/9/2022 | Sold | -- |
Source: Heartland MLS as distributed by MLS GRID #2323305 Report a problem | ||
| 10/31/2021 | Pending sale | $695,000$335/sqft |
Source: Heartland MLS as distributed by MLS GRID #2323305 Report a problem | ||
| 5/22/2021 | Listed for sale | $695,000$335/sqft |
Source: Heartland MLS as distributed by MLS GRID #2323305 Report a problem | ||
Public tax history
| Year | Property taxes | Tax assessment |
|---|---|---|
| 2025 | $12,547 +31.6% | $149,573 +23.9% |
| 2024 | $9,531 +1% | $120,768 |
| 2023 | $9,442 +253.3% | $120,768 +271.7% |
| 2022 | $2,673 +0.3% | $32,490 |
| 2021 | $2,663 +4% | $32,490 +5.3% |
| 2020 | $2,561 +2.1% | $30,844 |
| 2019 | $2,507 | $30,844 +19.7% |
| 2018 | $2,507 +17.3% | $25,768 |
| 2017 | $2,138 +4% | $25,768 +0.1% |
| 2016 | $2,056 +1.4% | $25,736 +2% |
| 2014 | $2,028 +4.9% | $25,232 |
| 2013 | $1,932 +0.5% | $25,232 +6.6% |
| 2012 | $1,923 +0.1% | $23,675 |
| 2011 | $1,921 +0.9% | $23,675 |
| 2010 | $1,905 -3.5% | $23,675 |
| 2009 | $1,975 +0.5% | $23,675 -4% |
| 2008 | $1,965 -0.9% | $24,662 |
| 2007 | $1,984 +0% | $24,662 |
| 2006 | $1,983 +59.8% | $24,662 |
| 2005 | $1,241 +0.1% | $24,662 +57.1% |
| 2004 | $1,240 +14.3% | $15,694 |
| 2003 | $1,085 +0.3% | $15,694 +15% |
| 2002 | $1,082 +11.8% | $13,646 |
| 2001 | $968 | $13,646 |
Find assessor info on the county website
Monthly payment
Est. payment
Payment breakdown
Explore the cost of this home by adjusting the details. Changes won't be saved.Climate risks
Neighborhood: Plaza Westport

Similar homes
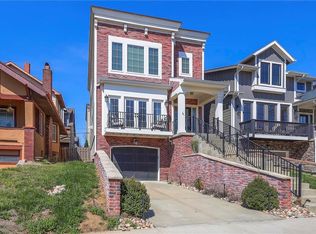
- $780,0003 bd3 ba1.9k sqft716 W 45th St, Kansas City, MO 64111For Sale
 MLS ID #2630890, The Fisher Hiles Team, ReeceNichols - Country Club Plaza. Heartland MLS as distributed by MLS GRID
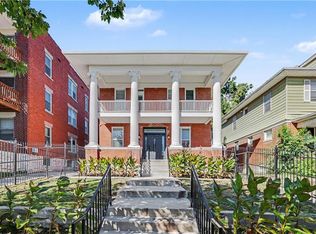
 - $749,9504 bd4 ba2.6k sqft300 W 34th St, Kansas City, MO 64111For Sale
 MLS ID #2644871, Brooke Miller, ReeceNichols - Country Club Plaza. Heartland MLS as distributed by MLS GRID
 - $829,0004 bd3 ba2.8k sqft15 E 54th St, Kansas City, MO 64112For Sale
 MLS ID #2644523, Ben Neis, Compass Realty Group. Heartland MLS as distributed by MLS GRID
 - $575,0004 bd3 ba2k sqft4331 Bell St, Kansas City, MO 64111For Sale
 MLS ID #2634161, Christine Dunn, Keller Williams Realty Partners Inc.. Heartland MLS as distributed by MLS GRID
