Experience exceptional craftsmanship and contemporary luxury in this stunning new construction home offering over 3,000 square feet of thoughtfully designed living space on a spacious lot. Featuring 5 bedrooms, 3 full baths, and a powder room, this open-concept floor plan is enhanced by premium finishes, upgraded millwork, and hardwood flooring throughout
The chef's kitchen is designed to impress with a spectacular oversized quartz island, custom soft-close cabinetry, stainless steel appliances, gas range, built-in microwave, expansive walk-in pantry, and abundant prep and storage space. The kitchen flows seamlessly into the inviting great room, where a beautiful fireplace and walls of upgraded Andersen windows fill the home with natural light, creating the perfect setting for everyday living and entertaining.
A private office with upgraded millwork and elegant doors opens to its own terrace, providing the ideal work-from-home retreat. While the finished main level features a convenient mudroom that walks into an expansive family room with a wet bar, an additional bedroom, and a full bath—perfect for guests, and entertaining. The main level also walks out to a private outdoor patio.
The luxurious primary suite is a true retreat, featuring a spacious sitting area and spa-inspired bath complete with dual vanities, a dedicated makeup station, soaking tub, oversized walk-in shower, and an enormous custom walk-in closet. Secondary bedrooms are generously sized, and the beautifully appointed bathroom features double vanitie and designer tile flooring. The laundry room is conveniently located on the bedroom level for added ease.
Additional highlights include upgraded lighting and plumbing fixtures, a two-car garage, durable 30-year roof, and quality construction throughout. Move right in and enjoy sophisticated, low-maintenance living in the heart of the city, where modern luxury meets timeless design.
Active
$899,500
4521 Francis St, Kansas City, KS 66103
5beds
3,050sqft
:
Get pre-qualified$6,176/mo
Single Family Residence
Built in 2026
9,800 Square Feet Lot
$-- Zestimate®
$295/sqft
$-- HOA
What's special
- 5 days |
- 1,144 |
- 42 |
Zillow last checked:
Listing updated:
Listed by:
Heather Lyn Bortnick 913-269-5455,
ReeceNichols - Country Club Plaza,
KBT Leawood Team 913-239-2069,
ReeceNichols - Leawood
Source: Heartland MLS as distributed by MLS GRID,MLS#: 2634098
Facts & features
Interior
Bedrooms & bathrooms
- Bedrooms: 5
- Bathrooms: 4
- Full bathrooms: 3
- 1/2 bathrooms: 1
Dining room
- Description: Formal
Heating
- Natural Gas
Cooling
- Electric
Appliances
- Included: Dishwasher, Microwave, Gas Range
- Laundry: Upper Level
Features
- Ceiling Fan(s), Pantry, Vaulted Ceiling(s), Walk-In Closet(s), Wet Bar
- Flooring: Tile, Wood
- Basement: Other,Sump Pump
- Number of fireplaces: 1
- Fireplace features: Living Room
Interior area
- Total structure area: 3,050
- Total interior livable area: 3,050 sqft
- Finished area above ground: 3,050
Property
Parking
- Total spaces: 2
- Parking features: Attached, Garage Faces Front
- Attached garage spaces: 2
Features
- Patio & porch: Deck
Lot
- Size: 9,800 Square Feet
Details
- Parcel number: 999999
Construction
Type & style
- Home type: SingleFamily
- Architectural style: Contemporary
- Property subtype: Single Family Residence
Materials
- Wood Siding
- Roof: Composition
Condition
- New Construction
- New construction: Yes
- Year built: 2026
Utilities & green energy
- Sewer: Public Sewer
- Water: Public
Community & HOA
Community
- Subdivision: Spring Valley
HOA
- Has HOA: No
Location
- Region: Kansas City
Financial & listing details
- Price per square foot: $295/sqft
- Date on market: 8/5/2026
- Listing terms: Cash,Conventional
- Ownership: Private
Estimated market value
Not available
Estimated sales range
Not available
Not available
Price history
| Date | Event | Price |
|---|---|---|
| 8/5/2026 | Listed for sale | $899,500$295/sqft |
Source:  Heartland MLS as distributed by MLS GRID #2634098 Report a problem Heartland MLS as distributed by MLS GRID #2634098 Report a problem | ||
Public tax history
Tax history is unavailable.
Monthly payment
Est. payment
Payment breakdown
Explore the cost of this home by adjusting the details. Changes won't be saved.Climate risks
Neighborhood: Rosedale
Nearby schools
GreatSchools rating
- 6/10Frank Rushton Elementary SchoolGrades: PK-5Distance: 0.4 mi
- 2/10Rosedale Middle SchoolGrades: 6-8Distance: 1.3 mi
- 1/10J C Harmon High SchoolGrades: 9-12Distance: 2.8 mi
- $241,4002 bd2 ba968 sqft4523 Francis St, Kansas City, KS 66103Off Market
- $261,3003 bd2 ba1.2k sqft4517 Francis St, Kansas City, KS 66103Off Market

- $1,5002 bd1 ba1k sqft4527 Francis St, Kansas City, KS 66103For Rent

- $254,4002 bd2 ba989 sqft4520 Eaton St, Kansas City, KS 66103Off Market
- $272,5003 bd1 ba960 sqft4518 Eaton St, Kansas City, KS 66103Off Market
- $1,610-- bd-- ba-- sqft4520H Eaton St, Kansas City, KS 66103Off Market
- $338,2003 bd2 ba1.3k sqft4529 Francis St, Kansas City, KS 66103Off Market
- $556,4003 bd4 ba2.1k sqft4522 Eaton St, Kansas City, KS 66103Off Market
A local agent can set up tours, give advice and negotiate with sellers.
Similar homes
- $1,100,0004 bd4 ba3k sqft2207 W 48th St, Westwood, KS 66205For Sale
 MLS ID #2627660, Taylor Made Team, KW KANSAS CITY METRO. Heartland MLS as distributed by MLS GRID
 - $799,9004 bd4 ba3.2k sqft9800 Hutton Rd, Kansas City, KS 66109For Sale
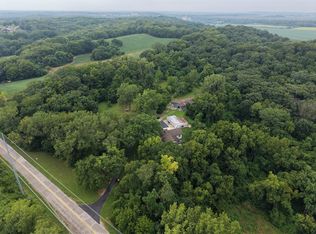 MLS ID #2635068, Carlos Maderos, EXP Realty LLC. Heartland MLS as distributed by MLS GRID
 - $1,075,0004 bd4 ba3.1k sqft4721 Liberty St, Kansas City, MO 64112For Sale
 MLS ID #2620863, Dallas Miller, EXP Realty LLC. Heartland MLS as distributed by MLS GRID
 - $835,0003 bd3 ba2k sqft733 W 44th Ter, Kansas City, MO 64111For Sale
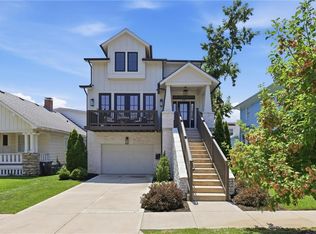 MLS ID #2629603, George Medina, ReeceNichols - Country Club Plaza. Heartland MLS as distributed by MLS GRID
 - $835,0003 bd3 ba2k sqft711 Corbin Ter, Kansas City, MO 64111For SaleMLS ID #2623501, Rebecca Cain, ReeceNichols - Country Club Plaza. Heartland MLS as distributed by MLS GRID
- $640,0004 bd3 ba1.7k sqft2806 W 48th St, Westwood, KS 66205For SaleMLS ID #2630181, Robert Chad Chadwick, BHG Kansas City Homes. Heartland MLS as distributed by MLS GRID
- $1,250,0004 bd4 ba3.4k sqft4601 Mercier St, Kansas City, MO 64112For SaleMLS ID #2624948, Blake Nelson Team, KW KANSAS CITY METRO. Heartland MLS as distributed by MLS GRID
- $699,0004 bd3 ba2k sqft4536 Mercier St, Kansas City, MO 64111For SaleMLS ID #2612519, Rachel Baer, Keller Williams KC North. Heartland MLS as distributed by MLS GRID
- $1,195,0003 bd3 ba3.4k sqft4627 Jarboe St, Kansas City, MO 64112For SaleMLS ID #2621565, Andrew Bash, Sage Sotheby's International Realty. Heartland MLS as distributed by MLS GRID
- $829,0004 bd4 ba3.2k sqft105 NW Ambersham Dr, Lees Summit, MO 64081For SaleMLS ID #2631763, Aaron Donner, Real Broker, LLC. Heartland MLS as distributed by MLS GRID
- $870,0005 bd5 ba3.9k sqft9117 W 178th St, Overland Park, KS 66013For SaleMLS ID #2633166, Phil Summerson, BHG Kansas City Homes. Heartland MLS as distributed by MLS GRID
- $914,4784 bd4 ba3.2k sqft25086 W 98th Pl, Lenexa, KS 66227New ConstructionMLS ID #2620653, Debbie Sinclair, Prime Development Land Co LLC. Heartland MLS as distributed by MLS GRID
- $1,249,0005 bd5 ba4k sqft5439 Norwood St, Fairway, KS 66205For SaleMLS ID #2626947, Paige Moroney, Coldwell Banker Regan Realtors. Heartland MLS as distributed by MLS GRID
- $699,0004 bd4 ba2.4k sqft2445 Tracy Ave, Kansas City, MO 64108For SaleMLS ID #2627591, Betsy O Brien, Compass Realty Group. Heartland MLS as distributed by MLS GRID
- $494,7004 bd3 ba2k sqft1414 Park Ct, Kansas City, MO 64111For SaleMLS ID #2633988, Ariel Kuchmeister, LPT Realty LLC. Heartland MLS as distributed by MLS GRID
- $913,9374 bd4 ba3.2k sqft25118 W 98th Pl, Lenexa, KS 66227New ConstructionMLS ID #2511764, Debbie Sinclair, Prime Development Land Co LLC. Heartland MLS as distributed by MLS GRID
- $845,0804 bd4 ba3.2k sqft16737 S Woodstone Dr, Olathe, KS 66062New ConstructionHeartland MLS as distributed by MLS GRID
- $851,9484 bd4 ba3.2k sqft16729 S Woodstone Dr, Olathe, KS 66062New ConstructionHeartland MLS as distributed by MLS GRID
- $649,0004 bd4 ba3k sqft2708 Tracy Ave, Kansas City, MO 64109For SaleMLS ID #2628528, Selin Karabulut, RE/MAX Innovations. Heartland MLS as distributed by MLS GRID
- $649,9005 bd4 ba2.6k sqft6141 N Chelsea Ave, Kansas City, MO 64119For SaleMLS ID #2634958, Christopher Stjernholm, Trelora Realty. Heartland MLS as distributed by MLS GRID
