Back on the market. No fault to Seller. Wonderful opportunity to own a gorgeous home in Fairway's Golden Triangle. Custom design on flat lot with mature trees. Covered, front porch ushers you into the light-filled, 2 story entryway. An open main floor plan greets you, perfect for entertaining. Large kitchen with 10-foot island and generous appliance package. Large walk-in pantry. Dry bar off the kitchen for hosting or multipurpose storage. A sliding glass door off the eat-in kitchen leads you to a patio overlooking a private yard. The mudroom features built-ins with plenty of room for grab-and-go storage. Vaulted ceilings in the first-floor primary with custom beams. Primary bath with double vanity, soaking tub with window above, and walk-in shower with multiple shower heads including a rain head. Dual-sided custom primary closet with stackable washer/dryer hookups. Four large bedrooms upstairs with an additional designated laundry room. Two full baths on the second level. The finished basement offers an additional full bath and office or guest room flex space. This home offers room to live, work, and entertain in a neighborhood close to golfing, shopping, schools, parks, the Plaza, highways, KU Med, and easy access to downtown!
Active
Price cut: $10K (7/29)
$1,249,000
5439 Norwood St, Fairway, KS 66205
5beds
4,000sqft
:
Get pre-qualified$7,810/mo
Single Family Residence
Built in 1940
9,429 Square Feet Lot
$-- Zestimate®
$312/sqft
$6/mo HOA
What's special
Generous appliance packageFour large bedrooms upstairsMature treesLarge walk-in pantryOpen main floor plan
- 44 days |
- 1,515 |
- 64 |
Zillow last checked:
Listing updated:
Listed by:
Paige Moroney 913-967-9965,
Coldwell Banker Regan Realtors
Source: Heartland MLS as distributed by MLS GRID,MLS#: 2626947
Facts & features
Interior
Bedrooms & bathrooms
- Bedrooms: 5
- Bathrooms: 5
- Full bathrooms: 4
- 1/2 bathrooms: 1
Primary bedroom
- Features: Wood Floor
- Level: First
- Area: 262.5 Square Feet
- Dimensions: 17.5 x 15
Bedroom 1
- Features: Wood Floor
- Level: Second
- Area: 187.5 Square Feet
- Dimensions: 15 x 12.5
Bedroom 2
- Features: Carpet
- Level: Second
- Area: 201.5 Square Feet
- Dimensions: 15.5 x 13
Bedroom 3
- Features: Carpet
- Level: Second
- Area: 169 Square Feet
- Dimensions: 13 x 13
Bedroom 4
- Features: Carpet
- Level: Second
- Area: 182 Square Feet
- Dimensions: 14 x 13
Half bath
- Level: First
Kitchen
- Level: First
Laundry
- Level: First
Laundry
- Level: Second
Office
- Level: Basement
Recreation room
- Level: Basement
Heating
- Electric, Natural Gas
Cooling
- Electric
Appliances
- Laundry: Multiple Locations, Sink
Features
- Flooring: Carpet, Tile, Wood
- Basement: Basement BR,Egress Window(s),Finished,Sump Pump
- Has fireplace: No
Interior area
- Total structure area: 4,000
- Total interior livable area: 4,000 sqft
- Finished area above ground: 3,000
- Finished area below ground: 1,000
Video & virtual tour
Property
Parking
- Total spaces: 2
- Parking features: Attached, Garage Door Opener, Garage Faces Front
- Attached garage spaces: 2
Features
- Fencing: Metal,Wood
Lot
- Size: 9,429 Square Feet
Details
- Parcel number: GP200000010041
Construction
Type & style
- Home type: SingleFamily
- Property subtype: Single Family Residence
Materials
- Lap Siding, Shingle Siding
- Roof: Composition
Condition
- Year built: 1940
Utilities & green energy
- Sewer: Public Sewer
- Water: Public
Community & HOA
Community
- Subdivision: Fairway
HOA
- Has HOA: Yes
- HOA fee: $75 annually
- HOA name: Fairway Homes Association
Location
- Region: Fairway
Financial & listing details
- Price per square foot: $312/sqft
- Annual tax amount: $8,995
- Date on market: 6/18/2026
- Listing terms: Cash,Conventional,FHA,VA Loan
- Ownership: Private
Estimated market value
Not available
Estimated sales range
Not available
Not available
Price history
| Date | Event | Price |
|---|---|---|
| 7/29/2026 | Price change | $1,249,000-0.8%$312/sqft |
Source:  Heartland MLS as distributed by MLS GRID #2626947 Report a problem Heartland MLS as distributed by MLS GRID #2626947 Report a problem | ||
| 7/17/2026 | Price change | $1,259,000-1.2%$315/sqft |
Source: Heartland MLS as distributed by MLS GRID #2626947 Report a problem | ||
| 6/18/2026 | Listed for sale | $1,274,000$319/sqft |
Source: Heartland MLS as distributed by MLS GRID #2626947 Report a problem | ||
| 6/18/2026 | Listing removed | $1,274,000$319/sqft |
Source: Heartland MLS as distributed by MLS GRID #2602546 Report a problem | ||
| 6/8/2026 | Pending sale | $1,274,000$319/sqft |
Source: Heartland MLS as distributed by MLS GRID #2602546 Report a problem | ||
| 6/5/2026 | Price change | $1,274,000-1.9%$319/sqft |
Source: Heartland MLS as distributed by MLS GRID #2602546 Report a problem | ||
| 2/19/2026 | Listed for sale | $1,299,000-2%$325/sqft |
Source: Heartland MLS as distributed by MLS GRID #2602546 Report a problem | ||
| 1/1/2026 | Listing removed | $1,325,000$331/sqft |
Source: Heartland MLS as distributed by MLS GRID #2570379 Report a problem | ||
| 10/2/2025 | Price change | $1,325,000-1.8%$331/sqft |
Source: Heartland MLS as distributed by MLS GRID #2570379 Report a problem | ||
| 9/18/2025 | Price change | $1,349,000-1.5%$337/sqft |
Source: Heartland MLS as distributed by MLS GRID #2570379 Report a problem | ||
| 8/22/2025 | Listed for sale | $1,369,000-1.9%$342/sqft |
Source: Heartland MLS as distributed by MLS GRID #2570379 Report a problem | ||
| 8/22/2025 | Listing removed | $1,396,000$349/sqft |
Source: Heartland MLS as distributed by MLS GRID #2553661 Report a problem | ||
| 6/12/2025 | Listed for sale | $1,396,000+7.4%$349/sqft |
Source: Heartland MLS as distributed by MLS GRID #2553661 Report a problem | ||
| 12/13/2024 | Listing removed | $1,300,000$325/sqft |
Source: Heartland MLS as distributed by MLS GRID #2484216 Report a problem | ||
| 4/25/2024 | Listed for sale | $1,300,000$325/sqft |
Source: Heartland MLS as distributed by MLS GRID #2484216 Report a problem | ||
Public tax history
Tax history is unavailable.
Monthly payment
Est. payment
Payment breakdown
Explore the cost of this home by adjusting the details. Changes won't be saved.Climate risks
Neighborhood: 66205
Nearby schools
GreatSchools rating
- 10/10Westwood View Elementary SchoolGrades: PK-6Distance: 0.6 mi
- 9/10Indian Hills Middle SchoolGrades: 7-8Distance: 1.4 mi
- 8/10Shawnee Mission East High SchoolGrades: 9-12Distance: 2.8 mi
- $700,7004 bd2 ba2.3k sqft5439 Norwood Rd, Mission, KS 66205Off Market
- $--3 bd2 ba2.1k sqft5445 Norwood St, Mission, KS 66205Sold
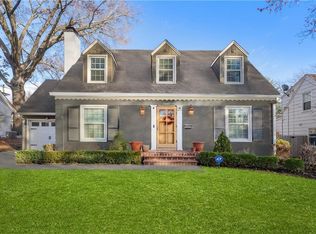
- $676,3003 bd2 ba1.6k sqft5445 Norwood Rd, Mission, KS 66205Off Market
- $804,1003 bd3 ba2.2k sqft5435 Norwood Rd, Mission, KS 66205Off Market
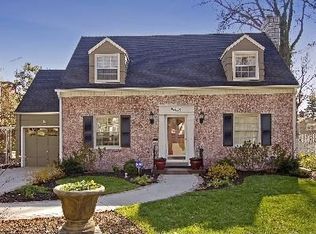
- $799,1003 bd3 ba2.5k sqft5435 Norwood St, Mission, KS 66205Off Market
- $715,8003 bd4 ba2.3k sqft5449 Norwood Rd, Mission, KS 66205Off Market
- $---- bd-- ba-- sqft5449 Norwood St, Mission, KS 66205Off Market
- $601,8003 bd2 ba1.9k sqft5429 Norwood Rd, Mission, KS 66205Off Market
A local agent can set up tours, give advice and negotiate with sellers.
A local lender can help you make sure your offer is ready when you are.
Similar homes
- $1,100,0004 bd4 ba3k sqft2207 W 48th St, Westwood, KS 66205For Sale
 MLS ID #2627660, Taylor Made Team, KW KANSAS CITY METRO. Heartland MLS as distributed by MLS GRID
 - $1,250,0004 bd4 ba3.4k sqft4601 Mercier St, Kansas City, MO 64112For Sale
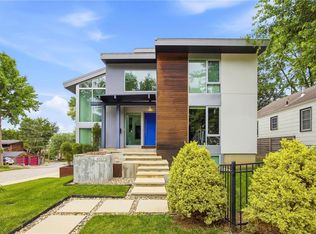 MLS ID #2624948, Blake Nelson Team, KW KANSAS CITY METRO. Heartland MLS as distributed by MLS GRID
 - $1,295,0004 bd5 ba3k sqft4113 W 67th St, Prairie Village, KS 66208New Construction
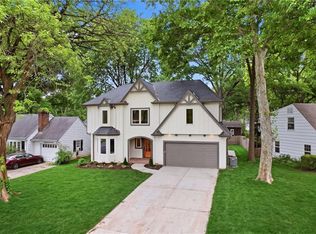 MLS ID #2614616, Kimberly Esposito, ReeceNichols - Leawood. Heartland MLS as distributed by MLS GRID
 - $1,335,0005 bd5 ba4.6k sqft10426 Alhambra St, Overland Park, KS 66207For Sale
 MLS ID #2627979, Andy Blake, Real Broker, LLC. Heartland MLS as distributed by MLS GRID
 - $1,085,0004 bd4 ba3.1k sqft4721 Liberty St, Kansas City, MO 64112For SaleMLS ID #2620863, Dallas Miller, EXP Realty LLC. Heartland MLS as distributed by MLS GRID
- $1,495,0005 bd6 ba4.1k sqft7942 Reinhardt Ln, Prairie Village, KS 66208For SaleMLS ID #2626400, Brenda Youness, Weichert, Realtors Welch & Co.. Heartland MLS as distributed by MLS GRID
- $1,299,0004 bd4 ba2.9k sqft13206 W 48th St, Shawnee, KS 66216For SaleMLS ID #2609177, Mendy Jarman, Keller Williams Realty Partners Inc.. Heartland MLS as distributed by MLS GRID
- $1,400,0004 bd4 ba4.8k sqft12811 W 71st St, Shawnee, KS 66216For SaleMLS ID #2621361, Kerwin Holloway, ReeceNichols - Overland Park. Heartland MLS as distributed by MLS GRID
- $1,290,0005 bd4 ba3.2k sqft10675 W 142nd Ter, Overland Park, KS 66221For SaleMLS ID #2634401, Shaleen Grabill, Coldwell Banker Distinctive Pr. Heartland MLS as distributed by MLS GRID
- $1,295,0004 bd4 ba3.6k sqft15410 W 166th Ter, Olathe, KS 66062For SaleMLS ID #2632706, Chris Guerrero, Platinum Realty LLC. Heartland MLS as distributed by MLS GRID
- $1,550,0005 bd5 ba3.9k sqft5213 W 70th Ter, Prairie Village, KS 66208New ConstructionMLS ID #2633186, Taylor Made Team, KW KANSAS CITY METRO. Heartland MLS as distributed by MLS GRID
- $800,0005 bd4 ba4k sqft10301 Howe Dr, Leawood, KS 66206For SaleMLS ID #2630912, Brevan Woydziak, House Guys USA, LLC. Heartland MLS as distributed by MLS GRID
- $775,0005 bd5 ba3.1k sqft2444 W 103rd St, Leawood, KS 66206For SaleMLS ID #2624269, Renee Haren, Quinn Real Estate Co. Heartland MLS as distributed by MLS GRID
- $1,249,0007 bd8 ba4.5k sqft12300 W 168th St, Overland Park, KS 66221For SaleMLS ID #2623333, Derrick Darling, Keller Williams Realty Partners Inc.. Heartland MLS as distributed by MLS GRID
- $775,0006 bd3 ba3.2k sqft3520 W 93rd St, Leawood, KS 66206For SaleMLS ID #2624316, Joe Ientile, KW Diamond Partners. Heartland MLS as distributed by MLS GRID
- $1,199,9985 bd4 ba3.4k sqft27205 W 100th Ter, Olathe, KS 66061For SaleMLS ID #2611860, Carrie Hyer, Cedar Creek Realty LLC. Heartland MLS as distributed by MLS GRID
- $1,465,0005 bd5 ba3.8k sqft5325 W 72nd St, Prairie Village, KS 66208New ConstructionMLS ID #2614783, Stroud & Associates Team, Real Broker, LLC. Heartland MLS as distributed by MLS GRID
- $675,0004 bd4 ba3.7k sqft9500 Buena Vista St, Overland Park, KS 66207For SaleMLS ID #2622474, Lindsay Sierens Schulze, ReeceNichols - Leawood. Heartland MLS as distributed by MLS GRID
- $1,322,9654 bd5 ba3.9k sqft6101 NW 58th St, Kansas City, MO 64151New ConstructionHeartland MLS as distributed by MLS GRID
- $889,0003 bd3 ba3.2k sqft2400 W 103rd St, Leawood, KS 66206For SaleMLS ID #2625504, Penny Borel, ReeceNichols - Overland Park. Heartland MLS as distributed by MLS GRID
