Welcome home to this stunning, fully renovated all-brick ranch in the heart of Leawood! Offering 3 bedrooms, 3 full baths, and an open floor plan, this exceptional home has been updated from top to bottom with outstanding quality and attention to detail. Designed for both everyday living and entertaining, the open-concept main level seamlessly connects the living room, dining room, office, and kitchen, creating a bright and inviting atmosphere. Beautiful hardwood floors flow throughout these spaces as well as the bedrooms. The light-filled kitchen is a showstopper with gorgeous quartz countertops, a striking designer backsplash, unique glass-front cabinetry, and stainless steel appliances that all remain with the home. The adjoining dining area is highlighted by a charming fireplace, creating a warm and welcoming gathering space. The spacious primary suite is a true retreat, featuring three closets, washer/dryer and a luxurious spa-inspired bath with double vanities, a soaking tub, and a separate shower. An additional bedroom and beautifully updated full bath complete the main level. The finished walkout lower level provides incredible versatility with a large family room featuring a second fireplace, a workout area, and a private guest suite complete with a large walk-in closet and updated full bath. There is a second laundry area that allows for multiple hook-ups and inline hot water tank. Step outside to enjoy the expansive deck overlooking the fully fenced backyard. The newer hot tub, ample space for dining, grilling, and relaxing, and the oversized lot of more than half an acre create the perfect outdoor oasis. This home is loaded with upgrades and offers an unbeatable location with convenient access to shopping, dining, parks, and highways. Move-in ready and beautifully updated, this Leawood gem is a rare opportunity you won't want to miss.
Active
$889,000
2400 W 103rd St, Leawood, KS 66206
3beds
3,292sqft
Single Family Residence
Built in 1962
0.62 Acres Lot
$-- Zestimate®
$270/sqft
$29/mo HOA
What's special
Second fireplaceDining roomPrivate guest suiteBeautiful hardwood floorsLuxurious spa-inspired bathNewer hot tubExpansive deck
- 78 days
- 507
- 17
Zillow last checked:
Listing updated:
Listed by:
Penny Borel 913-481-8082,
ReeceNichols - Overland Park
Source: Heartland MLS as distributed by MLS GRID,MLS#: 2625504
Facts & features
Interior
Bedrooms & bathrooms
- Bedrooms: 3
- Bathrooms: 3
- Full bathrooms: 3
Primary bedroom
- Features: Ceiling Fan(s), Walk-In Closet(s)
- Level: First
- Dimensions: 18 x 12
Bedroom 2
- Level: First
- Dimensions: 10 x 10
Bedroom 3
- Features: Built-in Features, Ceramic Tiles
- Level: Lower
- Dimensions: 16 x 13
Primary bathroom
- Features: Ceramic Tiles, Double Vanity, Quartz Counter, Separate Shower And Tub
- Level: First
- Dimensions: 15 x 18
Bathroom 2
- Features: Ceramic Tiles, Quartz Counter, Shower Over Tub
- Level: First
- Dimensions: 8 x 7
Bathroom 3
- Features: Ceramic Tiles, Shower Only
- Level: Lower
- Dimensions: 12 x 6
Dining room
- Features: Wood Floor
- Level: First
- Dimensions: 20 x 13
Other
- Features: All Carpet
- Level: Lower
- Dimensions: 25 x 25
Family room
- Features: Carpet, Fireplace
- Level: Lower
- Dimensions: 20 x 13
Great room
- Features: Area Rug(s), Fireplace
- Level: First
- Dimensions: 20 x 14
Kitchen
- Features: Ceramic Tiles, Pantry, Quartz Counter
- Level: First
- Dimensions: 18 x 11
Laundry
- Features: Ceramic Tiles
- Level: Lower
- Dimensions: 16 x 9
Office
- Features: Wood Floor
- Level: First
- Dimensions: 14 x 12
Heating
- Forced Air
Cooling
- Electric
Appliances
- Included: Dishwasher, Disposal, Exhaust Fan, Refrigerator, Electric Range, Stainless Steel Appliance(s), Tankless Water Heater
- Laundry: Main Level, Multiple Locations
Features
- Ceiling Fan(s), Custom Cabinets, Pantry, Smart Thermostat, Walk-In Closet(s)
- Flooring: Carpet, Ceramic Tile, Wood
- Doors: Storm Door(s)
- Windows: Skylight(s), Thermal Windows
- Basement: Basement BR,Finished,Full,Walk-Out Access
- Number of fireplaces: 2
- Fireplace features: Dining Room, Family Room
Interior area
- Total structure area: 3,292
- Total interior livable area: 3,292 sqft
- Finished area above ground: 1,792
- Finished area below ground: 1,500
Property
Parking
- Total spaces: 2
- Parking features: Attached, Garage Faces Side
- Attached garage spaces: 2
Features
- Patio & porch: Deck, Porch
- Has spa: Yes
- Spa features: Heated
- Fencing: Metal,Wood
Lot
- Size: 0.62 Acres
- Features: City Lot, Sprinkler-In Ground, Many Trees
Details
- Parcel number: HP320000000602
- Other equipment: Back Flow Device
Construction
Type & style
- Home type: SingleFamily
- Architectural style: Traditional
- Property subtype: Single Family Residence
Materials
- Brick
- Roof: Composition
Condition
- Year built: 1962
Utilities & green energy
- Sewer: Public Sewer
- Water: Public
Green energy
- Energy efficient items: Insulation, Thermostat
Community & HOA
Community
- Security: Smoke Detector(s)
- Subdivision: Leawood Estates
HOA
- Has HOA: Yes
- Services included: Curbside Recycle, Trash
- HOA fee: $350 annually
- HOA name: leawood Estates
Location
- Region: Leawood
Financial & listing details
- Price per square foot: $270/sqft
- Tax assessed value: $572,100
- Annual tax amount: $6,925
- Date on market: 6/19/2026
- Listing terms: Cash,Conventional
- Ownership: Private
- Road surface type: Paved
Estimated market value
Not available
Estimated sales range
Not available
Not available
Price history
| Date | Event | Price |
|---|---|---|
| 6/19/2026 | Listed for sale | $889,000+143.6%$270/sqft |
Source:  Heartland MLS as distributed by MLS GRID #2625504 Report a problem Heartland MLS as distributed by MLS GRID #2625504 Report a problem | ||
| 4/28/2016 | Sold | -- |
Source: Heartland MLS as distributed by MLS GRID #1963863 Report a problem | ||
| 3/15/2016 | Pending sale | $365,000$111/sqft |
Source: Bryant Real Estate #1963863 Report a problem | ||
| 2/25/2016 | Price change | $365,000-7.6%$111/sqft |
Source: Bryant Real Estate #1963863 Report a problem | ||
| 11/20/2015 | Price change | $394,999-6.9%$120/sqft |
Source: Bryant Real Estate 1 LLC #1963863 Report a problem | ||
| 10/26/2015 | Listed for sale | $424,500$129/sqft |
Source: Bryant Real Estate 1 LLC #1963863 Report a problem | ||
Public tax history
| Year | Property taxes | Tax assessment |
|---|---|---|
| 2025 | $6,926 +3.3% | $65,792 +3.9% |
| 2024 | $6,705 +2.1% | $63,330 +2.9% |
| 2023 | $6,568 +26.3% | $61,525 +25.8% |
| 2022 | $5,199 | $48,909 +10.9% |
| 2021 | -- | $44,091 +3.1% |
| 2020 | $4,811 | $42,757 +3% |
| 2019 | -- | $41,515 +5.4% |
| 2018 | -- | $39,399 -0.2% |
| 2017 | $4,515 -5.3% | $39,480 -4% |
| 2016 | $4,767 +57.1% | $41,124 +55.1% |
| 2015 | $3,034 +8.4% | $26,519 +6.9% |
| 2013 | $2,799 -0.5% | $24,817 -1% |
| 2012 | $2,812 -6% | $25,070 -5% |
| 2010 | $2,993 -2.1% | $26,381 -3.8% |
| 2009 | $3,057 -1.1% | $27,427 |
| 2008 | $3,090 +3.8% | $27,427 +3% |
| 2007 | $2,978 +6.9% | $26,634 +3.3% |
| 2006 | $2,785 | $25,783 +1% |
| 2005 | -- | $25,531 |
Find assessor info on the county website
Monthly payment
Est. payment
Payment breakdown
Explore the cost of this home by adjusting the details. Changes won't be saved.Climate risks
Neighborhood: 66206
Nearby schools
Schools provided by the listing agent
- Elementary: Brookwood
- Middle: Indian Woods
- High: SM South
Source: Heartland MLS as distributed by MLS GRID. This data may not be complete. We recommend contacting the local school district to confirm school assignments for this home.


Similar homes
- $775,0005 bd5 ba3.1k sqft2444 W 103rd St, Leawood, KS 66206For Sale
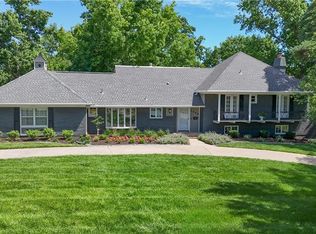 MLS ID #2624269, Renee Haren, Quinn Real Estate Co. Heartland MLS as distributed by MLS GRID
 - $725,0004 bd3 ba2.2k sqft9704 Manor Rd, Leawood, KS 66206For Sale
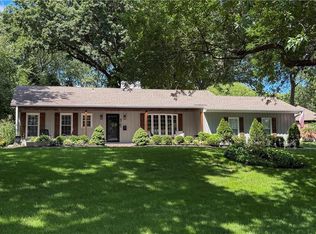 MLS ID #2636556, Kelly Heaven, KW KANSAS CITY METRO. Heartland MLS as distributed by MLS GRID
 - $749,9006 bd3 ba3.2k sqft3520 W 93rd St, Leawood, KS 66206For Sale
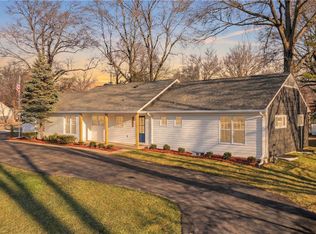 MLS ID #2635818, Erick Almaraz, Keller Williams Realty Partners Inc.. Heartland MLS as distributed by MLS GRID
 - $899,0005 bd4 ba3.3k sqft12855 Sagamore Rd, Leawood, KS 66209For Sale
 MLS ID #2632098, Pamela Baker, Weichert, Realtors Welch & Co.. Heartland MLS as distributed by MLS GRID
