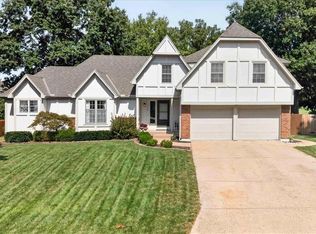
Rare 1.5 story home on a large 23,000+ S.F. corner lot in sought-after Grasmere Acres. The meticulously maintained home offers exceptional space, versatility and comfort in this over 4,200 S.F. of finished living space: the home features 5 bedrooms, 4 full bathrooms and 2 half baths, providing plenty of room for everyday living and entertaining.
One standout feature is the spacious 21 x 16.5 glass enclosed sunroom with windows and screens, IPE Brazilian hardwood flooring, and baseboard heaters, offering a bright and inviting space to relax and enjoy the surrounding property year-round. The expansive lower level provides additional room for recreation, gatherings or entertainment and adds tremendous flexibility to the home. There is a 6th bedroom/bath in the Lower Level.
A new furnace/ air conditioner was installed 9 months ago, and there is a newer water/heater. The garage features a durable epoxy coating floor while an additional framed area was designed with the potential for a third car garage. (Currently being used as a large storage room)
This home has lovely landscaping on this exceptionally large lot. The abundance of living space offers versatility and an extraordinary place to call home.
Active
$920,000
9722 Briar St, Overland Park, KS 66207
5beds
4,240sqft
Single Family Residence
Built in 1968
0.54 Acres Lot
$896,300 Zestimate®
$217/sqft
$-- HOA
What's special
- 1 day
- 1,241
- 86
Zillow last checked:
Listing updated:
Listed by:
Susan Fate 913-226-6554,
ReeceNichols -The Village
Source: Heartland MLS as distributed by MLS GRID,MLS#: 2639111
Facts & features
Interior
Bedrooms & bathrooms
- Bedrooms: 5
- Bathrooms: 6
- Full bathrooms: 4
- 1/2 bathrooms: 2
Primary bedroom
- Level: First
Bedroom 2
- Level: First
Bedroom 3
- Level: Second
Bedroom 4
- Level: Second
Bedroom 5
- Level: Second
Dining room
- Level: First
Family room
- Features: Fireplace
- Level: First
Kitchen
- Level: First
Laundry
- Level: First
Living room
- Level: First
Recreation room
- Level: Basement
Sun room
- Level: First
- Dimensions: 21 x 16.5
Heating
- Electric
Cooling
- Electric
Appliances
- Included: Cooktop, Dishwasher, Disposal, Dryer, Built-In Oven, Washer
- Laundry: Off The Kitchen
Features
- Flooring: Wood
- Basement: Concrete,Finished,Full,Interior Entry
- Number of fireplaces: 1
- Fireplace features: Family Room
Interior area
- Total structure area: 4,240
- Total interior livable area: 4,240 sqft
- Finished area above ground: 2,840
- Finished area below ground: 1,400
Video & virtual tour
Property
Parking
- Total spaces: 2
- Parking features: Attached, Garage Faces Side
- Attached garage spaces: 2
Features
- Patio & porch: Patio
Lot
- Size: 0.54 Acres
- Features: Corner Lot, Level, Sprinkler-In Ground
Details
- Parcel number: NP274000000139
Construction
Type & style
- Home type: SingleFamily
- Architectural style: Traditional
- Property subtype: Single Family Residence
Materials
- Frame
- Roof: Composition
Condition
- Year built: 1968
Utilities & green energy
- Sewer: Public Sewer
- Water: City/Public - Verify
Community & HOA
Community
- Subdivision: Grasmere Acres
HOA
- Has HOA: No
Location
- Region: Overland Park
Financial & listing details
- Price per square foot: $217/sqft
- Annual tax amount: $7,602
- Date on market: 9/8/2026
- Listing terms: Cash,Conventional
- Ownership: Private
Estimated market value
$896,300
$851,000 - $941,000
$5,449/mo
Price history
| Date | Event | Price |
|---|---|---|
| 9/8/2026 | Listed for sale | $920,000$217/sqft |
Source:  Heartland MLS as distributed by MLS GRID #2639111 Report a problem Heartland MLS as distributed by MLS GRID #2639111 Report a problem | ||
Public tax history
Tax history is unavailable.
Monthly payment
Est. payment
Payment breakdown
Explore the cost of this home by adjusting the details. Changes won't be saved.Climate risks
Neighborhood: Trailwood South
Nearby schools
Schools provided by the listing agent
- Elementary: Trailwood
- Middle: Indian Woods
- High: SM South
Source: Heartland MLS as distributed by MLS GRID. This data may not be complete. We recommend contacting the local school district to confirm school assignments for this home.
Similar homes
- $530,0004 bd4 ba3.5k sqft7602 Parkhill St, Shawnee, KS 66216For Sale
 MLS ID #2633444, Keasha McNeal, ReeceNichols - Lees Summit. Heartland MLS as distributed by MLS GRID
 - $535,0004 bd4 ba3.1k sqft12424 Long St, Overland Park, KS 66213For Sale
 MLS ID #2634602, John Arnold, Seek Real Estate. Heartland MLS as distributed by MLS GRID
 - $465,0005 bd5 ba2.4k sqft15738 W 148th Ter, Olathe, KS 66062For Sale
 MLS ID #2638437, Corrinne Geisler, KW Diamond Partners. Heartland MLS as distributed by MLS GRID
 - $799,9004 bd5 ba4.4k sqft6150 N Mattox Rd, Kansas City, MO 64151For Sale
 MLS ID #2626128, Molly Hipfl, ReeceNichols - Lees Summit. Heartland MLS as distributed by MLS GRID
