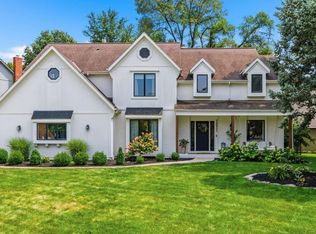
Welcome to this exceptional story-and-a-half home tucked away on a quiet cul-de-sac in Highlands Ranch. Designed for both everyday living and entertaining, the open main level features soaring ceilings with custom wood beams, a dramatic floor-to-ceiling natural stone fireplace, and multiple living spaces filled with natural light.
The chef's kitchen is the heart of the home, offering an oversized island, quartz countertops, professional-grade stainless steel appliances, and a spacious walk-in pantry. Designer lighting, hardwood floors, stone accents, tile, and carpet create a polished, high-end feel throughout.
The main-level primary suite offers a peaceful retreat with a spacious bedroom, spa-inspired ensuite bath, and an oversized walk-in closet. Thoughtfully positioned for privacy, it's the perfect place to unwind while still enjoying the convenience of main-level living. Plus a main floor office and huge dining area for entertaining! Extra tall garage door to fit seller's wake boat (9.5 foot)!
Upstairs, you'll find four generously sized bedrooms and three bathrooms, offering flexibility for family, guests, or work-from-home needs.
The finished lower level adds even more functional living space with a large family room, wet bar, and three non- conforming bedrooms—ideal for entertaining, hosting overnight guests, creating a home gym, or setting up dedicated office space.
Step outside to an incredible outdoor living area featuring natural stone seating walls, a built-in natural gas grill, fire pit, professional landscaping, and landscape lighting—perfect for entertaining or relaxing outdoors. Located within walking and biking distance to Prairie Star schools, this Highlands Ranch home offers an exceptional combination of space, thoughtful design, and an unbeatable location.
Coming soon 08/20
$1,100,000
14109 Meadow Ln, Leawood, KS 66224
5beds
5,420sqft
:
Get pre-qualified$6,874/mo
Single Family Residence
Built in 2003
0.34 Acres Lot
$-- Zestimate®
$203/sqft
$-- HOA
What's special
- --
- on Zillow |
- 1,098
- views |
- 86
- saves |
Zillow last checked:
Listing updated:
Listed by:
Malina Group 913-645-5130,
Keller Williams Realty Partners Inc.,
Micquelyn Malina 913-645-5130,
Keller Williams Realty Partners Inc.
Source: Heartland MLS as distributed by MLS GRID,MLS#: 2631475
Facts & features
Interior
Bedrooms & bathrooms
- Bedrooms: 5
- Bathrooms: 6
- Full bathrooms: 5
- 1/2 bathrooms: 1
Primary bedroom
- Features: Carpet, Ceiling Fan(s), Fireplace
- Level: First
- Area: 304 Square Feet
- Dimensions: 19 x 16
Bedroom 2
- Features: Carpet, Walk-In Closet(s)
- Level: Second
- Area: 273 Square Feet
- Dimensions: 13 x 21
Bedroom 3
- Features: Carpet
- Level: Second
- Area: 240 Square Feet
- Dimensions: 15 x 16
Bedroom 4
- Features: Carpet, Ceiling Fan(s)
- Level: Second
- Area: 204 Square Feet
- Dimensions: 12 x 17
Bedroom 5
- Features: Carpet, Walk-In Closet(s)
- Level: Second
- Area: 336 Square Feet
- Dimensions: 14 x 24
Primary bathroom
- Features: Ceramic Tiles, Double Vanity, Solid Surface Counter, Walk-In Closet(s)
- Level: First
Dining room
- Level: First
- Area: 195 Square Feet
- Dimensions: 13 x 15
Exercise room
- Level: Basement
- Area: 224 Square Feet
- Dimensions: 14 x 16
Family room
- Features: Built-in Features, Carpet
- Level: Basement
- Area: 660 Square Feet
- Dimensions: 15 x 44
Great room
- Features: Fireplace
- Level: First
- Area: 288 Square Feet
- Dimensions: 16 x 18
Hearth room
- Features: Ceiling Fan(s)
- Level: First
- Area: 168 Square Feet
- Dimensions: 12 x 14
Kitchen
- Features: Kitchen Island, Pantry, Solid Surface Counter
- Level: First
- Area: 336 Square Feet
- Dimensions: 21 x 16
Laundry
- Features: Built-in Features, Ceramic Tiles, Solid Surface Counter
- Level: First
- Area: 72 Square Feet
- Dimensions: 8 x 9
Office
- Features: Built-in Features, Solid Surface Counter
- Level: First
- Area: 66 Square Feet
- Dimensions: 11 x 6
Other
- Features: Carpet
- Level: Basement
- Area: 136 Square Feet
- Dimensions: 17 x 8
Recreation room
- Features: Built-in Features, Ceramic Tiles, Solid Surface Counter, Wet Bar
- Level: Basement
- Area: 210 Square Feet
- Dimensions: 14 x 15
Heating
- Heatpump/Gas, Zoned
Cooling
- Electric
Appliances
- Included: Dishwasher, Disposal, Double Oven, Microwave, Gas Range, Stainless Steel Appliance(s)
- Laundry: Main Level, Upper Level
Features
- Ceiling Fan(s), Custom Cabinets, Vaulted Ceiling(s), Walk-In Closet(s), Wet Bar
- Flooring: Wood
- Doors: Storm Door(s)
- Windows: Skylight(s)
- Basement: Finished,Full,Sump Pump
- Number of fireplaces: 2
- Fireplace features: Great Room
Interior area
- Total structure area: 5,420
- Total interior livable area: 5,420 sqft
- Finished area above ground: 4,190
- Finished area below ground: 1,230
Property
Parking
- Total spaces: 3
- Parking features: Attached, Built-In, Garage Door Opener, Garage Faces Side
- Attached garage spaces: 3
Features
- Patio & porch: Patio
- Exterior features: Fire Pit
- Spa features: Bath
Lot
- Size: 0.34 Acres
- Features: Adjoin Greenspace, Cul-De-Sac
Details
- Parcel number: HP192600000064
Construction
Type & style
- Home type: SingleFamily
- Architectural style: Traditional
- Property subtype: Single Family Residence
Materials
- Brick/Mortar, Stucco
- Roof: Composition
Condition
- Year built: 2003
Utilities & green energy
- Sewer: Public Sewer
- Water: Public
Community & HOA
Community
- Subdivision: Highlands Ranch
HOA
- Has HOA: Yes
- Amenities included: Pool
- Services included: Trash
Location
- Region: Leawood
Financial & listing details
- Price per square foot: $203/sqft
- Tax assessed value: $978,600
- Annual tax amount: $12,592
- Date on market: 7/18/2026
- Listing terms: Cash,Conventional
- Ownership: Private
Estimated market value
Not available
Estimated sales range
Not available
Not available
Price history
| Date | Event | Price |
|---|---|---|
| 4/5/2018 | Sold | -- |
Source:  Heartland MLS as distributed by MLS GRID #45001_2087318 Report a problem Heartland MLS as distributed by MLS GRID #45001_2087318 Report a problem | ||
| 4/20/2015 | Sold | -- |
Source: Public Record Report a problem | ||
Public tax history
| Year | Property taxes | Tax assessment |
|---|---|---|
| 2025 | $12,592 +0.1% | $112,539 +0.4% |
| 2024 | $12,579 +6.7% | $112,136 +7.8% |
| 2023 | $11,784 +11.1% | $104,029 +13.4% |
| 2022 | $10,607 | $91,712 +11.2% |
| 2021 | -- | $82,443 -6.2% |
| 2020 | $10,842 | $87,848 +8.3% |
| 2019 | -- | $81,132 +3.1% |
| 2018 | -- | $78,694 -1.1% |
| 2017 | $10,354 +5.3% | $79,580 +5.2% |
| 2016 | $9,830 +22.4% | $75,647 +23.7% |
| 2015 | $8,034 +7.7% | $61,134 +4.4% |
| 2013 | $7,457 -4.9% | $58,546 -0.6% |
| 2012 | $7,843 -1.3% | $58,903 -3.7% |
| 2010 | $7,945 +8.3% | $61,180 +3.2% |
| 2009 | $7,335 +1.6% | $59,305 |
| 2008 | $7,220 +1.7% | $59,305 0% |
| 2007 | $7,103 +3.9% | $59,306 +3.6% |
| 2006 | $6,834 | $57,236 +5.6% |
| 2005 | -- | $54,177 |
Find assessor info on the county website
Monthly payment
Est. payment
Payment breakdown
Explore the cost of this home by adjusting the details. Changes won't be saved.Climate risks
Neighborhood: 66224
Nearby schools
GreatSchools rating
- 9/10Prairie Star Elementary SchoolGrades: K-5Distance: 0.7 mi
- 9/10Prairie Star Middle SchoolGrades: 6-8Distance: 0.8 mi
- 10/10Blue Valley High SchoolGrades: 9-12Distance: 3.2 mi
Schools provided by the listing agent
- Elementary: Prairie Star
- Middle: Prairie Star
- High: Blue Valley
Source: Heartland MLS as distributed by MLS GRID. This data may not be complete. We recommend contacting the local school district to confirm school assignments for this home.
- $---- bd-- ba-- sqft14109 Meadow Ln, Overland Park, KS 66224Off Market
- $846,3004 bd3 ba3.3k sqft14113 Meadow Ln, Leawood, KS 66224Off Market
- $1,011,2005 bd5 ba3.7k sqft14105 Meadow Ln, Leawood, KS 66224Off Market
- $911,1005 bd3 ba3.9k sqft14117 Meadow Ln, Leawood, KS 66224Off Market
- $1,003,1004 bd5 ba2.2k sqft14106 Pembroke Ln, Leawood, KS 66224Off Market
- $1,166,7004 bd4 ba4.9k sqft14104 Meadow Ln, Leawood, KS 66224Off Market
- $896,8004 bd3 ba3.4k sqft2409 W 141st St, Leawood, KS 66224Off Market
- $1,350,3004 bd6 ba4.9k sqft14108 Meadow Ln, Leawood, KS 66224Off Market
A local agent can set up tours, give advice and negotiate with sellers.
A local lender can help you make sure your offer is ready when you are.
Similar homes
- $899,5005 bd5 ba4.7k sqft12901 Delmar St, Leawood, KS 66209For Sale
 MLS ID #2634821, Magnolia KC Group, Compass Realty Group. Heartland MLS as distributed by MLS GRID
 - $1,010,0004 bd5 ba4.5k sqft5002 W 143rd Ter, Leawood, KS 66224For Sale
 MLS ID #2620258, Kelly Meyer, ReeceNichols - Overland Park. Heartland MLS as distributed by MLS GRID
 - $1,135,0006 bd6 ba6.6k sqft9309 W 156th Pl, Overland Park, KS 66221For Sale
 MLS ID #2635607, Bill Fields, Platinum Realty LLC. Heartland MLS as distributed by MLS GRID
 - $1,384,0004 bd5 ba5.1k sqft14302 Briar St, Leawood, KS 66224For Sale
 MLS ID #2626832, Jonas Barrish, Compass Realty Group. Heartland MLS as distributed by MLS GRID
 - $899,9005 bd5 ba5k sqft13232 Falmouth St, Leawood, KS 66209For SaleMLS ID #2608480, Sunny Qureshi, Platinum Realty LLC. Heartland MLS as distributed by MLS GRID
- $860,0005 bd6 ba4k sqft9314 W 163rd Ter, Overland Park, KS 66085For SaleMLS ID #2633715, Bala Subramaniam, Blue Valley Living. Heartland MLS as distributed by MLS GRID
- $560,0003 bd3 ba3k sqft13735 Pembroke Cir, Leawood, KS 66224For SaleMLS ID #2628691, Cody Ketzner, Real Broker, LLC. Heartland MLS as distributed by MLS GRID
- $869,0005 bd5 ba3.8k sqft13283 Fairway St, Leawood, KS 66209For SaleMLS ID #2629971, Suzy Goldstein, BHG Kansas City Homes. Heartland MLS as distributed by MLS GRID
- $995,0005 bd5 ba4.1k sqft17200 Melrose St, Overland Park, KS 66221For SaleMLS ID #2633989, Kristie Sanchez, ReeceNichols- Leawood Town Center. Heartland MLS as distributed by MLS GRID
- $599,0004 bd5 ba3.7k sqft9104 W 131st Ter, Overland Park, KS 66213For SaleMLS ID #2633614, Kristin Malfer, Compass Realty Group. Heartland MLS as distributed by MLS GRID
- $875,0006 bd5 ba5.5k sqft9019 W 139th Ter, Overland Park, KS 66221For SaleMLS ID #2620128, Jan Madsen, ReeceNichols - Overland Park. Heartland MLS as distributed by MLS GRID
- $860,0004 bd5 ba4.8k sqft5801 W 130th St, Overland Park, KS 66209For SaleMLS ID #2633196, Jessica Hanchette, ReeceNichols - Leawood. Heartland MLS as distributed by MLS GRID
- $1,050,0003 bd3 ba4.4k sqft740 Suffolk Ln, Belton, MO 64012For SaleMLS ID #2602123, Kristin Malfer, Compass Realty Group. Heartland MLS as distributed by MLS GRID
- $925,0004 bd5 ba4.8k sqft1105 NE Moss Point Rd, Lees Summit, MO 64064For SaleMLS ID #2635046, Nicole Westhoff, ReeceNichols - Lees Summit. Heartland MLS as distributed by MLS GRID
- $875,0004 bd5 ba4.4k sqft24051 W 121st St, Olathe, KS 66061For SaleMLS ID #2633602, Aaron Donner, Real Broker, LLC. Heartland MLS as distributed by MLS GRID
- $875,0005 bd5 ba5.2k sqft9605 W 150th St, Overland Park, KS 66221For SaleMLS ID #2622241, Tony Long, Real Broker, LLC. Heartland MLS as distributed by MLS GRID
- $1,035,0005 bd5 ba4.4k sqft14798 S Parkhill St, Olathe, KS 66061For SaleMLS ID #2623506, Alex Thome, ReeceNichols - Leawood. Heartland MLS as distributed by MLS GRID
- $1,190,0005 bd5 ba5.1k sqft7505 El Monte Cir, Prairie Village, KS 66208For SaleMLS ID #2624743, Cjco Team, ReeceNichols - Leawood. Heartland MLS as distributed by MLS GRID
- $1,050,0005 bd7 ba4.2k sqft12314 W 169th Ter, Overland Park, KS 66221For SaleMLS ID #2631948, THOMAS REAL ESTATE GROUP, ReeceNichols - Leawood. Heartland MLS as distributed by MLS GRID
- $875,0005 bd5 ba5.1k sqft13425 W 128th St, Overland Park, KS 66213For SaleMLS ID #2613758, YFA Team, Your Future Address, LLC. Heartland MLS as distributed by MLS GRID
