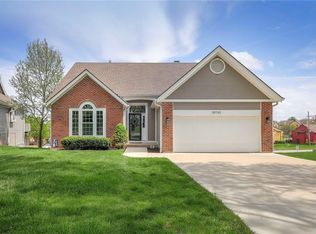
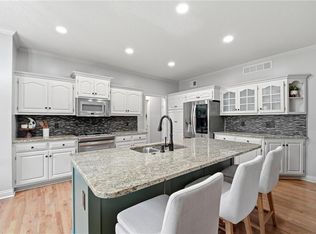
Come see this beautifully remodeled maintenance-provided villa in the highly sought-after Leawood Falls neighborhood! Open floor plan with beautifully finished hardwood floors throughout the main level, fresh paint inside and out, and tons of natural light! Updated kitchen with granite countertops, stainless steel appliances, subway tile backsplash, eat-in bar, and breakfast area! Spacious primary suite offers a walk-in closet and a beautifully updated bathroom with walk-in shower, soaker tub, double vanity, and granite countertops. Several BIG-TICKET items have already been taken care of, including a new roof in 2021, brand-new energy-efficient thermal vinyl windows in 2026, and a refinished deck in 2026! Spacious walkout basement provides great additional living space, along with an added bedroom & full bath perfect for out-of-town guests. Meticulously cared-for home! Pre-Inspection report available in supplements! Just moments from nearby shopping centers, restaurants, new developments, and highway access! Located in the award-winning Blue Valley School District! This Leawood Falls villa is one you won’t want to miss!
Pending
$560,000
13735 Pembroke Cir, Leawood, KS 66224
3beds
3,006sqft
:
Get pre-qualified$3,891/mo
Villa
Built in 1995
0.25 Acres Lot
$-- Zestimate®
$186/sqft
$286/mo HOA
What's special
- 34 days |
- 1,571 |
- 61 |
Likely to sell faster than
Zillow last checked:
Listing updated:
Listed by:
Cody Ketzner 913-544-6982,
Real Broker, LLC,
The Ketzner Group 913-544-6982,
Real Broker, LLC
Source: Heartland MLS as distributed by MLS GRID,MLS#: 2628691
Facts & features
Interior
Bedrooms & bathrooms
- Bedrooms: 3
- Bathrooms: 3
- Full bathrooms: 3
Primary bedroom
- Features: Carpet, Ceiling Fan(s)
- Level: First
- Dimensions: 14 x 13
Bedroom 2
- Features: Carpet
- Level: First
- Dimensions: 11 x 11
Bedroom 3
- Features: Carpet, Walk-In Closet(s)
- Level: Lower
- Dimensions: 23 x 25
Primary bathroom
- Features: Ceramic Tiles, Double Vanity, Separate Shower And Tub, Walk-In Closet(s)
- Level: First
- Dimensions: 12 x 8
Bathroom 2
- Features: Ceramic Tiles, Shower Only
- Level: First
- Dimensions: 9 x 5
Bathroom 3
- Features: Ceramic Tiles, Shower Only
- Level: Lower
- Dimensions: 10 x 7
Dining room
- Level: First
- Dimensions: 11 x 12
Kitchen
- Features: Pantry
- Level: First
- Dimensions: 12 x 19
Laundry
- Features: Built-in Features
- Level: First
- Dimensions: 6 x 6
Living room
- Level: First
- Dimensions: 20 x 14
Recreation room
- Features: Carpet, Wet Bar
- Level: Lower
- Dimensions: 20 x 32
Heating
- Forced Air
Cooling
- Electric
Appliances
- Included: Dishwasher, Disposal, Refrigerator, Stainless Steel Appliance(s)
- Laundry: Laundry Room, Main Level
Features
- Flooring: Carpet, Tile
- Windows: Storm Window(s) - Partial
- Basement: Basement BR,Egress Window(s),Finished,Full
- Number of fireplaces: 1
- Fireplace features: Living Room
Interior area
- Total structure area: 3,006
- Total interior livable area: 3,006 sqft
- Finished area above ground: 1,542
- Finished area below ground: 1,464
Property
Parking
- Total spaces: 2
- Parking features: Attached, Garage Faces Front
- Attached garage spaces: 2
Features
- Patio & porch: Deck
- Fencing: Privacy,Wood
Lot
- Size: 0.25 Acres
- Features: City Limits
Details
- Parcel number: HP340000030012
- Special conditions: Standard
Construction
Type & style
- Home type: SingleFamily
- Architectural style: Traditional
- Property subtype: Villa
Materials
- Frame
- Roof: Composition
Condition
- Year built: 1995
Utilities & green energy
- Sewer: Public Sewer
- Water: Public
Community & HOA
Community
- Security: Smoke Detector(s)
- Subdivision: Leawood Falls
HOA
- Has HOA: No
- Amenities included: Clubhouse, Pool
- Services included: Curbside Recycle, Maintenance Grounds, Snow Removal, Trash
- HOA fee: $286 monthly
- HOA name: Leawood Falls HOA
Location
- Region: Leawood
Financial & listing details
- Price per square foot: $186/sqft
- Tax assessed value: $541,400
- Annual tax amount: $6,889
- Date on market: 7/10/2026
- Listing terms: Cash,Conventional,FHA,Private Financing Available,USDA Loan,VA Loan
- Ownership: Private
- Road surface type: Paved
Estimated market value
Not available
Estimated sales range
Not available
Not available
Price history
| Date | Event | Price |
|---|---|---|
| 8/8/2026 | Pending sale | $560,000$186/sqft |
Source:  Heartland MLS as distributed by MLS GRID #2628691 Report a problem Heartland MLS as distributed by MLS GRID #2628691 Report a problem | ||
| 7/10/2026 | Listed for sale | $560,000+44%$186/sqft |
Source: Heartland MLS as distributed by MLS GRID #2628691 Report a problem | ||
| 11/10/2021 | Sold | -- |
Source: Heartland MLS as distributed by MLS GRID #2335963 Report a problem | ||
| 10/15/2021 | Pending sale | $389,000$129/sqft |
Source: Heartland MLS as distributed by MLS GRID #2335963 Report a problem | ||
| 10/12/2021 | Price change | $389,000-2.7%$129/sqft |
Source: Heartland MLS as distributed by MLS GRID #2335963 Report a problem | ||
| 9/30/2021 | Listed for sale | $399,950$133/sqft |
Source: Heartland MLS as distributed by MLS GRID #2335963 Report a problem | ||
| 9/24/2021 | Pending sale | $399,950$133/sqft |
Source: Heartland MLS as distributed by MLS GRID #2335963 Report a problem | ||
| 9/18/2021 | Listed for sale | $399,950+25%$133/sqft |
Source: Heartland MLS as distributed by MLS GRID #2335963 Report a problem | ||
| 8/16/2021 | Listing removed | -- |
Source: Heartland MLS as distributed by MLS GRID #2335963 Report a problem | ||
| 8/9/2021 | Pending sale | $320,000$106/sqft |
Source: Heartland MLS as distributed by MLS GRID #2335963 Report a problem | ||
| 8/5/2021 | Price change | $320,000-1.5%$106/sqft |
Source: Heartland MLS as distributed by MLS GRID #2335963 Report a problem | ||
| 7/28/2021 | Listed for sale | $325,000$108/sqft |
Source: Heartland MLS as distributed by MLS GRID #2335963 Report a problem | ||
Public tax history
| Year | Property taxes | Tax assessment |
|---|---|---|
| 2025 | $6,889 +13.7% | $62,261 +13.6% |
| 2024 | $6,057 +3.1% | $54,786 +4.7% |
| 2023 | $5,878 +18.1% | $52,313 +20.4% |
| 2022 | $4,975 | $43,435 +7.4% |
| 2021 | -- | $40,457 +0.1% |
| 2020 | $4,964 | $40,422 +7.6% |
| 2019 | -- | $37,559 +11% |
| 2018 | -- | $33,833 +9.2% |
| 2017 | $4,004 +5.6% | $30,992 +5.4% |
| 2016 | $3,793 +1.5% | $29,406 +2.8% |
| 2015 | $3,735 +10% | $28,612 +7.8% |
| 2013 | $3,396 -2.4% | $26,553 +0.1% |
| 2012 | $3,480 +1.8% | $26,530 |
| 2010 | $3,420 -0.3% | $26,530 -5% |
| 2009 | $3,430 -5.5% | $27,922 -5.3% |
| 2008 | $3,631 +2% | $29,497 |
| 2007 | $3,560 +7% | $29,497 +5.1% |
| 2006 | $3,327 | $28,060 +2.6% |
| 2005 | -- | $27,358 |
Find assessor info on the county website
Monthly payment
Est. payment
Payment breakdown
Explore the cost of this home by adjusting the details. Changes won't be saved.Climate risks
Neighborhood: 66224
Nearby schools
GreatSchools rating
- 9/10Prairie Star Elementary SchoolGrades: K-5Distance: 1 mi
- 9/10Prairie Star Middle SchoolGrades: 6-8Distance: 1 mi
- 10/10Blue Valley High SchoolGrades: 9-12Distance: 3.7 mi
Schools provided by the listing agent
- Elementary: Prairie Star
- Middle: Prairie Star
- High: Blue Valley
Source: Heartland MLS as distributed by MLS GRID. This data may not be complete. We recommend contacting the local school district to confirm school assignments for this home.
- $--2 bd2 ba1.8k sqft13733 Pembroke Cir, Leawood, KS 66224Sold
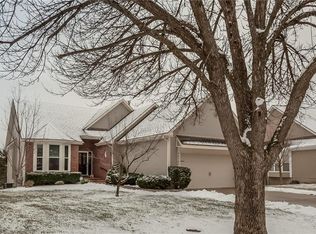
- $542,7003 bd3 ba3k sqft13737 Pembroke Cir, Leawood, KS 66224Off Market
- $500,9003 bd3 ba1.6k sqft13731 Pembroke Cir, Leawood, KS 66224Off Market
- $562,4004 bd3 ba2.8k sqft13739 Pembroke Cir, Leawood, KS 66224Off Market

- $487,3002 bd2 ba1.9k sqft13728 Pembroke Cir, Leawood, KS 66224Off Market
- $601,4003 bd3 ba2.8k sqft13729 Pembroke Cir, Leawood, KS 66224Off Market
- $--2 bd2 ba1.8k sqft13724 Pembroke Cir, Leawood, KS 66224Sold
- $512,7003 bd3 ba1.8k sqft13741 Pembroke Cir, Leawood, KS 66224Off Market
A local agent can set up tours, give advice and negotiate with sellers.
A local lender can help you make sure your offer is ready when you are.
Similar homes
- $595,0004 bd4 ba3.1k sqft5120 W 158th St, Overland Park, KS 66224For Sale
 MLS ID #2634683, Peter Colpitts, ReeceNichols- Leawood Town Center. Heartland MLS as distributed by MLS GRID
 - $564,9004 bd3 ba3.2k sqft1011 Tam O Shanter Dr, Kansas City, MO 64145For Sale
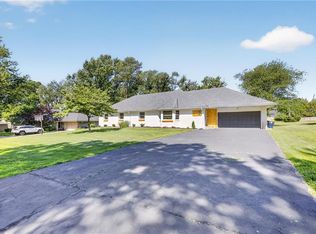 MLS ID #2622904, Andre Vargas, Realty of America. Heartland MLS as distributed by MLS GRID
 - $550,0003 bd4 ba2.6k sqft7878 W 155th Ter, Overland Park, KS 66223For Sale
 MLS ID #2630891, Shelli Jaye, RE/MAX Realty Suburban Inc. Heartland MLS as distributed by MLS GRID
 - $635,0004 bd3 ba2.3k sqft12841 Pembroke Cir, Leawood, KS 66209For Sale
 MLS ID #2620660, Lonnie Branson, Keller Williams Southland. Heartland MLS as distributed by MLS GRID
 - $537,5004 bd3 ba3.3k sqft8910 W 132nd Ter, Overland Park, KS 66213For SaleMLS ID #2627963, Skyler Taylor, Essential One RE Services Inc. Heartland MLS as distributed by MLS GRID
- $515,9005 bd4 ba3.2k sqft1109 W 120th Ter, Kansas City, MO 64145For SaleMLS ID #2628192, Rose Freeman-Krell, Keller Williams Realty Partners Inc.. Heartland MLS as distributed by MLS GRID
- $599,0004 bd5 ba3.7k sqft8900 W 148th Ter, Overland Park, KS 66221For SaleMLS ID #2630822, Thomas Johnson, ReeceNichols -The Village. Heartland MLS as distributed by MLS GRID
- $515,0004 bd5 ba3.6k sqft13119 S Hallet Ct, Olathe, KS 66062For SaleMLS ID #2635440, Olivia Mahlios Wilson, KW KANSAS CITY METRO. Heartland MLS as distributed by MLS GRID
- $539,5004 bd4 ba3.4k sqft12443 Benson St, Overland Park, KS 66213For SaleMLS ID #2621938, Rose Freeman-Krell, Keller Williams Realty Partners Inc.. Heartland MLS as distributed by MLS GRID
- $665,0004 bd4 ba3.8k sqft11904 Aberdeen Rd, Leawood, KS 66209For SaleMLS ID #2621500, Aaron Olla, Real Broker, LLC. Heartland MLS as distributed by MLS GRID
- $490,0004 bd3 ba3k sqft13878 S Kaw St, Olathe, KS 66062For SaleMLS ID #2632795, Brenda Hanson, KW Diamond Partners. Heartland MLS as distributed by MLS GRID
- $699,0003 bd3 ba3.8k sqft12520 Cedar St, Leawood, KS 66209For SaleMLS ID #2622471, Greg Shahan, 395 Realty LLC. Heartland MLS as distributed by MLS GRID
- $575,0004 bd5 ba3.2k sqft14773 S Turnberry St, Olathe, KS 66061For SaleMLS ID #2633860, Jake Zillner, Modern Realty Advisors. Heartland MLS as distributed by MLS GRID
- $615,0004 bd3 ba3.8k sqft8262 W 117th St, Overland Park, KS 66210For SaleMLS ID #2631024, Curtis Jay, KW KANSAS CITY METRO. Heartland MLS as distributed by MLS GRID
- $565,0004 bd4 ba2.6k sqft13768 Lookout Dr, Kansas City, MO 64139For SaleMLS ID #2633576, Jeff Yacos, Real Broker, LLC. Heartland MLS as distributed by MLS GRID
- $789,0005 bd5 ba3.7k sqft16102 Overbrook Ln, Stilwell, KS 66085For SaleMLS ID #2635883, Dana Benjamin-Ashner, ReeceNichols - Overland Park. Heartland MLS as distributed by MLS GRID
- $565,0005 bd5 ba3.6k sqft2808 SW Arthur Dr, Lees Summit, MO 64082For SaleMLS ID #2622657, Jeremy Applebaum, Real Broker, LLC. Heartland MLS as distributed by MLS GRID
- $607,0004 bd5 ba3.3k sqft2634 SW River Trail Rd, Lees Summit, MO 64082For SaleMLS ID #2635052, Mindy Methner, ReeceNichols - Lees Summit. Heartland MLS as distributed by MLS GRID
- $530,0004 bd4 ba3.5k sqft7602 Parkhill St, Shawnee, KS 66216For SaleMLS ID #2633444, Keasha McNeal, ReeceNichols - Lees Summit. Heartland MLS as distributed by MLS GRID
- $549,0004 bd3 ba2.5k sqft1800 Knoll Creek Ln, Raymore, MO 64083For SaleMLS ID #2630938, Marilyn May, Integrity Group Real Estate. Heartland MLS as distributed by MLS GRID
