Welcome home to a rare opportunity to experience effortless luxury in one of Leawood's most desirable gated communities. Tucked among mature trees with peaceful wooded views, this beautifully designed maintenance-provided villa offers the perfect balance of elegance, privacy, and carefree living.
From the moment you step inside, you'll appreciate the soaring ceilings, abundant natural light, and thoughtfully designed floor plan that lives as beautifully as it entertains. Spacious gathering areas flow seamlessly into a gourmet kitchen featuring premium appliances, generous workspace, and inviting spaces where family and friends naturally come together.
The main-level primary suite is a true retreat, offering a tranquil escape at the end of the day with spa-inspired comfort and serene views. A finished walkout lower level provides exceptional flexibility for overnight guests, hobbies, a home office, or relaxed evenings spent enjoying your favorite movie or game.
Step outside to your private deck or patio, where mornings begin with coffee overlooking the trees and evenings end with spectacular sunsets and quiet conversation. Here, nature becomes part of your everyday experience while lawn care, snow removal, and exterior maintenance are all taken care of for you.
Whether you're downsizing without compromise, seeking a lock-and-leave lifestyle, or simply ready to spend less time maintaining a home and more time enjoying life, this exceptional residence delivers the comfort, sophistication, and freedom you've been waiting for.
Ideally located just minutes from Leawood's premier shopping, dining, parks, and golf, this is more than a beautiful home—it's a lifestyle designed to be enjoyed every day.
Active
Price cut: $20K (7/14)
$699,000
12520 Cedar St, Leawood, KS 66209
3beds
3,837sqft
:
Get pre-qualified$4,950/mo
Villa
Built in 1985
9,407 Square Feet Lot
$-- Zestimate®
$182/sqft
$400/mo HOA
What's special
Spacious gathering areasPrivate deck or patioGenerous workspaceSpa-inspired comfortSpectacular sunsetsThoughtfully designed floor planSoaring ceilings
- 58 days |
- 1,369 |
- 35 |
Likely to sell faster than
Zillow last checked:
Listing updated:
Listed by:
Greg Shahan 913-944-4004,
395 Realty LLC
Source: Heartland MLS as distributed by MLS GRID,MLS#: 2622471
Facts & features
Interior
Bedrooms & bathrooms
- Bedrooms: 3
- Bathrooms: 3
- Full bathrooms: 3
Primary bedroom
- Features: Ceiling Fan(s), Wood Floor
- Level: First
- Area: 360 Square Feet
- Dimensions: 20 x 18
Bedroom 2
- Level: First
- Area: 192 Square Feet
- Dimensions: 16 x 12
Bedroom 3
- Features: Carpet, Walk-In Closet(s)
- Level: Lower
- Area: 306 Square Feet
- Dimensions: 18 x 17
Primary bathroom
- Features: Double Vanity, Granite Counters, Separate Shower And Tub
- Level: First
- Area: 168 Square Feet
- Dimensions: 14 x 12
Bathroom 2
- Features: Marble, Shower Over Tub
- Level: First
Bathroom 3
- Features: Ceramic Tiles, Shower Only
- Level: Lower
Dining room
- Features: Built-in Features
- Level: First
- Area: 204 Square Feet
- Dimensions: 17 x 12
Game room
- Features: Parquet, Walk-In Closet(s)
- Level: Lower
- Area: 280 Square Feet
- Dimensions: 20 x 14
Great room
- Features: Fireplace
- Level: First
- Area: 529 Square Feet
- Dimensions: 23 x 23
Kitchen
- Features: Granite Counters, Kitchen Island
- Level: First
- Area: 216 Square Feet
- Dimensions: 18 x 12
Kitchen 2nd
- Features: Built-in Features, Granite Counters
- Level: Lower
- Area: 72 Square Feet
- Dimensions: 9 x 8
Laundry
- Features: Built-in Features
- Level: First
Recreation room
- Features: Fireplace, Parquet
- Level: Lower
- Area: 396 Square Feet
- Dimensions: 22 x 18
Heating
- Forced Air
Cooling
- Electric
Appliances
- Included: Cooktop, Dishwasher, Disposal, Double Oven, Dryer, Exhaust Fan, Microwave, Refrigerator, Stainless Steel Appliance(s), Trash Compactor, Washer
- Laundry: Bedroom Level, Main Level
Features
- Cedar Closet, Ceiling Fan(s), Central Vacuum, Kitchen Island, Vaulted Ceiling(s), Walk-In Closet(s)
- Flooring: Carpet, Marble, Parquet, Tile, Wood
- Windows: Skylight(s), Thermal Windows
- Basement: Daylight,Finished,Full,Walk-Out Access
- Number of fireplaces: 2
- Fireplace features: Family Room, Gas, Living Room, Recreation Room
Interior area
- Total structure area: 3,837
- Total interior livable area: 3,837 sqft
- Finished area above ground: 2,290
- Finished area below ground: 1,547
Property
Parking
- Total spaces: 2
- Parking features: Attached, Garage Door Opener, Garage Faces Front
- Attached garage spaces: 2
Features
- Patio & porch: Deck
- Spa features: Bath
- Waterfront features: Stream(s)
Lot
- Size: 9,407 Square Feet
- Features: Wooded
Details
- Additional structures: Garage(s)
- Parcel number: HP910000TAB3UA
- Other equipment: Back Flow Device
Construction
Type & style
- Home type: SingleFamily
- Architectural style: Contemporary,Tudor
- Property subtype: Villa
Materials
- Brick/Mortar, Stucco
- Roof: Composition
Condition
- Year built: 1985
Utilities & green energy
- Sewer: Public Sewer
- Water: Public
Community & HOA
Community
- Security: Gated Community, Smoke Detector(s)
- Subdivision: Patrician Woods
HOA
- Has HOA: Yes
- Amenities included: Community Center, Party Room, Pool, Tennis Court(s)
- Services included: Curbside Recycle, Maintenance Grounds, Management, Snow Removal, Trash
- HOA fee: $400 monthly
- HOA name: Patrician Woods
Location
- Region: Leawood
Financial & listing details
- Price per square foot: $182/sqft
- Tax assessed value: $653,100
- Annual tax amount: $8,346
- Date on market: 5/27/2026
- Listing terms: Cash,Conventional
- Ownership: Private
- Road surface type: Paved
Estimated market value
Not available
Estimated sales range
Not available
Not available
Price history
| Date | Event | Price |
|---|---|---|
| 7/14/2026 | Price change | $699,000-2.8%$182/sqft |
Source:  Heartland MLS as distributed by MLS GRID #2622471 Report a problem Heartland MLS as distributed by MLS GRID #2622471 Report a problem | ||
| 7/3/2026 | Price change | $719,000-4.1%$187/sqft |
Source: Heartland MLS as distributed by MLS GRID #2622471 Report a problem | ||
| 6/27/2026 | Price change | $749,900-6.3%$195/sqft |
Source: Heartland MLS as distributed by MLS GRID #2622471 Report a problem | ||
| 5/27/2026 | Listed for sale | $799,900+42.8%$208/sqft |
Source: Heartland MLS as distributed by MLS GRID #2622471 Report a problem | ||
| 12/13/2021 | Sold | -- |
Source: Heartland MLS as distributed by MLS GRID #2347770 Report a problem | ||
| 10/22/2021 | Pending sale | $560,000$146/sqft |
Source: Heartland MLS as distributed by MLS GRID #2347770 Report a problem | ||
| 10/9/2021 | Price change | $560,000-6.5%$146/sqft |
Source: Heartland MLS as distributed by MLS GRID #2347770 Report a problem | ||
| 9/29/2021 | Listed for sale | $599,000$156/sqft |
Source: Heartland MLS as distributed by MLS GRID #2347770 Report a problem | ||
Public tax history
| Year | Property taxes | Tax assessment |
|---|---|---|
| 2025 | $8,346 +13.9% | $75,107 +13.8% |
| 2024 | $7,330 +3.5% | $65,975 +5% |
| 2023 | $7,080 +1.8% | $62,836 +4.1% |
| 2022 | $6,951 | $60,375 +2.7% |
| 2021 | -- | $58,799 +6% |
| 2020 | $6,830 | $55,476 -9.9% |
| 2019 | -- | $61,560 +9.8% |
| 2018 | -- | $56,063 +2.1% |
| 2017 | $7,127 +15% | $54,890 +14.8% |
| 2016 | $6,196 +8.8% | $47,817 +10.1% |
| 2015 | $5,696 +2.7% | $43,447 +9.4% |
| 2013 | $5,545 +0.5% | $39,698 +2.1% |
| 2012 | $5,516 -7.2% | $38,870 -15.2% |
| 2010 | $5,944 -0.3% | $45,862 -5% |
| 2009 | $5,963 +0.1% | $48,277 -1.1% |
| 2008 | $5,954 +1.6% | $48,790 -0.1% |
| 2007 | $5,858 +8.7% | $48,829 +8% |
| 2006 | $5,387 | $45,195 +1.4% |
| 2005 | -- | $44,563 |
Find assessor info on the county website
Monthly payment
Est. payment
Payment breakdown
Explore the cost of this home by adjusting the details. Changes won't be saved.Climate risks
Neighborhood: 66209
Nearby schools
GreatSchools rating
- 8/10Leawood Elementary SchoolGrades: K-5Distance: 1.5 mi
- 8/10Leawood Middle SchoolGrades: 6-8Distance: 1.5 mi
- 9/10Blue Valley North High SchoolGrades: 9-12Distance: 1.1 mi
Schools provided by the listing agent
- Elementary: Leawood
- Middle: Leawood Middle
- High: Blue Valley North
Source: Heartland MLS as distributed by MLS GRID. This data may not be complete. We recommend contacting the local school district to confirm school assignments for this home.
- $936,7004 bd3 ba4.6k sqft12516 Cedar St, Leawood, KS 66209Off Market

- $770,9004 bd4 ba2.7k sqft12528 Cedar St, Leawood, KS 66209Off Market
- $780,9003 bd4 ba3.3k sqft12512 Cedar St, Leawood, KS 66209Off Market

- $751,6003 bd4 ba3.5k sqft12524 Linden St, Leawood, KS 66209Off Market

- $632,3003 bd3 ba2.2k sqft12508 Cedar St, Leawood, KS 66209Off Market
- $--3 bd4 ba3.1k sqft12520 Linden St, Leawood, KS 66209Sold
- $822,1004 bd4 ba4k sqft12516 Linden St, Leawood, KS 66209Off Market
- $764,2003 bd3 ba3.5k sqft12526 Linden St, Leawood, KS 66209Off Market
A local agent can set up tours, give advice and negotiate with sellers.
A local lender can help you make sure your offer is ready when you are.
Similar homes
- $750,0003 bd3 ba3.2k sqft12308 Delmar St, Leawood, KS 66209For Sale
 MLS ID #2624134, Rick Bowers, BHG Kansas City Homes. Heartland MLS as distributed by MLS GRID
 - $700,0004 bd4 ba2.9k sqft4344 W 132nd Ter, Leawood, KS 66209For Sale
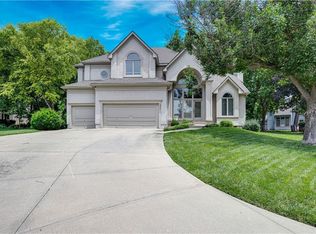 MLS ID #2628711, Patty Hummel, ReeceNichols - Leawood. Heartland MLS as distributed by MLS GRID
 - $679,5004 bd4 ba3.8k sqft11904 Aberdeen Rd, Leawood, KS 66209For Sale
 MLS ID #2621500, Aaron Olla, Real Broker, LLC. Heartland MLS as distributed by MLS GRID
 - $650,0003 bd3 ba3.9k sqft12313 Pembroke Ln, Leawood, KS 66209For Sale
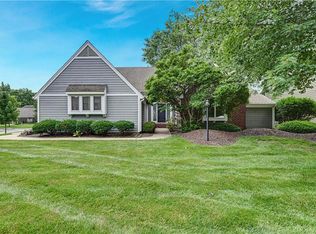 MLS ID #2625125, Alison Zimmerlin, ReeceNichols - Leawood. Heartland MLS as distributed by MLS GRID
 - $849,0003 bd3 ba3.1k sqft5614 W 131st Ter, Overland Park, KS 66209For SaleMLS ID #2628910, DiscovrKC Team, Real Broker, LLC. Heartland MLS as distributed by MLS GRID
- $679,0004 bd4 ba3.5k sqft2326 W 95th St, Leawood, KS 66206For SaleMLS ID #2626934, Daly O Brien, BHG Kansas City Homes. Heartland MLS as distributed by MLS GRID
- $850,0004 bd5 ba4.5k sqft5404 W 124th Ter, Overland Park, KS 66209For SaleMLS ID #2618486, The Butler Group, Keller Williams Realty Partners Inc.. Heartland MLS as distributed by MLS GRID
- $869,0005 bd5 ba3.8k sqft13283 Fairway St, Leawood, KS 66209For SaleMLS ID #2629971, Suzy Goldstein, BHG Kansas City Homes. Heartland MLS as distributed by MLS GRID
- $675,0003 bd3 ba3.6k sqft14361 Manor Ct, Leawood, KS 66224For SaleMLS ID #2621331, Linda Hammer, BHG Kansas City Homes. Heartland MLS as distributed by MLS GRID
- $560,0003 bd3 ba3k sqft13735 Pembroke Cir, Leawood, KS 66224For SaleMLS ID #2628691, Cody Ketzner, Real Broker, LLC. Heartland MLS as distributed by MLS GRID
- $899,9005 bd5 ba5k sqft13232 Falmouth St, Leawood, KS 66209For SaleMLS ID #2608480, Sunny Qureshi, Platinum Realty LLC. Heartland MLS as distributed by MLS GRID
- $725,0004 bd5 ba4.4k sqft14108 Hadley St, Overland Park, KS 66223For SaleMLS ID #2623090, Lindsay Sierens Schulze, ReeceNichols - Leawood. Heartland MLS as distributed by MLS GRID
- $720,0005 bd5 ba4.1k sqft14304 England St, Overland Park, KS 66221For SaleMLS ID #2623381, Jayan Abraham, Platinum Realty LLC. Heartland MLS as distributed by MLS GRID
- $724,9005 bd5 ba4.7k sqft8217 W 146th Ter, Overland Park, KS 66223For SaleMLS ID #2627584, Dan O'Dell, Real Broker, LLC. Heartland MLS as distributed by MLS GRID
- $615,0004 bd5 ba3.8k sqft13001 Hemlock St, Overland Park, KS 66213For SaleMLS ID #2627887, Kathy O'Grady, Kansas City Regional Homes Inc. Heartland MLS as distributed by MLS GRID
- $860,0003 bd4 ba3.1k sqft11345 Granada Ct, Leawood, KS 66211For SaleMLS ID #2625819, Thrive RealEstate KC Team, KW KANSAS CITY METRO. Heartland MLS as distributed by MLS GRID
- $795,0004 bd5 ba4.3k sqft14021 Hayes St, Overland Park, KS 66221For SaleMLS ID #2623695, Lance Buckley, BHG Kansas City Homes. Heartland MLS as distributed by MLS GRID
- $599,0004 bd5 ba4.2k sqft13509 W 53rd Ter, Shawnee, KS 66216For SaleMLS ID #2632793, Aaron Clemons, Clemons Real Estate LLC. Heartland MLS as distributed by MLS GRID
- $775,0003 bd3 ba2.8k sqft10604 W 132nd Pl, Overland Park, KS 66213For SaleMLS ID #2631264, Hendrix Group, Real Broker, LLC. Heartland MLS as distributed by MLS GRID
- $537,5004 bd3 ba3.3k sqft8910 W 132nd Ter, Overland Park, KS 66213For SaleMLS ID #2627963, Skyler Taylor, Essential One RE Services Inc. Heartland MLS as distributed by MLS GRID
