A fountain welcomes you home. Set on a premier cul-de-sac corner lot in highly coveted Nottingham Forest South, this Don Julian masterpiece boasts one of the best yards in one of Overland Park's finest neighborhoods — professionally landscaped with accent lighting and a sanctuary-like fenced backyard complete with a dry creek bed and brand-new deck. Inside, the open floor plan is bathed in natural light through windows and plantation shutters throughout, anchored by soaring floor-to-ceiling windows in the living room. Two see-through fireplaces connect the hearth and living room, and the primary bedroom and bathroom on the main level. The large kitchen features stainless steel appliances, plenty of cabinet space, two ovens, and enough room for multiple chefs! Every bedroom offers walk-in closets. The finished daylight basement impresses with a bar, full bathroom, and non-conforming 5th bedroom. The biggest update is a brand new roof! A deep 3-car side entry garage, tankless water heater, high efficiency furnace and built-ins throughout and a total pride of ownership complete the picture. Steps from trails, ballfields, soccer complex, and shopping. This one is a must-see.
Active
Price cut: $15K (6/24)
$795,000
14021 Hayes St, Overland Park, KS 66221
4beds
4,302sqft
:
Get pre-qualified$5,210/mo
Single Family Residence
Built in 1991
0.37 Acres Lot
$-- Zestimate®
$185/sqft
$93/mo HOA
What's special
- 48 days |
- 1,643 |
- 44 |
Likely to sell faster than
Zillow last checked:
Listing updated:
Listed by:
Lance Buckley 816-210-2530,
BHG Kansas City Homes
Source: Heartland MLS as distributed by MLS GRID,MLS#: 2623695
Facts & features
Interior
Bedrooms & bathrooms
- Bedrooms: 4
- Bathrooms: 5
- Full bathrooms: 4
- 1/2 bathrooms: 1
Dining room
- Description: Breakfast Area,Eat-In Kitchen
Heating
- Natural Gas
Cooling
- Electric
Appliances
- Included: Cooktop, Dishwasher, Disposal, Exhaust Fan, Microwave, Built-In Oven, Stainless Steel Appliance(s)
- Laundry: Laundry Room, Off The Kitchen
Features
- Ceiling Fan(s), Painted Cabinets, Walk-In Closet(s), Wet Bar
- Flooring: Carpet, Tile, Wood
- Basement: Daylight,Finished,Full,Sump Pump
- Number of fireplaces: 4
- Fireplace features: Hearth Room, Living Room, Other, See Through
Interior area
- Total structure area: 4,302
- Total interior livable area: 4,302 sqft
- Finished area above ground: 3,011
- Finished area below ground: 1,291
Video & virtual tour
Property
Parking
- Total spaces: 3
- Parking features: Attached, Garage Faces Side
- Attached garage spaces: 3
Features
- Patio & porch: Deck
- Spa features: Bath
- Fencing: Metal,Wood
Lot
- Size: 0.37 Acres
- Features: City Limits, Corner Lot, Cul-De-Sac
Details
- Parcel number: NP543700090015
Construction
Type & style
- Home type: SingleFamily
- Architectural style: Traditional
- Property subtype: Single Family Residence
Materials
- Stucco & Frame
- Roof: Composition
Condition
- Year built: 1991
Details
- Builder name: Don Julian
Utilities & green energy
- Sewer: Public Sewer
- Water: Public
Community & HOA
Community
- Subdivision: Nottingham Forest South
HOA
- Has HOA: Yes
- Amenities included: Clubhouse, Pool, Tennis Court(s), Trail(s)
- Services included: Curbside Recycle, Management, Trash
- HOA fee: $1,111 annually
- HOA name: Community Association Managment
Location
- Region: Overland Park
Financial & listing details
- Price per square foot: $185/sqft
- Tax assessed value: $614,000
- Annual tax amount: $7,245
- Date on market: 6/5/2026
- Listing terms: Cash,Conventional,FHA,VA Loan
- Ownership: Private
- Road surface type: Paved
Estimated market value
Not available
Estimated sales range
Not available
Not available
Price history
| Date | Event | Price |
|---|---|---|
| 6/24/2026 | Price change | $795,000-1.9%$185/sqft |
Source:  Heartland MLS as distributed by MLS GRID #2623695 Report a problem Heartland MLS as distributed by MLS GRID #2623695 Report a problem | ||
| 6/5/2026 | Listed for sale | $810,000$188/sqft |
Source: Heartland MLS as distributed by MLS GRID #2623695 Report a problem | ||
Public tax history
| Year | Property taxes | Tax assessment |
|---|---|---|
| 2025 | $7,245 +7% | $70,610 +7.2% |
| 2024 | $6,770 -4.3% | $65,895 -2.8% |
| 2023 | $7,073 +22.6% | $67,770 +24.7% |
| 2022 | $5,769 | $54,361 +11.2% |
| 2021 | -- | $48,875 -0.1% |
| 2020 | $5,506 | $48,944 -0.2% |
| 2019 | -- | $49,025 +7.9% |
| 2018 | -- | $45,437 +2.3% |
| 2017 | $5,300 +4.6% | $44,402 +4.6% |
| 2016 | $5,069 +1.8% | $42,435 +2.2% |
| 2015 | $4,979 +5.4% | $41,504 +6.4% |
| 2013 | $4,724 +0.5% | $39,008 -0.1% |
| 2012 | $4,698 +5.5% | $39,031 -0.2% |
| 2010 | $4,455 +947.8% | $39,100 -0.4% |
| 2009 | $425 -90.5% | $39,261 -5.5% |
| 2008 | $4,465 +2.1% | $41,538 |
| 2007 | $4,375 +4% | $41,538 +2.4% |
| 2006 | $4,207 | $40,561 |
| 2005 | -- | $40,561 |
Find assessor info on the county website
Monthly payment
Est. payment
Payment breakdown
Explore the cost of this home by adjusting the details. Changes won't be saved.Climate risks
Neighborhood: Nottingham Forest South
Nearby schools
GreatSchools rating
- 8/10Harmony Elementary SchoolGrades: K-5Distance: 0.3 mi
- 9/10Harmony Middle SchoolGrades: 6-8Distance: 0.4 mi
- 9/10Blue Valley Northwest High SchoolGrades: 9-12Distance: 1.1 mi
Schools provided by the listing agent
- Elementary: Harmony
- Middle: Harmony
- High: Blue Valley NW
Source: Heartland MLS as distributed by MLS GRID. This data may not be complete. We recommend contacting the local school district to confirm school assignments for this home.
- $735,6004 bd4 ba3.1k sqft14025 Hayes St, Overland Park, KS 66221Off Market
- $698,8004 bd4 ba3.2k sqft14017 Hayes St, Overland Park, KS 66221Off Market
- $994,9005 bd6 ba5.7k sqft14020 Hayes St, Overland Park, KS 66221Off Market
- $--0.428 Acres14005 S Hayes St, Overland Park, KS 66221Sold

- $--5 bd5 ba3.5k sqft14005 Hayes St, Overland Park, KS 66221Sold
- $810,4005 bd5 ba4.7k sqft14029 Hayes St, Overland Park, KS 66221Off Market
- $799,7004 bd5 ba3.8k sqft14016 Hayes St, Overland Park, KS 66221Off Market
- $--4 bd5 ba4.1k sqft14013 Hayes St, Overland Park, KS 66221Sold
A local agent can set up tours, give advice and negotiate with sellers.
A local lender can help you make sure your offer is ready when you are.
Similar homes
- $720,0005 bd5 ba4.1k sqft14304 England St, Overland Park, KS 66221For Sale
 MLS ID #2623381, Jayan Abraham, Platinum Realty LLC. Heartland MLS as distributed by MLS GRID
 - $870,0004 bd5 ba5.2k sqft14227 Eby St, Overland Park, KS 66221For Sale
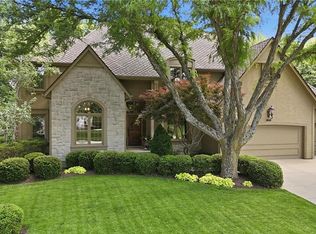 MLS ID #2619509, Bryan Huff, Keller Williams Realty Partners Inc.. Heartland MLS as distributed by MLS GRID
 - $889,0006 bd5 ba5.5k sqft9019 W 139th Ter, Overland Park, KS 66221For Sale
 MLS ID #2620128, Jan Madsen, ReeceNichols - Overland Park. Heartland MLS as distributed by MLS GRID
 - $772,0006 bd5 ba4.6k sqft14412 Perry St, Overland Park, KS 66221For Sale
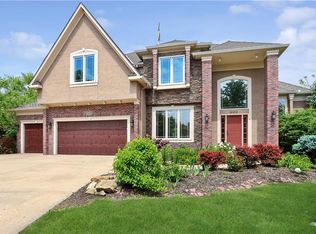 MLS ID #2609764, Parker Moore, ReeceNichols -The Village. Heartland MLS as distributed by MLS GRID
 - $750,0004 bd5 ba4.9k sqft15917 Ballentine St, Overland Park, KS 66221For SaleMLS ID #2625753, Kris Fabrizius, RE/MAX State Line. Heartland MLS as distributed by MLS GRID
- $675,0004 bd5 ba4.5k sqft11813 W 138th St, Overland Park, KS 66221For SaleMLS ID #2630598, Wendy Foil, West Village Realty. Heartland MLS as distributed by MLS GRID
- $724,9005 bd5 ba4.7k sqft8217 W 146th Ter, Overland Park, KS 66223For SaleMLS ID #2627584, Dan O'Dell, Real Broker, LLC. Heartland MLS as distributed by MLS GRID
- $875,0005 bd5 ba5.1k sqft13425 W 128th St, Overland Park, KS 66213For SaleMLS ID #2613758, YFA Team, Your Future Address, LLC. Heartland MLS as distributed by MLS GRID
- $849,0003 bd3 ba3.1k sqft5614 W 131st Ter, Overland Park, KS 66209For SaleMLS ID #2628910, DiscovrKC Team, Real Broker, LLC. Heartland MLS as distributed by MLS GRID
- $1,175,0005 bd6 ba5.3k sqft15225 Perry St, Overland Park, KS 66221For SaleMLS ID #2616819, Steven Meyer, ReeceNichols- Leawood Town Center. Heartland MLS as distributed by MLS GRID
- $869,0005 bd5 ba3.8k sqft13283 Fairway St, Leawood, KS 66209For SaleMLS ID #2629971, Suzy Goldstein, BHG Kansas City Homes. Heartland MLS as distributed by MLS GRID
- $625,0005 bd5 ba3.4k sqft4714 W 139th Ter, Overland Park, KS 66224For SaleMLS ID #2629076, Johnnie Bembry III, Platinum Realty LLC. Heartland MLS as distributed by MLS GRID
- $850,0004 bd5 ba4.5k sqft5404 W 124th Ter, Overland Park, KS 66209For SaleMLS ID #2618486, The Butler Group, Keller Williams Realty Partners Inc.. Heartland MLS as distributed by MLS GRID
- $800,0004 bd4 ba3.4k sqft20733 W 92nd St, Lenexa, KS 66220For SaleMLS ID #2621685, Bryan Huff, Keller Williams Realty Partners Inc.. Heartland MLS as distributed by MLS GRID
- $750,0004 bd3 ba2.6k sqft10505 Belinder Rd, Leawood, KS 66206For SaleMLS ID #2632042, Ted Frerking, Keller Williams Platinum Prtnr. Heartland MLS as distributed by MLS GRID
- $990,0004 bd5 ba4.7k sqft5712 W 146th St, Overland Park, KS 66223For SaleMLS ID #2614467, Bala Subramaniam, Blue Valley Living. Heartland MLS as distributed by MLS GRID
- $537,5004 bd3 ba3.3k sqft8910 W 132nd Ter, Overland Park, KS 66213For SaleMLS ID #2627963, Skyler Taylor, Essential One RE Services Inc. Heartland MLS as distributed by MLS GRID
- $700,0004 bd4 ba2.9k sqft4344 W 132nd Ter, Leawood, KS 66209For SaleMLS ID #2628711, Patty Hummel, ReeceNichols - Leawood. Heartland MLS as distributed by MLS GRID
- $899,9005 bd5 ba5k sqft13232 Falmouth St, Leawood, KS 66209For SaleMLS ID #2608480, Sunny Qureshi, Platinum Realty LLC. Heartland MLS as distributed by MLS GRID
- $579,0004 bd4 ba3.7k sqft8408 W 115th St, Overland Park, KS 66210For SaleMLS ID #2627766, The Collective Team, Compass Realty Group. Heartland MLS as distributed by MLS GRID
